Under contract-accepting backup offers. This 3-bedroom, 2-bath residence offers 1,390 square feet of comfortable living space and was fully remodeled in 2024. Highlights include wide-plank laminate flooring, energy-efficient windows, and a newer electrical panel. The kitchen shines with granite countertops, stainless steel appliances, and a stainless range hood. Both bathrooms have been tastefully updated, and interior doors and baseboards have been refreshed for a modern look. At the back of the house, a sunny, light-filled bonus room adds extra living space. Part of the remodel also includes an energy efficient water heater, updated electric switches, light fixtures and outlets. The home also has a one car garage and a circular driveway and a spacious indoor laundry room. If you’re ready to make this your dream home, contact us to schedule a showing today!
Accepting backups
Price cut: $5K (8/19)
$270,000
10910 BRIDLETON ROAD, PORT RICHEY, FL 34668
3beds
1,390sqft
Single Family Residence
Built in 1973
6,000 Square Feet Lot
$266,600 Zestimate®
$194/sqft
$-- HOA
What's special
One car garageSpacious indoor laundry roomStainless range hoodEnergy-efficient windowsSunny light-filled bonus roomWide-plank laminate flooringStainless steel appliances
- 112 days
- 186
- 15
Zillow last checked:
Listing updated:
Listed by:
Tammy McInerney 727-434-1800,
KELLER WILLIAMS REALTY PORTFOLIO COLLECTION 727-489-0800,
Brian McInerney 727-434-1801,
KELLER WILLIAMS REALTY PORTFOLIO COLLECTION
Source: Stellar MLS,MLS#: TB8517290 Originating MLS: Suncoast Tampa
Originating MLS: Suncoast Tampa
Facts & features
Interior
Bedrooms & bathrooms
- Bedrooms: 3
- Bathrooms: 2
- Full bathrooms: 2
Primary bedroom
- Features: Built-in Closet
- Level: First
- Area: 187 Square Feet
- Dimensions: 11x17
Bedroom 2
- Features: Built-in Closet
- Level: First
- Area: 156 Square Feet
- Dimensions: 12x13
Bedroom 3
- Features: Built-in Closet
- Level: First
- Area: 224 Square Feet
- Dimensions: 14x16
Bonus room
- Features: Built-in Closet
- Level: First
- Area: 198 Square Feet
- Dimensions: 11x18
Dining room
- Level: First
- Area: 77 Square Feet
- Dimensions: 7x11
Kitchen
- Level: First
- Area: 110 Square Feet
- Dimensions: 10x11
Laundry
- Level: First
- Area: 91 Square Feet
- Dimensions: 7x13
Living room
- Level: First
- Area: 209 Square Feet
- Dimensions: 11x19
Heating
- Central, Electric
Cooling
- Central Air
Appliances
- Included: Dishwasher, Electric Water Heater, Exhaust Fan, Microwave, Range, Refrigerator
- Laundry: Inside, Laundry Room
Features
- Ceiling Fan(s), Stone Counters
- Flooring: Carpet, Laminate
- Windows: Window Treatments
- Has fireplace: No
Interior area
- Total structure area: 1,390
- Total interior livable area: 1,390 sqft
Video & virtual tour
Property
Parking
- Total spaces: 1
- Parking features: Garage - Attached
- Attached garage spaces: 1
Features
- Levels: One
- Stories: 1
- Exterior features: Private Yard
Lot
- Size: 6,000 Square Feet
Details
- Parcel number: 162515019.D000.00404.0
- Zoning: R4
- Special conditions: None
Construction
Type & style
- Home type: SingleFamily
- Property subtype: Single Family Residence
Materials
- Block, Stucco
- Foundation: Slab
- Roof: Shingle
Condition
- New construction: No
- Year built: 1973
Utilities & green energy
- Sewer: Public Sewer
- Water: Public
- Utilities for property: Cable Connected, Electricity Connected, Sewer Connected, Street Lights, Water Connected
Community & HOA
Community
- Pet fee: $0 monthly
- Subdivision: HOLIDAY HILL ESTATES
HOA
- Has HOA: No
Location
- Region: Port Richey
Financial & listing details
- Price per square foot: $194/sqft
- Tax assessed value: $217,622
- Annual tax amount: $2,354
- Date on market: 6/9/2026
- Cumulative days on market: 112 days
- Listing terms: Cash,Conventional,FHA,VA Loan
- Ownership: Fee Simple
- Total actual rent: 0
- Electric utility on property: Yes
- Road surface type: Asphalt
Estimated market value
$266,600
$253,000 - $280,000
$1,934/mo
Price history
| Date | Event | Price |
|---|---|---|
| 8/19/2026 | Price change | $270,000-1.8%$194/sqft |
Source:  Stellar MLS #TB8517290 Report a problem Stellar MLS #TB8517290 Report a problem | ||
| 7/4/2026 | Price change | $275,000-0.7%$198/sqft |
Source: Stellar MLS #TB8517290 Report a problem | ||
| 6/9/2026 | Listed for sale | $277,000+1.5%$199/sqft |
Source: Stellar MLS #TB8517290 Report a problem | ||
| 12/23/2024 | Sold | $272,900$196/sqft |
Source: Stellar MLS #TB8307128 Report a problem | ||
| 12/3/2024 | Pending sale | $272,900$196/sqft |
Source: Stellar MLS #TB8307128 Report a problem | ||
| 11/22/2024 | Price change | $272,900-2.5%$196/sqft |
Source: Stellar MLS #TB8307128 Report a problem | ||
| 11/2/2024 | Price change | $279,900-3.1%$201/sqft |
Source: Stellar MLS #TB8307128 Report a problem | ||
| 9/27/2024 | Listed for sale | $288,900+112.4%$208/sqft |
Source: Stellar MLS #TB8307128 Report a problem | ||
| 12/14/2006 | Sold | $136,000+81.6%$98/sqft |
Source: Public Record Report a problem | ||
| 6/5/2002 | Sold | $74,900+99.2%$54/sqft |
Source: Public Record Report a problem | ||
| 4/3/2002 | Sold | $37,601-31.5%$27/sqft |
Source: Public Record Report a problem | ||
| 2/20/1997 | Sold | $54,900+37.3%$39/sqft |
Source: Public Record Report a problem | ||
| 10/14/1996 | Sold | $40,000$29/sqft |
Source: Public Record Report a problem | ||
Public tax history
| Year | Property taxes | Tax assessment |
|---|---|---|
| 2025 | $2,354 -4.3% | $166,742 -23.8% |
| 2024 | $2,460 +5.6% | $218,884 +57.1% |
| 2023 | $2,329 +30.5% | $139,359 +17.9% |
| 2022 | $1,784 +19.8% | $118,211 +117.3% |
| 2021 | $1,489 +11.8% | $54,400 +10% |
| 2020 | $1,331 +11% | $49,460 +10% |
| 2019 | $1,200 | $44,970 -31.7% |
| 2018 | $1,200 +54.6% | $65,853 +9.7% |
| 2017 | $776 +15.1% | $60,009 +25% |
| 2016 | $674 +21.4% | $48,011 +5.7% |
| 2015 | $556 +12.9% | $45,429 +2.2% |
| 2014 | $492 | $44,446 +17.7% |
| 2013 | -- | $37,769 -5.9% |
| 2012 | -- | $40,118 -16.3% |
| 2011 | -- | $47,908 -9% |
| 2010 | -- | $52,620 -1.1% |
| 2009 | -- | $53,204 -43.9% |
| 2008 | -- | $94,904 -11.6% |
| 2007 | -- | $107,361 +5.4% |
| 2006 | -- | $101,854 +37.9% |
| 2005 | -- | $73,879 +13.4% |
| 2004 | -- | $65,160 +12% |
| 2003 | -- | $58,200 +7.8% |
| 2002 | -- | $53,992 +19.2% |
| 2000 | -- | $45,307 |
| 1999 | -- | $45,307 |
Find assessor info on the county website
Monthly payment
Est. payment
Payment breakdown
Explore the cost of this home by adjusting the details. Changes won't be saved.Climate risks
Neighborhood: 34668
Nearby schools
Schools provided by the listing agent
- Elementary: Schrader Elementary-PO
- Middle: Bayonet Point Middle-PO
- High: Fivay High-PO
Source: Stellar MLS. This data may not be complete. We recommend contacting the local school district to confirm school assignments for this home.
Similar homes
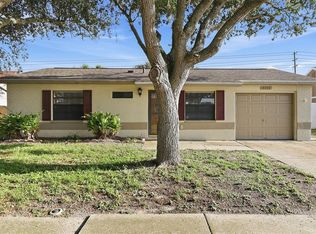
- $274,9003 bd2 ba1.6k sqft8305 AUTUMN OAK AVENUE, PORT RICHEY, FL 34668For Sale
 MLS ID #O6437422, Blake Keathley, EVERYSTATE INC.. Stellar MLS
 - $269,9003 bd2 ba1.3k sqft11424 SCALLOP DRIVE, PORT RICHEY, FL 34668For Sale
 MLS ID #O6411124, Robert Salmons, ENTERA REALTY LLC. Stellar MLS
 - $270,7003 bd2 ba1.4k sqft11322 WOLF COURT, PORT RICHEY, FL 34668For Sale
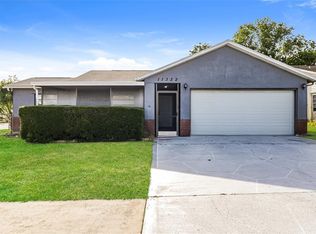 MLS ID #O6429960, Blake Keathley, EVERYSTATE INC.. Stellar MLS
 - $253,5003 bd2 ba1.4k sqft11011 PICKERING LANE, PORT RICHEY, FL 34668For Sale
 MLS ID #TB8528571, Alexandria Stein, PEOPLE'S TRUST REALTY. Stellar MLS
 - $234,9003 bd2 ba1.1k sqft7520 CAMELOT ROAD, PORT RICHEY, FL 34668For SaleMLS ID #O6421400, Robert Salmons, ENTERA REALTY LLC. Stellar MLS
- $269,9003 bd2 ba1.4k sqft11320 JACK RABBIT LANE, PORT RICHEY, FL 34668For SaleMLS ID #O6405259, Robert Salmons, ENTERA REALTY LLC. Stellar MLS
- $260,0002 bd2 ba1k sqft7617 JASMINE BOULEVARD, PORT RICHEY, FL 34668For SaleMLS ID #O6422802, Michael Mcgee, MAINSTAY BROKERAGE LLC. Stellar MLS
- $269,0002 bd2 ba1.6k sqft9926 LAKESIDE LANE, PORT RICHEY, FL 34668For SaleMLS ID #W7889048, Eleni Sampson, RE/MAX CHAMPIONS. Stellar MLS
- $289,9003 bd2 ba1.2k sqft7541 SPIREA DRIVE, PORT RICHEY, FL 34668For SaleMLS ID #O6398873, Robert Salmons, ENTERA REALTY LLC. Stellar MLS
- $267,9003 bd2 ba1.4k sqft9239 PALM AVENUE, PORT RICHEY, FL 34668For SaleMLS ID #TB8530587, Nonette Branton, EPIQUE REALTY INC.. Stellar MLS
- $238,0003 bd2 ba1.4k sqft7923 IRONBARK DRIVE, PORT RICHEY, FL 34668For SaleMLS ID #TB8521862, CARLOS DIEZ CORDOVA, MARK SPAIN REAL ESTATE. Stellar MLS
- $278,8003 bd2 ba1.3k sqft7105 OAKSHIRE DRIVE, PORT RICHEY, FL 34668For SaleMLS ID #TB8525280, Lori West, RE/MAX MARKETING SPECIALISTS. Stellar MLS
- $295,0003 bd2 ba1.4k sqft8006 MIMOSA DRIVE, PORT RICHEY, FL 34668For SaleMLS ID #O6400076, Robert Salmons, ENTERA REALTY LLC. Stellar MLS
- $290,0003 bd2 ba1.2k sqft9825 LAKESIDE LANE, PORT RICHEY, FL 34668For SaleMLS ID #TB8488695, Deziree Indano, LPT REALTY, LLC. Stellar MLS
- $239,9003 bd2 ba1.2k sqft10036 GLEN MOOR LANE, PORT RICHEY, FL 34668For SaleMLS ID #O6440317, Robert Salmons, ENTERA REALTY LLC. Stellar MLS
- $269,9003 bd2 ba1.3k sqft7255 FIRESIDE DRIVE, PORT RICHEY, FL 34668For SaleMLS ID #O6395695, Robert Salmons, ENTERA REALTY LLC. Stellar MLS
- $279,9003 bd2 ba1.3k sqft7623 BRAMBLEWOOD DRIVE, PORT RICHEY, FL 34668For SaleMLS ID #O6430529, Robert Salmons, ENTERA REALTY LLC. Stellar MLS
- $249,9003 bd2 ba1.1k sqft7030 INGLESIDE DRIVE, PORT RICHEY, FL 34668For SaleMLS ID #O6415518, Robert Salmons, ENTERA REALTY LLC. Stellar MLS
- $234,9003 bd2 ba1k sqft9631 MARLINTON LANE, PORT RICHEY, FL 34668For SaleMLS ID #W7888566, Nicholas Vavoulis, RE/MAX MARKETING SPECIALISTS. Stellar MLS
- $249,9003 bd2 ba1.3k sqft7207 SANDALWOOD DRIVE, PORT RICHEY, FL 34668For SaleMLS ID #O6427854, Robert Salmons, ENTERA REALTY LLC. Stellar MLS
