Welcome to 10910 Wilder Point Ln, a beautifully updated residence nestled on a serene cul-de-sac in one of Reston's most desirable neighborhoods. As you step inside, you're greeted by a bright entryway leading to an expansive family room, where wood beams and a cozy fireplace create a warm and inviting atmosphere, perfect for daily living and entertaining. The heart of the home is the stunning kitchen, complete with stainless steel appliances, including a refrigerator and stove/range replaced in 2024, and abundant cabinet space for storage. It seamlessly opens to a relaxing screened-in deck that overlooks a private yard, providing an ideal setting for enjoying your morning coffee or hosting evening gatherings. Outside, a smokeless firepit with terraced, stone edged seating invites cool evenings. Moving upstairs, you'll find four spacious bedrooms, each featuring recessed lighting and custom closets that enhance both functionality and style. The updated primary bathroom offers a luxurious retreat, ensuring comfort and convenience. On the main level, a powder room adds to the home's practicality, while the walkout lower level boasts custom built-ins and flexible space that can serve as a home office, media room, or play area. Efficient geothermal heating and cooling enhance the home's eco-friendliness and help keep utility costs low while a whole-house water filtration system provides clean, filtered water throughout the home. The property also features a large driveway and a convenient two-car garage. Located just minutes from Wiehle-Reston East Metro, walking distance to Sunrise Valley Elementary, Reston Town Center, Tysons Corner, Dulles Airport, the Toll Road, and Fairfax County Parkway, you'll have easy access to all your needs. Residents enjoy amenities such as pools, tennis courts, the Reston Community Center, Walker Nature Center, and an extensive network of trails including W&OD, Cross County, and Twin Branches. With nearby shopping and dining options like South Lakes Shopping Center, Red's Table, and Cafesano, everything you need is at your fingertips.
Sold for $1,160,000
Street View
Zillow last checked:
Listing updated:
Bought with:
TATYANA CABREJO, 5016185
Samson Properties
Source: Bright MLS,MLS#: VAFX2331892
Price history
| Date | Event | Price |
|---|---|---|
| 9/11/2026 | Sold | $1,160,000+0.9%$406/sqft |
Source:  Bright MLS #VAFX2331892 Report a problem Bright MLS #VAFX2331892 Report a problem | ||
| 8/18/2026 | Contingent | $1,150,000$403/sqft |
Source: Bright MLS #VAFX2331892 Report a problem | ||
| 8/7/2026 | Listed for sale | $1,150,000+1.8%$403/sqft |
Source: Bright MLS #VAFX2331892 Report a problem | ||
| 5/31/2024 | Sold | $1,130,000-1.7%$396/sqft |
Source: Bright MLS #VAFX2174070 Report a problem | ||
| 5/13/2024 | Pending sale | $1,150,000$403/sqft |
Source: Bright MLS #VAFX2174070 Report a problem | ||
| 5/8/2024 | Listed for sale | $1,150,000+29.5%$403/sqft |
Source: Bright MLS #VAFX2174070 Report a problem | ||
| 3/28/2024 | Sold | $888,000+51.8%$311/sqft |
Source: Public Record Report a problem | ||
| 7/1/2003 | Sold | $585,000+116.7%$205/sqft |
Source: Public Record Report a problem | ||
| 11/3/1997 | Sold | $269,950$95/sqft |
Source: Agent Provided Report a problem | ||
Nearby homes
- $1,221,8004 bd3 ba3.2k sqft10908 Wilder Point Ln, Reston, VA 20191Off Market
- $614,2003 bd4 ba1.2k sqft10969 Harpers Square Ct, Reston, VA 20191Off Market
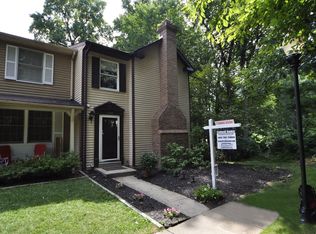
- $580,9003 bd2 ba1.3k sqft10967 Harpers Square Ct, Reston, VA 20191Off Market
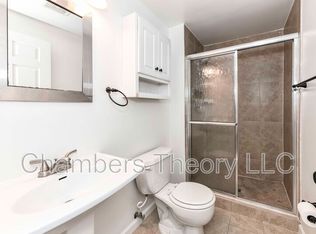
- $628,8003 bd3 ba1.3k sqft10965 Harpers Square Ct, Reston, VA 20191Off Market
Get a cash offer in 3 minutes
Find out how much your home could sell for in as little as 3 minutes with a no-obligation cash offer.
Estimated market value
$1,159,900
