Beautiful, move-in ready, and completely remodeled! This turnkey 2-bedroom, 1-bathroom home sits in the heart of Port Richey, offering the perfect blend of updated living and Gulf Coast lifestyle. You're just minutes from the Gulf of Mexico beaches, Werner-Boyce Salt Springs State Park, and Key Vista Nature Park, plus shopping and dining at Gulf Square Mall. Commuters will love the easy access to US-19 and a quick drive to Tampa, Tampa International Airport, and downtown New Port Richey — all the conveniences of the city with a quiet, laid-back neighborhood feel. This updated home features a 2020 roof, 2020 A/C system with new ductwork, and a 2020 whole-home repipe with new water supply lines run through the attic — major systems already done for true peace of mind. Luxury vinyl plank flooring runs throughout, with newer light fixtures, ceiling fans, attic insulation, and fresh interior paint. The spacious, updated kitchen offers nice cabinetry, a tile backsplash, granite countertops, and stainless-steel appliances — ready for cooking and entertaining. Outside, enjoy the large, shady, fenced backyard with a screen enclosure and elite-style roof over the covered patio, perfect for relaxing or hosting, plus a handy outdoor shower with hot and cold water. With no major updates needed and a prime location close to the beach, parks, and Tampa, this move-in ready home is ideal as a starter home, downsizer, or investment property. Make your appointment to view this gorgeous, updated home today — it won't last long!
Pending
$209,900
10911 GAWAIN ROAD, PORT RICHEY, FL 34668
2beds
816sqft
Single Family Residence
Built in 1971
8,280 Square Feet Lot
$206,900 Zestimate®
$257/sqft
$-- HOA
What's special
Granite countertopsFresh interior paintScreen enclosureCeiling fansLarge shady fenced backyardAttic insulationSpacious updated kitchen
- 45 days
- 72
- 3
Likely to sell faster than
Zillow last checked:
Listing updated:
Listed by:
Carmine Petruzziello 516-838-0038,
THE SOMERDAY GROUP PL 813-400-0132,
Erika Nunez 813-368-9806,
THE SOMERDAY GROUP PL
Source: Stellar MLS,MLS#: TB8534310 Originating MLS: Suncoast Tampa
Originating MLS: Suncoast Tampa
Facts & features
Interior
Bedrooms & bathrooms
- Bedrooms: 2
- Bathrooms: 1
- Full bathrooms: 1
Primary bedroom
- Features: Built-in Closet
- Level: First
Bedroom 2
- Features: Built-in Closet
- Level: First
Kitchen
- Level: First
Living room
- Level: First
Heating
- Central
Cooling
- Central Air
Appliances
- Included: Disposal, Microwave, Range, Refrigerator
- Laundry: In Garage
Features
- Ceiling Fan(s)
- Flooring: Vinyl
- Has fireplace: No
Interior area
- Total structure area: 1,342
- Total interior livable area: 816 sqft
Video & virtual tour
Property
Parking
- Total spaces: 1
- Parking features: Garage - Attached
- Attached garage spaces: 1
Features
- Levels: One
- Stories: 1
- Exterior features: Awning(s), Private Mailbox
Lot
- Size: 8,280 Square Feet
Details
- Parcel number: 162515019B000001910
- Zoning: R4
- Special conditions: None
Construction
Type & style
- Home type: SingleFamily
- Property subtype: Single Family Residence
Materials
- Block
- Foundation: Slab
- Roof: Shingle
Condition
- New construction: No
- Year built: 1971
Utilities & green energy
- Sewer: Public Sewer
- Water: Public
- Utilities for property: Electricity Connected
Community & HOA
Community
- Pet fee: $0 monthly
- Subdivision: HOLIDAY HILL ESTATES
HOA
- Has HOA: No
Location
- Region: Port Richey
Financial & listing details
- Price per square foot: $257/sqft
- Tax assessed value: $150,628
- Annual tax amount: $1,161
- Date on market: 7/31/2026
- Cumulative days on market: 45 days
- Listing terms: Cash,FHA,VA Loan
- Ownership: Fee Simple
- Total actual rent: 0
- Electric utility on property: Yes
- Road surface type: Paved
Estimated market value
$206,900
$197,000 - $217,000
$1,581/mo
Price history
| Date | Event | Price |
|---|---|---|
| 8/18/2026 | Pending sale | $209,900$257/sqft |
Source:  Stellar MLS #TB8534310 Report a problem Stellar MLS #TB8534310 Report a problem | ||
| 7/31/2026 | Listed for sale | $209,900+30.8%$257/sqft |
Source: Stellar MLS #TB8534310 Report a problem | ||
| 1/28/2021 | Sold | $160,500+7%$197/sqft |
Source: Stellar MLS #U8107555 Report a problem | ||
| 12/24/2020 | Pending sale | $149,999$184/sqft |
Source: SOUTHERN LIFE REALTY #U8107555 Report a problem | ||
| 12/21/2020 | Listed for sale | $149,999+200%$184/sqft |
Source: SOUTHERN LIFE REALTY #U8107555 Report a problem | ||
| 7/6/2020 | Sold | $50,000+11.4%$61/sqft |
Source: Public Record Report a problem | ||
| 6/27/1996 | Sold | $44,900$55/sqft |
Source: Public Record Report a problem | ||
Public tax history
| Year | Property taxes | Tax assessment |
|---|---|---|
| 2025 | $1,162 +3.4% | $95,810 +2.9% |
| 2024 | $1,124 +4.9% | $93,110 |
| 2023 | $1,071 +12.5% | $93,110 +3% |
| 2022 | $952 -41.6% | $90,400 +1.8% |
| 2021 | $1,630 +35.8% | $88,823 +58.7% |
| 2020 | $1,200 +10.4% | $55,960 +10% |
| 2019 | $1,087 | $50,880 -3.5% |
| 2018 | $1,087 +10.7% | $52,752 +13.6% |
| 2017 | $983 +7.3% | $46,417 +21.4% |
| 2016 | $916 +15.6% | $38,229 +2.4% |
| 2015 | $792 +4.8% | $37,318 +1.2% |
| 2014 | $756 | $36,890 +12.6% |
| 2013 | -- | $32,751 -3.5% |
| 2012 | -- | $33,927 -13.3% |
| 2011 | -- | $39,117 -7.3% |
| 2010 | -- | $42,216 -0.9% |
| 2009 | -- | $42,618 -40.9% |
| 2008 | -- | $72,117 -10.4% |
| 2007 | -- | $80,486 +5.1% |
| 2006 | -- | $76,612 +40.4% |
| 2005 | -- | $54,578 +11.6% |
| 2004 | -- | $48,905 +7.9% |
| 2003 | -- | $45,309 +5.9% |
| 2002 | -- | $42,768 +22% |
| 2000 | -- | $35,055 |
| 1999 | -- | $35,055 |
Find assessor info on the county website
Monthly payment
Est. payment
Payment breakdown
Explore the cost of this home by adjusting the details. Changes won't be saved.Climate risks
Neighborhood: 34668
Nearby schools
Schools provided by the listing agent
- Elementary: Schrader Elementary-PO
- Middle: Bayonet Point Middle-PO
- High: Fivay High-PO
Source: Stellar MLS. This data may not be complete. We recommend contacting the local school district to confirm school assignments for this home.
Similar homes
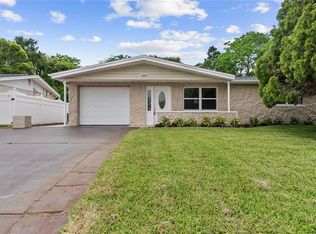
- $215,0002 bd2 ba1k sqft7529 REDCOAT AVENUE, PORT RICHEY, FL 34668For Sale
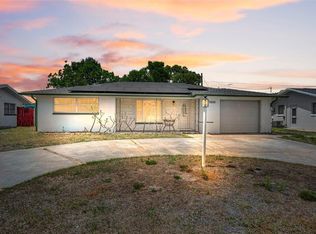
 MLS ID #TB8504263, Joshua Wood, KELLER WILLIAMS REALTY- PALM HARBOR. Stellar MLS
 - $210,0002 bd1 ba986 sqft8143 HIXTON DRIVE, PORT RICHEY, FL 34668For Sale
 MLS ID #TB8533057, Veronica Baena, MARK SPAIN REAL ESTATE. Stellar MLS
 - $234,9002 bd2 ba1.2k sqft11205 GLOVER ROAD, PORT RICHEY, FL 34668For Sale
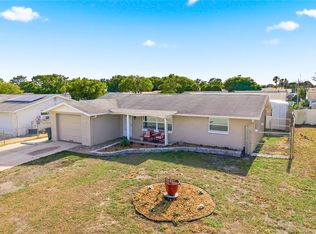 MLS ID #TB8504554, Christopher DePoppe, KELLER WILLIAMS REALTY- PALM HARBOR. Stellar MLS
 - $212,0002 bd2 ba1.1k sqft10616 SPRINGWOOD DRIVE, PORT RICHEY, FL 34668For Sale
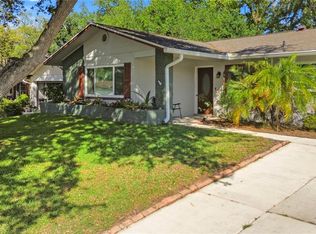 MLS ID #TB8497180, Theresa Verrengia, MARIANO REAL ESTATE INC.. Stellar MLS
 - $234,9002 bd2 ba1.1k sqft7234 OAKSHIRE DRIVE, PORT RICHEY, FL 34668For SaleMLS ID #A4704820, Alex Nantes, COLDWELL BANKER REALTY. Stellar MLS
- $265,0002 bd2 ba1.1k sqft10914 OAKDALE AVENUE, PORT RICHEY, FL 34668For SaleMLS ID #A4698057, Bryan Jones, TREND REALTY. Stellar MLS
- $239,9003 bd2 ba1k sqft9631 MARLINTON LANE, PORT RICHEY, FL 34668For SaleMLS ID #W7888566, Nicholas Vavoulis, RE/MAX MARKETING SPECIALISTS. Stellar MLS
- $239,9002 bd2 ba1.2k sqft10520 SPRINGWOOD DRIVE, PORT RICHEY, FL 34668For SaleMLS ID #W7885619, Kelly Mothershead Timmons, KELLER WILLIAMS REALTY- PALM HARBOR. Stellar MLS
- $249,9003 bd2 ba1k sqft7808 BRACKEN DRIVE, PORT RICHEY, FL 34668For SaleMLS ID #O6409746, Robert Salmons, ENTERA REALTY LLC. Stellar MLS
- $180,0003 bd1 ba908 sqft6714 SANDRA DRIVE, PORT RICHEY, FL 34668For SaleMLS ID #W7886197, Beth Ames, SANDPEAK REALTY. Stellar MLS
- $208,0003 bd2 ba1.2k sqft5200 MALLETT DRIVE, PORT RICHEY, FL 34668For SaleMLS ID #TB8543591, Destiny Rodriguez, KELLER WILLIAMS ST PETE REALTY. Stellar MLS
- $245,0002 bd2 ba1k sqft7215 MAYFIELD DRIVE, PORT RICHEY, FL 34668For SaleMLS ID #W7886968, Margaret Greco, CENTURY 21 BE3. Stellar MLS
- $199,9992 bd2 ba1k sqft12305 PARTRIDGE HILL ROW, HUDSON, FL 34667For SaleMLS ID #TB8530805, Kelly Heldreth, KELLER WILLIAMS SUBURBAN TAMPA. Stellar MLS
- $245,5003 bd2 ba984 sqft9803 RICHWOOD LANE, PORT RICHEY, FL 34668For SaleMLS ID #TB8490819, Gustavo Serpa, IMPACT REALTY TAMPA BAY. Stellar MLS
- $225,0002 bd2 ba1.2k sqft12219 QUAIL RUN ROW, BAYONET POINT, FL 34667For SaleMLS ID #W7886181, Kelly Mothershead Timmons, KELLER WILLIAMS REALTY- PALM HARBOR. Stellar MLS
- $270,0002 bd2 ba1.1k sqft8715 BENTON DRIVE, PORT RICHEY, FL 34668For SaleMLS ID #TB8515172, Carl Gresen, LPT REALTY, LLC. Stellar MLS
- $205,0002 bd2 ba750 sqft9004 VICKSBURG ROAD, SPRING HILL, FL 34608For SaleMLS ID #TB8547423, Brittany Turner, MIHARA & ASSOCIATES INC.. Stellar MLS
- $200,0002 bd1 ba832 sqft1069 STILLWATER AVENUE, SPRING HILL, FL 34606For SaleMLS ID #TB8546617, Nara Justen Justen, CHARLES RUTENBERG REALTY INC. Stellar MLS
- $220,0002 bd2 ba911 sqft5721 CASSON AVENUE, NEW PORT RICHEY, FL 34652For SaleMLS ID #TB8532898, Erin Sheahan, RE/MAX REALTY UNLIMITED. Stellar MLS
- $239,0002 bd2 ba1k sqft8802 SEELEY LANE, HUDSON, FL 34667For SaleMLS ID #W7887215, Karen Bailey, PA, FUTURE HOME REALTY. Stellar MLS
