OPEN HOUSE on Saturday, 11/14/26 from 1-4pm. Brick front, classic colonial located on a premium 1/3 acre lot that backs to trees in a beautiful neighborhood within the Uplands section of Reston. Absolutely immaculate condition. Four very large bedrooms upstairs + bonus room or 5th bedroom on main level. New kitchen appliances and countertops. Huge deck off family room through french doors overlooks private backyard oasis. Original hardwood flooring on the main and upper levels was just refinished. Professionally painted throughout. Full walkout lower level elevation to stunning back yard. Main level laundry. Very recent upgrades to all appliances, systems, roof, windows, siding, electric, etc. provides a tremendous amount of value to the next owners of this home. Less than 1/4 mile to community pool, tennis courts and basketball courts. Miles upon miles of Reston's famous walking trails and nature trails right outside your front door. Short hike to Lake Fairfax Park for outdoor recreation. Within walking distance of Forest Edge Elementary School. 1 mile to historic Lake Anne Plaza. Great commuter location - easy access to Rt 7, Fairfax County Parkway, Dulles Toll Road, the Metro Silver Line @ Wiehle Station, Reston Town Center, Tysons Corner, Wolftrap, Dulles Airport, etc.... Schedule showings online or by contacting the listing agent directly. You will love this home!
For sale
$1,050,000
10911 Hunt Club Rd, Reston, VA 20190
5beds
2,496sqft
Single Family Residence
Built in 1971
0.32 Acres Lot
$1,031,400 Zestimate®
$421/sqft
$73/mo HOA
What's special
Main level laundryBrick front classic colonialPrivate backyard oasisProfessionally painted throughout
- 7 days
- 1,191
- 66
Likely to sell faster than
Zillow last checked:
Listing updated:
Listed by:
Todd Cerino 703-201-8898,
Independent Property Management LLC 703-201-8898
Source: Bright MLS,MLS#: VAFX2349568
Facts & features
Interior
Bedrooms & bathrooms
- Bedrooms: 5
- Bathrooms: 3
- Full bathrooms: 2
- 1/2 bathrooms: 1
- Main level bathrooms: 1
- Main level bedrooms: 1
Rooms
- Room types: Living Room, Dining Room, Bedroom 2, Bedroom 3, Bedroom 4, Bedroom 5, Kitchen, Family Room, Bedroom 1, Bathroom 1, Bathroom 2, Half Bath
Bedroom 1
- Features: Flooring - HardWood
- Level: Upper
- Area: 272 Square Feet
- Dimensions: 16 X 17
Bedroom 2
- Features: Flooring - HardWood
- Level: Upper
- Area: 210 Square Feet
- Dimensions: 14 X 15
Bedroom 3
- Features: Flooring - HardWood
- Level: Upper
- Area: 150 Square Feet
- Dimensions: 10 X 15
Bedroom 4
- Features: Flooring - HardWood
- Level: Upper
- Area: 130 Square Feet
- Dimensions: 10 X 13
Bedroom 5
- Features: Flooring - HardWood
- Level: Main
- Area: 165 Square Feet
- Dimensions: 11 X 15
Bathroom 1
- Level: Upper
- Area: 45 Square Feet
- Dimensions: 5 X 9
Bathroom 2
- Level: Upper
- Area: 70 Square Feet
- Dimensions: 7 X 10
Dining room
- Features: Flooring - HardWood
- Level: Main
- Area: 180 Square Feet
- Dimensions: 12 X 15
Family room
- Features: Flooring - HardWood
- Level: Main
- Area: 273 Square Feet
- Dimensions: 13 X 21
Half bath
- Level: Main
Kitchen
- Features: Flooring - Luxury Vinyl Plank
- Level: Main
- Area: 266 Square Feet
- Dimensions: 14 X 19
Living room
- Features: Flooring - HardWood
- Level: Main
- Area: 273 Square Feet
- Dimensions: 13 X 21
Heating
- Forced Air, Central, Natural Gas
Cooling
- Central Air, Whole House Fan, Electric
Appliances
- Included: Microwave, Dishwasher, Disposal, Dryer, Exhaust Fan, Oven/Range - Electric, Refrigerator, Cooktop, Washer, Electric Water Heater
Features
- Attic/House Fan, Bathroom - Walk-In Shower, Ceiling Fan(s), Floor Plan - Traditional, Formal/Separate Dining Room, Kitchen - Table Space, Primary Bath(s), Recessed Lighting
- Flooring: Luxury Vinyl, Hardwood, Ceramic Tile, Wood
- Basement: Full,Space For Rooms,Unfinished,Walk-Out Access
- Has fireplace: No
Interior area
- Total structure area: 2,496
- Total interior livable area: 2,496 sqft
- Finished area above ground: 2,496
Property
Parking
- Total spaces: 1
- Parking features: Garage Faces Front, Attached
- Attached garage spaces: 1
Accessibility
- Accessibility features: None
Features
- Levels: Two
- Stories: 2
- Pool features: Community
Lot
- Size: 0.32 Acres
Details
- Additional structures: Above Grade
- Parcel number: 0181 02090064
- Zoning: 370
- Special conditions: Standard
Construction
Type & style
- Home type: SingleFamily
- Architectural style: Colonial
- Property subtype: Single Family Residence
Materials
- Aluminum Siding, Brick
- Foundation: Block, Crawl Space
- Roof: Asphalt,Architectural Shingle
Condition
- New construction: No
- Year built: 1971
Utilities & green energy
- Sewer: Public Sewer
- Water: Public
Community & HOA
Community
- Subdivision: Reston
HOA
- Has HOA: Yes
- Amenities included: Baseball Field, Basketball Court, Bike Trail, Community Center, Dog Park, Jogging Path, Lake, Indoor Pool, Pool, Recreation Facilities, Tennis Court(s), Tot Lots/Playground
- Services included: Pool(s), Recreation Facility
- HOA fee: $880 annually
- HOA name: RESTON ASSOCIATION
Location
- Region: Reston
Financial & listing details
- Price per square foot: $421/sqft
- Tax assessed value: $876,750
- Annual tax amount: $10,525
- Date on market: 11/7/2026
- Listing agreement: Exclusive Right To Sell
- Ownership: Fee Simple
Estimated market value
$1,031,400
$980,000 - $1.08M
$4,005/mo
Price history
| Date | Event | Price |
|---|---|---|
| 11/7/2026 | Listed for sale | $1,050,000+707.7%$421/sqft |
Source:  Bright MLS #VAFX2349568 Report a problem | ||
| 3/19/2001 | Sold | $130,000+179.9%$52/sqft |
Source: Agent Provided Report a problem | ||
| 5/3/1971 | Sold | $46,450$19/sqft |
Source: Agent Provided Report a problem | ||
Public tax history
| Year | Property taxes | Tax assessment |
|---|---|---|
| 2026 | $10,525 +5.4% | $876,750 +5.6% |
| 2025 | $9,989 +7.2% | $830,350 +7.5% |
| 2024 | $9,315 +3.8% | $772,680 +1.3% |
| 2023 | $8,970 +8.4% | $763,060 +9.8% |
| 2022 | $8,275 | $695,050 +7.3% |
| 2021 | -- | $648,010 +9.2% |
| 2020 | $7,302 | $593,400 |
| 2019 | $7,302 +0.8% | $593,400 +0.8% |
| 2018 | $7,240 +1.9% | $588,400 |
| 2017 | $7,108 +2.8% | $588,400 +2.6% |
| 2016 | $6,912 +3.7% | $573,410 |
| 2015 | $6,669 +3.6% | $573,410 +3.4% |
| 2014 | $6,437 | $554,700 +5.6% |
| 2013 | -- | $525,300 +1.9% |
| 2012 | -- | $515,300 +3.1% |
| 2011 | -- | $499,900 |
| 2010 | -- | $499,900 -5% |
| 2009 | -- | $526,100 -8% |
| 2008 | -- | $571,790 -6.3% |
| 2007 | -- | $610,520 +75.9% |
| 2003 | -- | $347,075 +15% |
| 2002 | -- | $301,805 +15% |
| 2001 | -- | $262,440 |
Find assessor info on the county website
Monthly payment
Est. payment
Payment breakdown
Explore the cost of this home by adjusting the details. Changes won't be saved.Climate risks
Neighborhood: Wiehle Ave - Reston Pky
Nearby schools
Schools provided by the listing agent
- Elementary: Forest Edge
- Middle: Hughes
- High: South Lakes
- District: Fairfax County Public Schools
Source: Bright MLS. This data may not be complete. We recommend contacting the local school district to confirm school assignments for this home.
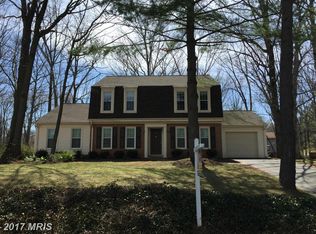
Similar homes
- $1,160,0005 bd4 ba3.3k sqft1600 Charnita Ct, Vienna, VA 22182For Sale

 MLS ID #VAFX2347348, Verria Hairston, Open Door Brokerage, LLC. Bright MLS
- $1,150,0004 bd3 ba2.8k sqft3119 Hannahs Pond Ln, Herndon, VA 20171For Sale
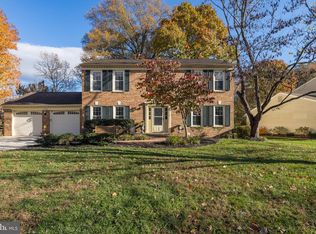 MLS ID #VAFX2347028, Jeff Palmucci, Weichert, REALTORS. Bright MLS
- $900,0005 bd4 ba3.5k sqft20898 Serenity Ct, Sterling, VA 20165For Sale
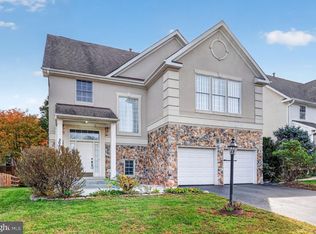 MLS ID #VALO2139090, Andy Phan, M.O. Wilson Properties. Bright MLS
- $699,9004 bd3 ba1.7k sqft519 Fillmore St, Herndon, VA 20170For Sale
 MLS ID #VAFX2349016, Vladlena Peschanska, Team Reyes Inc.. Bright MLS
- $730,9774 bd3 ba2.1k sqft911 McDaniel Ct, Herndon, VA 20170For SaleMLS ID #VAFX2337940, John Rumcik, RE/MAX Gateway, LLC. Bright MLS
- $729,9754 bd3 ba1.8k sqft1448 Millikens Bend Rd, Herndon, VA 20170For SaleMLS ID #VAFX2347014, Tony Yeh, United Realty, Inc.. Bright MLS
- $975,0004 bd4 ba3.5k sqft20058 Great Falls Forest Dr, Great Falls, VA 22066For SaleMLS ID #VALO2138498, Gary Bare, Samson Properties. Bright MLS
- $1,100,0005 bd4 ba3.3k sqft19141 Youngs Cliff Rd, Sterling, VA 20165For SaleMLS ID #VALO2134750, Reema Wadhwannia, Keller Williams Realty. Bright MLS
- $849,9995 bd5 ba3k sqft13011 Farthingale Dr, Herndon, VA 20171For SaleMLS ID #VAFX2346054, Omar Khatib, DMV Realty, INC.. Bright MLS
- $1,069,0004 bd4 ba2.8k sqft11568 Paramus Dr, Gaithersburg, MD 20878For SaleMLS ID #MDMC2258522, Kathleen Meyer, Rory S. Coakley Realty, Inc.. Bright MLS
- $950,0005 bd3 ba2.4k sqft3343 Slade Run Dr, Falls Church, VA 22042For SaleMLS ID #VAFX2342680, Vicky Noufal, Real Broker, LLC. Bright MLS
- $849,9004 bd3 ba2.3k sqft10102 Spring Lake Ter, Fairfax, VA 22030For SaleMLS ID #VAFC2009406, Uday Kammula, Spring Hill Real Estate, LLC.. Bright MLS
- $950,0004 bd4 ba3.2k sqft20880 Fowlers Mill Cir, Ashburn, VA 20147For SaleMLS ID #VALO2139398, Joe O'Hara, Corcoran McEnearney. Bright MLS
- $1,099,9004 bd4 ba3.4k sqft8107 Oak Crest Ln, Fairfax Station, VA 22039For SaleMLS ID #VAFX2347696, Jennifer Christoff, KW Metro Center. Bright MLS
- $979,9004 bd4 ba2.3k sqft7945 Freehollow Dr, Falls Church, VA 22042For SaleMLS ID #VAFX2340270, REY GOMEZ, Samson Properties. Bright MLS
- $900,0004 bd4 ba2.7k sqft15209 Jones Ln, Gaithersburg, MD 20878For SaleMLS ID #MDMC2261630, Valerie Fuster, Long & Foster Real Estate, Inc.. Bright MLS
- $889,9004 bd4 ba3.5k sqft43848 Glenhazel Dr, Ashburn, VA 20147For SaleMLS ID #VALO2139976, Kelly Ettrich, Century 21 Redwood Realty. Bright MLS
- $1,150,0005 bd3 ba1.6k sqft6907 Clifton Rd, Clifton, VA 20124For SaleMLS ID #VAFX2330732, Leslie O Carter, Carter Real Estate, Inc.. Bright MLS
- $739,9004 bd2 ba2.1k sqft1412 Bayshire Ln, Herndon, VA 20170For SaleMLS ID #VAFX2344434, Wilmer Vasquez-Martinez, Weichert, REALTORS. Bright MLS
- $1,025,0004 bd4 ba3.2k sqftFarmwell Hunt Homeowners Assn., Ashburn, VA 20147For SaleMLS ID #VALO2134806, Vicky Noufal, Real Broker, LLC. Bright MLS
