Situated on just under 9 acres with easy access to Wichita and El Dorado, this beautifully refreshed home offers the perfect blend of country living and modern convenience. Extensive updates include fresh interior paint, luxury vinyl plank flooring, new carpet, updated lighting, new outlets and switches, new hardware throughout, and a new HVAC system. The professionally designed, rock-lined pond with three islands is the centerpiece of the property, offering incredible fishing, entertaining, and breathtaking evening views. A detached two-car garage, mature trees, generous outdoor living spaces, and countless additional improvements complete this one-of-a-kind property. Seller is offering completion of the container structure with an acceptable full-price offer. Contact the listing agent for the complete list of updates and schedule your private showing today.
Closed
Price Unknown
10911 SE Pawnee Rd, Leon, KS 67074
4beds
1,843sqft
Single Family Offsite Built
Built in 1999
8.7 Acres Lot
$361,300 Zestimate®
$--/sqft
$1,903 Estimated rent
Home value
$361,300
$329,000 - $397,000
$1,903/mo
Zestimate® history
Owner options
List your home for rent
$1,903/mo
Rent Zestimate®
Find your next renter with Zillow Rental Manager. Plus, with online applications, you can quickly screen prospective tenants – for free.
$1,903/mo
Rent Zestimate®
Refinance and save
Refinancing to a lower rate could help reduce your monthly payments and save thousands over the life of the loan.
Explore your selling options
Work with a Zillow partner agent
Leverage their expertise and Zillow's premium Showcase listings to get your home seen by more buyers.
Get startedList with your own agent
Get your home in front of millions of buyers by listing it on Zillow.
Learn how to do itSell it yourself
Take full control of how buyers see your home on Zillow by listing For Sale by Owner (FSBO).
List your homeWhat's special
Zillow last checked:
Listing updated:
Listed by:
Paula Yaussi 316-648-6730,
Bricktown ICT Realty
Bought with:
Heather Holmes, 00238010
Source: SCKMLS as distributed by MLS GRID,MLS#: 675306
Facts & features
Interior
Bedrooms & bathrooms
- Bedrooms: 4
- Bathrooms: 3
- Full bathrooms: 2
- 1/2 bathrooms: 1
Primary bedroom
- Description: Carpet
- Level: Main
- Area: 180.9
- Dimensions: 13.4x13.5
Bedroom
- Description: Carpet
- Level: Main
- Area: 97.48
- Dimensions: 10.7x9.11
Bedroom
- Description: Carpet
- Level: Main
- Area: 157.95
- Dimensions: 11.7x13.5
Bedroom
- Description: Carpet
- Level: Main
- Area: 155.25
- Dimensions: 11.5x13.5
Dining room
- Description: Luxury Vinyl
- Level: Main
- Area: 155.25
- Dimensions: 11.5x13.5
Dining room
- Description: Luxury Vinyl
- Level: Main
- Area: 83.62
- Dimensions: 7.4x11.3
Kitchen
- Description: Luxury Vinyl
- Level: Main
- Area: 165
- Dimensions: 11X15
Laundry
- Description: Luxury Vinyl
- Level: Main
- Area: 67.15
- Dimensions: 7.9x8.5
Living room
- Description: Carpet
- Level: Main
- Area: 392.45
- Dimensions: 23.5x16.7
Heating
- Forced Air, Electric
Cooling
- Central Air, Electric
Appliances
- Included: Dishwasher, Range
- Laundry: Main Level, Laundry Room
Features
- Ceiling Fan(s), Walk-In Closet(s), Vaulted Ceiling(s)
- Windows: Window Coverings-All
- Basement: None
- Number of fireplaces: 1
- Fireplace features: One, Living Room, Glass Doors
Interior area
- Total interior livable area: 1,843 sqft
- Finished area above ground: 1,843
- Finished area below ground: 0
Property
Parking
- Total spaces: 2
- Parking features: RV Access/Parking, Detached
- Garage spaces: 2
Features
- Levels: One
- Stories: 1
- Patio & porch: Deck
- Exterior features: Dock, Guttering - ALL
- Fencing: Other
- On waterfront: Yes
- Waterfront features: Pond/Lake, Waterfront
Lot
- Size: 8.7 Acres
- Features: Corner Lot, Irregular Lot
Details
- Additional structures: Storm Shelter
- Parcel number: 0082772600000004.050
Construction
Type & style
- Home type: SingleFamily
- Architectural style: Ranch
- Property subtype: Single Family Offsite Built
Materials
- Frame, Vinyl/Aluminum
- Foundation: None, Crawl Space, Mobile/Mfd-Perm Found.
- Roof: Composition
Condition
- Year built: 1999
Utilities & green energy
- Water: Lagoon, Rural Water
Community & HOA
Community
- Security: Smoke Detector(s)
- Subdivision: NONE LISTED ON TAX RECORD
HOA
- Has HOA: No
Location
- Region: Leon
Financial & listing details
- Tax assessed value: $147,380
- Annual tax amount: $1,997
- Date on market: 6/30/2026
- Cumulative days on market: 15 days
- Ownership: Individual
- Road surface type: Paved, Unimproved
Price history
Price history is unavailable.
Public tax history
| Year | Property taxes | Tax assessment |
|---|---|---|
| 2025 | $1,997 +3.2% | $17,067 +5% |
| 2024 | $1,935 +0.5% | $16,251 +4.3% |
| 2023 | $1,926 +21.1% | $15,578 +13.9% |
| 2022 | $1,590 +10.5% | $13,677 +14.2% |
| 2021 | $1,440 -6% | $11,976 -1.9% |
| 2020 | $1,532 | $12,208 +4.4% |
| 2019 | -- | $11,690 +0.2% |
| 2018 | -- | $11,672 +3.4% |
| 2017 | -- | $11,283 -87.9% |
| 2014 | -- | $93,200 +786.6% |
| 2010 | -- | $10,512 +0% |
| 2009 | -- | $10,511 |
| 2008 | -- | $10,511 +1.4% |
| 2007 | -- | $10,362 +18.8% |
| 2006 | -- | $8,719 -2.2% |
| 2005 | -- | $8,918 +0.4% |
| 2004 | -- | $8,884 +14.6% |
| 2003 | -- | $7,749 -3.3% |
| 2002 | -- | $8,012 +3.6% |
| 2000 | -- | $7,730 |
Find assessor info on the county website
Neighborhood: 67074
Nearby homes
- $329,4003 bd3 ba1.8k sqft10855 SE Pawnee Rd, Leon, KS 67074Off Market
- $366,5003 bd2 ba2.1k sqft10777 SE Pawnee Rd, Leon, KS 67074Off Market
- $240,5003 bd2 ba1.5k sqft5597 SE Highway 400, Leon, KS 67074Off Market
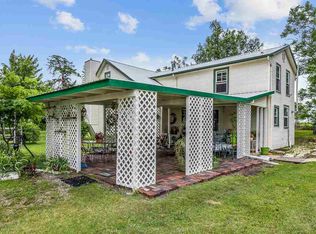
- $--3 bd2 ba1.4k sqft5160 SE Highway 400, Leon, KS 67074Sold

- $24,750-- bd-- ba364 sqft5463 SE Highway 400, Leon, KS 67074Off Market
- $359,7003 bd2 ba1.9k sqft10820 SE Sunflower Rd, Leon, KS 67074Off Market
- $665,2002 bd2 ba1.2k sqft11107 SE Ellis Rd, Leon, KS 67074Off Market
- $--3 bd2 ba1.8k sqft10790 SE Sunflower Rd, Leon, KS 67074Sold
Nearby schools
GreatSchools rating
- 6/10Bluestem Elementary SchoolGrades: PK-6Distance: 2.7 mi
- 5/10Bluestem Jr/Sr High SchoolGrades: 7-12Distance: 2.7 mi
Schools provided by the listing agent
- Elementary: Leon
- Middle: Bluestem
- High: Bluestem
Source: SCKMLS as distributed by MLS GRID. This data may not be complete. We recommend contacting the local school district to confirm school assignments for this home.
Sell for more on Zillow
Get a Zillow Showcase℠ listing at no additional cost and you could sell for .
$361,300
2% more
+$7,226
With Zillow Showcase(estimated)
$368,526
Sell for more on Zillow
Get a Zillow Showcase℠ listing at no additional cost and you could sell for .
$361,300
2% more
+$7,226
With Zillow Showcase(estimated)
$368,526
- Kansas
- Butler County
- Leon
- 67074
- 10911 SE Pawnee Rd
