Skip main navigation
For sale
  • $157,500

    10912 Buncomb Rd, Bethany, LA 71007

    3beds
    1,238sqft
    : 
    $1,101/mo
    Get pre-qualified
    Single Family Residence
    Built in 1961
    1.02 Acres Lot
    $-- Zestimate®
    $127/sqft
    $-- HOA

    What's special

    One acre country retreatExpansive backyardFresh paintFront porchReal hardwood floors throughoutEat-in kitchenCozy working gas fireplace
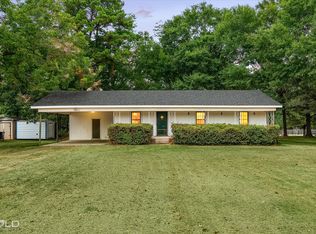
    Come sit a spell on the front porch, sweet tea in hand, and watch the Louisiana sky change colors. This one acre country retreat is calling your name. Nestled in Bethany, this move-in-ready 3 bedroom, 2 bathroom home blends timeless country charm with modern comfort. Step inside to real hardwood floors throughout (kitchen excluded), fresh paint, and a cozy working gas fireplace that's perfect for chilly evenings and quiet mornings alike. The eat-in kitchen offers the ideal spot for casual family meals, while the layout gives everyone room to spread out and settle in. Outside, the possibilities are endless. The expansive backyard is ready for a small chicken coop, a flourishing garden, weekend cookouts, or simply room to roam on your own slice of Louisiana land. And that front porch? It's begging for rocking chairs, good company, and memories just waiting to be made. This is more than a house, it's a place to plant roots. Don't miss your chance to own a piece of country charm that's truly move-in ready.
    10 hours
    |
    57
    |
    9
    |

    Zillow last checked:

    Listing updated:

    Listed by:

    Adam Lytle 0995687987 318-231-2000,

    Berkshire Hathaway HomeServices Ally Real Estate 318-231-2000,

    Charli Torosian 0995719221 318-393-2082,

    Berkshire Hathaway HomeServices Ally Real Estate

    Source: NTREIS,MLS#: 21357904

      Facts & features

      Interior

      Bedrooms & bathrooms
      • Bedrooms: 3
      • Bathrooms: 2
      • Full bathrooms: 2
      Primary bedroom
      • Level: First
      • Dimensions: 0 x 0
      Kitchen
      • Level: First
      • Dimensions: 0 x 0
      Living room
      • Level: First
      • Dimensions: 0 x 0
      Appliances
      • Included: Dishwasher, Electric Cooktop, Electric Oven, Refrigerator
      Features
      • Built-in Features, Eat-in Kitchen, High Speed Internet, Cable TV
      • Has basement: No
      • Has fireplace: No
      Interior area
      • Total interior livable area: 1,238 sqft
      Video & virtual tour

      Property

      Parking
      • Total spaces: 1
      • Parking features: Attached Carport
      • Carport spaces: 1
      Features
      • Levels: One
      • Stories: 1
      • Pool features: None
      Lot
      • Size: 1.02 Acres
      Details
      • Parcel number: 161617001000500

      Construction

      Type & style
      • Home type: SingleFamily
      • Architectural style: Detached
      • Property subtype: Single Family Residence
      • Attached to another structure: Yes
      Condition
      • Year built: 1961

      Utilities & green energy

      • Sewer: Septic Tank
      • Water: Public
      • Utilities for property: Septic Available, Water Available, Cable Available

      Community & HOA

      Community
      • Subdivision: Alexander Sub
      HOA
      • Has HOA: No
      Location
      • Region: Bethany

      Financial & listing details

      • Price per square foot: $127/sqft
      • Annual tax amount: $1,594
      • Date on market: 8/26/2026

        Estimated market value

        Not available

        Estimated sales range

        Not available

        Not available

        Price history

        DateEventPrice
        8/26/2026Listed for sale$157,500$127/sqft
        Source: NTREIS #21357904 Report a problem

        Public tax history

        Tax history is unavailable.

        Monthly payment

        Est. payment

        Payment breakdown

        Explore the cost of this home by adjusting the details. Changes won't be saved.
        All calculations are estimates and provided by Zillow, Inc. for informational purposes only. Actual amounts may vary.
        HOA fees may include property taxes on listings classified as Co-Ops. Contact the listing agent and/or owner for fee details.
        See how much you could borrow to make a competitive offer.

        Climate risks

        Neighborhood: 71007

        Getting around

        8 / 100
        Car-Dependent
        26 / 100
        Somewhat Bikeable

        Nearby schools

        GreatSchools rating
        Schools provided by the listing agent
        • Elementary: Caddo ISD Schools
        • Middle: Caddo ISD Schools
        • High: Caddo ISD Schools
        • District: Caddo PSB

        Source: NTREIS. This data may not be complete. We recommend contacting the local school district to confirm school assignments for this home.

        A local agent can set up tours, give advice and negotiate with sellers.

        Browse local experts

        Similar homes