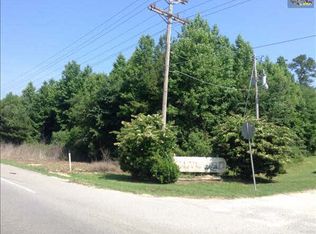
Welcome to your own private retreat! Nestled on approximately 2 acres in Eastover, this 4-bedroom, 2-bath home offers 1,803 square feet of comfortable living space with plenty of room to spread out both inside and out. Enjoy the peaceful country setting while still being just a short drive from Columbia, Shaw AFB, and local conveniences. The expansive yard provides endless possibilities for gardening, entertaining, outdoor recreation, or simply enjoying the privacy and mature trees. Whether you’re looking for your first home, more space for your family, or a quiet place to call home, this property is full of potential. Schedule your private showing today! Disclaimer: CMLS has not reviewed and, therefore, does not endorse vendors who may appear in listings.
Pending
$215,000
10912 Garners Ferry Rd, Eastover, SC 29044
4beds
1,803sqft
Single Family Residence
Built in 1983
2 Acres Lot
$215,100 Zestimate®
$119/sqft
$-- HOA
What's special
Privacy and mature treesExpansive yard
- 43 days
- 54
- 0
Zillow last checked:
Listing updated:
Listed by:
Blair Johnson,
Brand Name Real Estate
Source: Consolidated MLS,MLS#: 638809
Facts & features
Interior
Bedrooms & bathrooms
- Bedrooms: 4
- Bathrooms: 2
- Full bathrooms: 2
- Main level bathrooms: 2
Primary bedroom
- Level: Main
Heating
- Central
Cooling
- Central Air
Features
- Basement: Crawl Space
- Has fireplace: No
Interior area
- Total structure area: 1,803
- Total interior livable area: 1,803 sqft
Property
Parking
- Parking features: No Garage
Lot
- Size: 2 Acres
Details
- Parcel number: 330000237
Construction
Type & style
- Home type: SingleFamily
- Architectural style: Traditional
- Property subtype: Single Family Residence
Materials
- Vinyl
Condition
- New construction: No
- Year built: 1983
Utilities & green energy
- Sewer: Septic Tank
- Water: Other
Community & HOA
Community
- Subdivision: CHANWOOD
HOA
- Has HOA: No
Location
- Region: Eastover
Financial & listing details
- Price per square foot: $119/sqft
- Tax assessed value: $82,200
- Annual tax amount: $2,548
- Date on market: 7/16/2026
- Listing agreement: Exclusive Right To Sell
- Road surface type: Gravel, Paved
Estimated market value
$215,100
$204,000 - $226,000
$1,689/mo
Price history
| Date | Event | Price |
|---|---|---|
| 7/27/2026 | Pending sale | $215,000$119/sqft |
Source: | ||
| 7/20/2026 | Listed for sale | $215,000+162.2%$119/sqft |
Source: | ||
| 3/24/2021 | Listing removed | -- |
Source: Owner Report a problem | ||
| 4/12/2015 | Listing removed | $82,000$45/sqft |
Source: Owner Report a problem | ||
| 11/8/2014 | Listed for sale | $82,000+310%$45/sqft |
Source: Owner Report a problem | ||
| 11/2/2010 | Sold | $20,000-66.7%$11/sqft |
Source: Public Record Report a problem | ||
| 8/25/2006 | Sold | $60,000+11900%$33/sqft |
Source: Public Record Report a problem | ||
| 11/8/2005 | Sold | $500 |
Source: Public Record Report a problem | ||
Public tax history
| Year | Property taxes | Tax assessment |
|---|---|---|
| 2022 | $2,548 +0.4% | $4,930 |
| 2021 | $2,537 -0.5% | $4,930 |
| 2020 | $2,550 +1% | $4,930 |
| 2019 | $2,524 -16% | $4,930 -18% |
| 2018 | $3,005 | $6,010 |
| 2017 | $3,005 +2.9% | $6,010 |
| 2016 | $2,921 +1.8% | $6,010 |
| 2015 | $2,870 +1.4% | $6,010 -94% |
| 2014 | $2,831 +2% | $100,100 +1565.6% |
| 2013 | $2,776 | $6,010 |
| 2012 | -- | $6,010 +34.2% |
| 2011 | -- | $4,480 |
| 2010 | -- | $4,480 +50.3% |
| 2009 | -- | $2,980 +10.4% |
| 2008 | -- | $2,700 -33.5% |
| 2007 | -- | $4,060 |
| 2006 | -- | $4,060 |
| 2005 | -- | $4,060 +69.2% |
| 2004 | -- | $2,400 |
| 2003 | -- | $2,400 |
| 2002 | -- | $2,400 |
| 2000 | -- | $2,400 |
Find assessor info on the county website
Monthly payment
Est. payment
Payment breakdown
Explore the cost of this home by adjusting the details. Changes won't be saved.Climate risks
Neighborhood: 29044
Nearby schools
Schools provided by the listing agent
- Elementary: Webber
- Middle: Southeast
- High: Lower Richland
- District: Richland One
Source: Consolidated MLS. This data may not be complete. We recommend contacting the local school district to confirm school assignments for this home.


