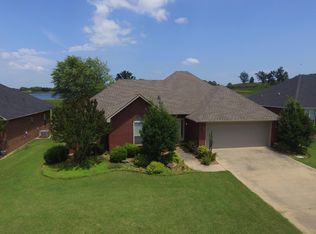
Welcome to Chamberlyne Country Club Estates! Nestled near Danville in one of the areas most exclusive neighborhoods, this beautiful property perfectly blends comfort, functionality, and community luxury. Featuring a highly desirable 4 bedroom, 2 bathroom open layout, the floor plan is designed for modern living. The versatile fourth bedroom can easily be utilized as a dedicated home office, virtual learning space, or hobby room. At the heart of the home, a bright and expansive living area flows seamlessly into the kitchen and dining spaces, creating the perfect backdrop for entertaining family and friends. This home offers ultimate peace of mind with several big ticket updates already completed, including a roof and HVAC replaced in 2019 and a brand new garage door installed in 2026. It is also an all electric property, ensuring clean and efficient energy usage. Living here means enjoying incredible community perks. The POA grants exclusive access to five private lakes with fishing rights, miles of senic paved trails, and convenient included trash service. Optional golf course access is also available for enthusiasts looking to hit the greens right in their neighborhood.
Active
$290,000
10022 N John St, Danville, AR 72833
4beds
1,803sqft
Single Family Residence
Built in 2004
9,147 Square Feet Lot
$282,100 Zestimate®
$161/sqft
$75/mo HOA
What's special
- 8 days
- 50
- 1
Likely to sell faster than
Zillow last checked:
Listing updated:
Listed by:
Nicky Trusty 501-581-2205,
Blue Collar Real Estate 866-321-7653
Source: CARMLS,MLS#: 26041891
Facts & features
Interior
Bedrooms & bathrooms
- Bedrooms: 4
- Bathrooms: 2
- Full bathrooms: 2
Rooms
- Room types: None
Dining room
- Features: Kitchen/Dining Combo
Appliances
- Included: Built-In Range, Electric Range, Refrigerator
Features
- Primary Bedroom/Main Lv
- Flooring: Carpet, Tile
- Has fireplace: No
- Fireplace features: None
Interior area
- Total structure area: 1,803
- Total interior livable area: 1,803 sqft
Property
Parking
- Parking features: Garage
- Has garage: Yes
Features
- Levels: One
- Stories: 1
Lot
- Size: 9,147 Square Feet
- Dimensions: 135 x 64
- Features: Level, Subdivided
Details
- Parcel number: 15400007000
Construction
Type & style
- Home type: SingleFamily
- Architectural style: Other (see remarks)
- Property subtype: Single Family Residence
Materials
- Brick, Composition
- Foundation: Slab
- Roof: Shingle
Condition
- New construction: No
- Year built: 2004
Utilities & green energy
- Electric: Elec-Municipal (+Entergy)
- Sewer: Public Sewer
- Water: Public
Community & HOA
Community
- Features: Voluntary Fee, Golf
- Subdivision: DANVILLE
HOA
- Has HOA: Yes
- HOA fee: $75 monthly
Location
- Region: Danville
Financial & listing details
- Price per square foot: $161/sqft
- Tax assessed value: $172,150
- Annual tax amount: $900
- Date on market: 10/16/2026
- Road surface type: Paved
Estimated market value
$282,100
$268,000 - $296,000
$1,833/mo
Price history
| Date | Event | Price |
|---|---|---|
| 10/16/2026 | Listed for sale | $290,000+93.3%$161/sqft |
Source:  CARMLS #26041891 Report a problem | ||
| 3/2/2016 | Listing removed | $150,000$83/sqft |
Source: Coldwell Banker James R. Ford & Associates #15-1944 Report a problem | ||
| 9/1/2015 | Listed for sale | $150,000+1.7%$83/sqft |
Source: Russellville Board of Realtors #15-1944 Report a problem | ||
| 3/5/2014 | Listing removed | $147,500$82/sqft |
Source: Coldwell Banker James R. Ford & Associates #13-2127 Report a problem | ||
| 11/22/2013 | Price change | $147,500-1.7%$82/sqft |
Source: Coldwell Banker James R. Ford & Associates #13-2127 Report a problem | ||
| 11/4/2013 | Listed for sale | $150,000+21%$83/sqft |
Source: Coldwell Banker James R. Ford & Assoc. #13-2127 Report a problem | ||
| 5/18/2012 | Sold | $124,000$69/sqft |
Source: Public Record Report a problem | ||
Public tax history
| Year | Property taxes | Tax assessment |
|---|---|---|
| 2025 | -- | $34,430 |
| 2024 | $998 -4.6% | $34,430 +1.9% |
| 2023 | $1,045 +1.4% | $33,800 +4.5% |
| 2022 | $1,031 +6.6% | $32,330 +4.8% |
| 2021 | $967 +7.1% | $30,860 +5% |
| 2020 | $903 | $29,390 |
| 2019 | $903 -2.7% | $29,390 |
| 2018 | $928 | $29,390 |
| 2017 | $928 | $29,390 -5.9% |
| 2015 | -- | $31,240 |
| 2014 | -- | $31,240 |
| 2013 | -- | $31,240 |
| 2012 | -- | $31,240 |
| 2011 | -- | $31,240 +2.1% |
| 2010 | -- | $30,610 |
| 2009 | -- | -- |
Find assessor info on the county website
Monthly payment
Est. payment
Payment breakdown
Explore the cost of this home by adjusting the details. Changes won't be saved.Climate risks
Neighborhood: 72833
Similar homes
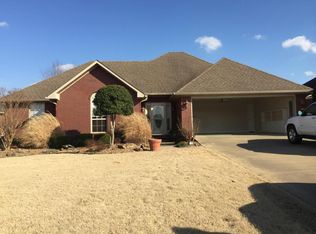
- $269,0003 bd2 ba2k sqft10060 Susan St, Danville, AR 72833For Sale
 MLS ID #1364333, William Wade Graham, Alethes Realty. ArkansasOne MLS
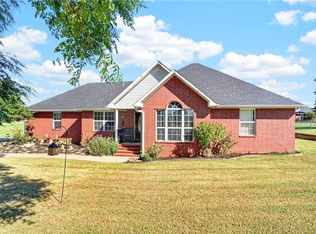
- $336,5954 bd3 ba2.1k sqft10092 W Keri St, Danville, AR 72833For Sale
 MLS ID #1357463, JT C James, A Better Way Realty. ArkansasOne MLS
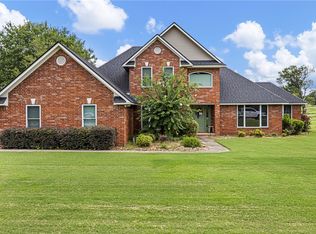
- $299,5003 bd2 ba1.7k sqft10080 Tate Ln, Danville, AR 72833For Sale

 MLS ID #26027889, Mikki L Dennis, All Around Real Estate. CARMLS
- $348,9004 bd2 ba2.3k sqft10092 Laura St, Danville, AR 72833For Sale
 MLS ID #26035739, Sarah A Ledford, Patriot Company. CARMLS
- $290,0003 bd3 ba1.9k sqft10176 Deerwood Ln, Dardanelle, AR 72834For SaleMLS ID #26041063, Marlene J Crawford, CBRPM Russellville. CARMLS
- $279,9004 bd3 ba1.8k sqft(Undisclosed Address), Russellville, AR 72802For SaleMLS ID #26037867, Christie M Fouts, Moore and Co. Realtors. CARMLS
- $209,0003 bd2 ba2k sqft25413 State Highway 10, Havana, AR 72842For SaleMLS ID #26041839, Suzy Weldon, Coldwell Banker Premier Realty. CARMLS
