Skip main navigation
Pending
  • Listed by: KW Everett • Aubie Pouncey
    $1,125,000

    10914 Hand Road, Monroe, WA 98272

    4beds
    2,949sqft
    : 
    $6,569/mo
    Get pre-qualified
    Single Family Residence
    Built in 2017
    5 Acres Lot
    $1,102,500 Zestimate®
    $381/sqft
    $-- HOA

    What's special

    Broad lawnIntegrated gourmet kitchenYouth riding trackLarge islandHeat-pump coolingTowering treesWooded privacy
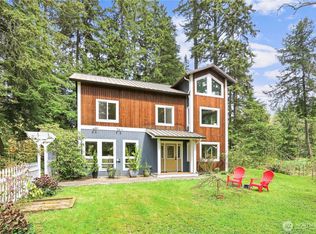

    A true PNW retreat, where walls seem to disappear and indoor living opens effortlessly outdoors.Set on 5 private acres, this refined 2017 Northwest Craftsman spans 2,949 sq. ft., with a dramatic timber entry, towering trees, expansive windows, and dual sliders connecting the dining area and great room to a generous covered porch for true 4-season living.Open the doors, let the forest in, and listen. That sound moving through the trees is Woods Creek Falls, heard from the home yr-round.Offered for the first time, the thoughtful floor plan offers 4 BR, including an expansive primary suite with a spa-inspired 5-pc. bath and soaking tub, a 2nd en-suite BR, 4 baths, and 2 flex rooms for guests, offices, or both.The integrated gourmet kitchen features slab granite, abundant cabinetry, a large island, and 2 KitchenAid DWs, opening to bright gathering spaces for everyday life and a full house.Outside, the story continues: broad lawn, firepit, wooded privacy, and a youth riding track. Beyond the rear property line, PUD-managed land surrounding Woods Creek Falls supports conservation and sustainability, preserving the setting’s character, privacy, and beauty. A 4-car tandem garage, private well, heat-pump cooling, and conveying propane generator add comfort, storage, and independence.Peaceful seclusion meets country luxury, with easy access to the Hwy. 2 Adventure Corridor. This is true Northwest living, in every season.
    24 days
    |
    1,274
    |
    103
    |

    Zillow last checked:

    Listing updated:

    Listed by:

    Aubie Pouncey,

    KW Everett

    Source: NWMLS as distributed by MLS GRID,MLS#: 2555677MLS Logo

      Facts & features

      Interior

      Bedrooms & bathrooms
      • Bedrooms: 4
      • Bathrooms: 4
      • Full bathrooms: 2
      • 3/4 bathrooms: 2
      • Main level bathrooms: 1
      Primary bedroom
      • Level: Second
      Bedroom
      • Level: Second
      Bedroom
      • Level: Second
      Bedroom
      • Level: Second
      Bathroom full
      • Level: Second
      Bathroom full
      • Level: Second
      Bathroom three quarter
      • Level: Second
      Bathroom three quarter
      • Level: Main
      Den office
      • Level: Second
      Dining room
      • Level: Main
      Entry hall
      • Level: Main
      Family room
      • Level: Main
      Great room
      • Level: Second
      Kitchen with eating space
      • Level: Main
      Living room
      • Level: Main
      Heating
      • Forced Air, Heat Pump, Electric, Propane
      Cooling
      • Forced Air, Heat Pump
      Appliances
      • Included: Dishwasher, Dryer, Microwave, Refrigerator, Stove(s)/Range(s), Washer, Dishwasher(s), Dryer(s), Microwave(s), Refrigerator(s), Washer(s)
      Features
      • Bath Off Primary, Dining Room, Pantry
      • Flooring: Ceramic Tile, Carpet
      • Windows: Dbl Pane/Storm Window
      • Basement: None
      • Has fireplace: No
      • Fireplace features: See Remarks
      Interior area
      • Total structure area: 2,949
      • Total interior livable area: 2,949 sqft

      Property

      Parking
      • Total spaces: 14
      • Parking features: Attached Garage, RV Parking
      • Has attached garage: Yes
      • Covered spaces: 4
      • Uncovered spaces: 10
      Features
      • Levels: Two
      • Stories: 2
      • Entry location: Main
      • Patio & porch: Bath Off Primary, Dbl Pane/Storm Window, Dining Room, Pantry, Walk-In Closet(s), Wired for Generator
      • Has view: Yes
      • View description: Partial, River, Territorial
      • Has water view: Yes
      • Water view: River
      Lot
      • Size: 5 Acres
      • Features: Paved, Secluded, Deck, Fenced-Partially, High Speed Internet, Outbuildings, Propane, RV Parking
      • Topography: Equestrian,Level,Partial Slope
      • Residential vegetation: Garden Space, Pasture, Wooded
      Details
      • Parcel number: 28072300401300
      • Special conditions: Standard
      • Other equipment: Leased Equipment: Propane Tank, Wired for Generator

      Construction

      Type & style
      • Home type: SingleFamily
      • Architectural style: 2 Story
      • Property subtype: Single Family Residence
      Materials
      • Cement Planked, Stone, Wood Siding, Cement Plank
      • Roof: Composition
      Condition
      • Year built: 2017
      • Major remodel year: 2017

      Utilities & green energy

      • Sewer: Septic Tank
      • Water: Individual Well

      Community & HOA

      Community
      • Subdivision: Sultan
      Location
      • Region: Monroe

      Financial & listing details

      • Price per square foot: $381/sqft
      • Tax assessed value: $968,800
      • Annual tax amount: $8,205
      • Date on market: 7/15/2026
      • Cumulative days on market: 26 days
      • Listing terms: Conventional,FHA,VA Loan
      • Inclusions: Dishwasher(s), Dryer(s), Leased Equipment, Microwave(s), Refrigerator(s), Stove(s)/Range(s), Washer(s)

        Estimated market value

        $1,102,500

        $1.05M - $1.16M

        $4,127/mo

        Price history

        DateEventPrice
        8/8/2026Pending sale$1,125,000$381/sqft
        Source: NWMLS as distributed by MLS GRID #2555677 Report a problem
        7/16/2026Listed for sale$1,125,000+80%$381/sqft
        Source: NWMLS as distributed by MLS GRID #2555677 Report a problem
        8/25/2017Sold$625,000$212/sqft
        Source: NWMLS as distributed by MLS GRID #1159389 Report a problem

        Public tax history

        YearProperty taxesTax assessment
        2024$8,205 +5.4%$968,800 +4.4%
        2023$7,788 +4.9%$927,800 -5.6%
        2022$7,425 +8.6%$982,400 +28.6%
        2021$6,837 +7%$764,000 +9.2%
        2020$6,392 +6.5%$699,800 +7.1%
        2019$6,004 $653,500 +5.5%
        2018-- $619,700 +320.4%
        2017$6,171 $147,400 +10.5%
        2016-- $133,400 +14.6%
        2015-- $116,400
        Find assessor info on the county website

        Monthly payment

        Est. payment

        Payment breakdown

        Explore the cost of this home by adjusting the details. Changes won't be saved.
        All calculations are estimates and provided by Zillow, Inc. for informational purposes only. Actual amounts may vary.
        HOA fees may include property taxes on listings classified as Co-Ops. Contact the listing agent and/or owner for fee details.
        Mortgage interest rates are dependent on a number of factors, including credit score, down payment, and repayment length. Interest rate data provided by Zillow Group Marketplace, Inc. as of 1/1/1970 from various mortgage lenders with which we have lead or other similar arrangements; the Estimated Payment is an average of those rates.
        See how much you could borrow to make a competitive offer.

        Climate risks

        Neighborhood: Woods Creek

        Getting around

        0 / 100
        Car-Dependent
        3 / 100
        Somewhat Bikeable

        Nearby schools

        GreatSchools rating

        A local agent can set up tours, give advice and negotiate with sellers.

        Browse local experts

        Similar homes