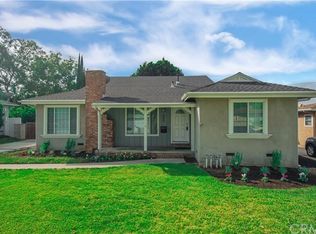
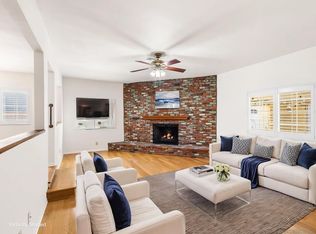
Who will be the lucky third owner of this charming, well-maintained, 4 bedroom, 2 bathroom, East Whittier 60's gem just blocks from desirable Jordan Elementary School, Whittwood Town Center, the neighborhood bike trail, and parks?The spacious living room boasting a formal entry, hardwood floors, and decorative fireplace flows seamlessly to the abundantly lit enclosed patio. The ample eat-in kitchen with a convenient breakfast island, stone countertops, and plantation shutter clad sliding glass doors opens to both the side patio area and laundry room/pantry. The bright master suite, additional 3 bedrooms, and tiled bathroom are arranged neatly off of a central hallway completing the ideal floorplan.The privacy and casual charm of the flat grassy backyard offers a perfect setting for summer brunches and soirees under the stars.The attached garage begs to become an artist's studio or ever popular ADU. This home is ripe for the next fortunate buyer to expand upon its original beauty!
For sale
Listed by: Craig Estates and Fine Properties • Caren Saiet • 818-220-3131
$879,000
10915 Jordan Rd, Whittier, CA 90603
4beds
1,590sqft
Single Family Residence
Built in 1960
7,085 Square Feet Lot
$879,100 Zestimate®
$553/sqft
$-- HOA
What's special
- 2 days
- 451
- 69
Likely to sell faster than
Zillow last checked:
Listing updated:
Listed by:
Caren Saiet DRE #01477124 818-220-3131,
Craig Estates and Fine Properties
Source: CRMLS,MLS#: P1-29089 Originating MLS: California Regional MLS (Ventura & Pasadena-Foothills AORs)
Originating MLS: California Regional MLS (Ventura & Pasadena-Foothills AORs)Facts & features
Interior
Bedrooms & bathrooms
- Bedrooms: 4
- Bathrooms: 2
- Full bathrooms: 2
Rooms
- Room types: Den, Laundry, Primary Bedroom
Primary bedroom
- Features: Primary Suite
Kitchen
- Features: Kitchen Island, Stone Counters
Heating
- Forced Air
Cooling
- Central Air
Appliances
- Included: Dishwasher, Electric Cooktop, Electric Range, Refrigerator, Water Heater
- Laundry: Electric Dryer Hookup, Laundry Room
Features
- Eat-in Kitchen, Open Floorplan, Primary Suite
- Flooring: Tile, Wood
- Windows: Plantation Shutters
- Has fireplace: Yes
- Fireplace features: Decorative, Living Room
- Common walls with other units/homes: No Common Walls
Interior area
- Total interior livable area: 1,590 sqft
Property
Parking
- Total spaces: 2
- Parking features: Driveway, Garage
- Attached garage spaces: 2
Features
- Levels: One
- Stories: 1
- Patio & porch: Concrete, Open, Patio
- Pool features: None
- Spa features: None
- Fencing: Masonry,Wood
Lot
- Size: 7,085 Square Feet
- Features: Back Yard
Details
- Additional structures: Shed(s)
- Parcel number: 8232013038
- Special conditions: Trust
Construction
Type & style
- Home type: SingleFamily
- Architectural style: Cottage
- Property subtype: Single Family Residence
Condition
- Year built: 1960
Utilities & green energy
- Sewer: Public Sewer
- Water: Public
Community & HOA
Community
- Features: Biking, Suburban
Location
- Region: Whittier
Financial & listing details
- Price per square foot: $553/sqft
- Tax assessed value: $858,330
- Date on market: 10/2/2026
- Cumulative days on market: 3 days
- Listing terms: Cash to New Loan
- Inclusions: washer, dryer, refridgerator
Estimated market value
$879,100
$835,000 - $923,000
$4,027/mo
Price history
| Date | Event | Price |
|---|---|---|
| 10/2/2026 | Listed for sale | $879,000$553/sqft |
Source:  CRMLS #P1-29089 Report a problem CRMLS #P1-29089 Report a problem | ||
Public tax history
| Year | Property taxes | Tax assessment |
|---|---|---|
| 2026 | -- | $858,330 +2% |
| 2025 | $10,082 +218.7% | $841,500 +242.3% |
| 2024 | $3,163 +0.6% | $245,863 +2% |
| 2023 | $3,145 +0.6% | $241,043 +2% |
| 2022 | $3,125 +0.1% | $236,317 +2% |
| 2021 | $3,121 +3.1% | $231,684 +1% |
| 2020 | $3,028 | $229,310 +2% |
| 2019 | $3,028 +10.5% | $224,815 +2% |
| 2018 | $2,740 | $220,408 +2% |
| 2017 | $2,740 +0.5% | $216,087 +2% |
| 2016 | $2,725 +2.9% | $211,851 +1.5% |
| 2015 | $2,649 +3.6% | $208,670 +2% |
| 2014 | $2,557 | $204,584 +2.5% |
| 2012 | -- | $199,668 +2% |
| 2011 | -- | $195,754 +0.8% |
| 2010 | -- | $194,292 -0.2% |
| 2009 | -- | $194,755 +2% |
| 2008 | -- | $190,938 +2% |
| 2007 | -- | $187,195 +2% |
| 2006 | -- | $183,525 |
| 2005 | -- | $183,525 +4% |
| 2004 | -- | $176,400 +1.9% |
| 2003 | -- | $173,168 +2% |
| 2002 | -- | $169,774 +4% |
| 2000 | -- | $163,183 |
Find assessor info on the county website
Monthly payment
Est. payment
Payment breakdown
Explore the cost of this home by adjusting the details. Changes won't be saved.Climate risks
Neighborhood: 90603
Similar homes
- $949,9004 bd3 ba2k sqft13924 Putnam St, Whittier, CA 90605For Sale
 MLS ID #260014328, Don Gardnier, Independence Realty. SDMLS
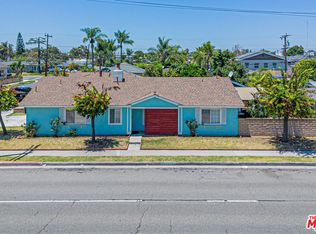
 - $879,0003 bd2 ba1.2k sqft7973 4th St, Buena Park, CA 90621For Sale
 MLS ID #26863163, Jong Sun Chung DRE # 01464512, Universal Commercial Realty Inc. CLAW
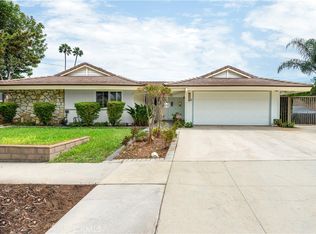
 - $1,040,0004 bd2 ba1.6k sqft2310 El Baile Pl, Hacienda Heights, CA 91745For Sale
 MLS ID #PW26200266, Michael Domino, Real Estate Ebroker Inc. CRMLS
 - $800,0003 bd1 ba1.1k sqft9442 Van Ruiten St, Bellflower, CA 90706For Sale
 MLS ID #PTP2607452, Christine Directo, Coldwell Banker West. CRMLS
