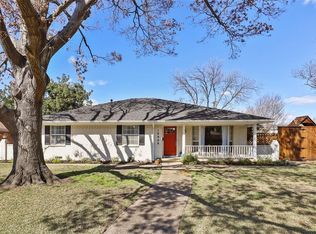
Welcome to this beautifully updated home nestled in the highly sought-after Lake Highlands community, within the White Rock North subdivision and the top-rated Richardson ISD. With its open-concept floor plan, this home is perfect for both everyday living and entertaining. Gather around the oversized kitchen island, enjoy meals in the bright eat-in kitchen, and relax in the vaulted ceiling living room that flows effortlessly from space to space.
Since 2020, the home has seen thoughtful and stylish updates throughout, including:
New flooring across the entire home
A fully renovated kitchen and bathrooms featuring modern floating, soft-close cabinetry
Fresh interior and exterior paint
Backyard deck ideal for outdoor living and entertaining
New privacy fence for added peace and comfort
Situated on a generously sized lot with mature trees, this home offers abundant shade and a tranquil atmosphere. The versatile 4th bedroom makes an ideal home office, guest room, or flex space to suit your lifestyle needs.
Don’t miss this opportunity to own a move-in ready home in one of Dallas’ most desirable neighborhoods—just minutes from White Rock Lake, hike & bike trails, dining, and shopping. Free 1-0 Buy Down with the Preferred Lender
For sale
$675,000
10916 Ferndale Rd, Dallas, TX 75238
4beds
2,360sqft
Est.: Get pre-qualified
Single Family Residence
Built in 1968
8,450.64 Square Feet Lot
$648,700 Zestimate®
$286/sqft
$-- HOA
What's special
Open-concept floor planFully renovated kitchenOversized kitchen islandModern floating soft-close cabinetryBright eat-in kitchen
- 57 days |
- 453 |
- 19 |
Zillow last checked:
Listing updated:
Listed by:
Shellie B Cooksey 0797362 214-299-2934,
Monument Realty 214-705-7827
Source: NTREIS,MLS#: 21215781
Tour with a local agent
Facts & features
Interior
Bedrooms & bathrooms
- Bedrooms: 4
- Bathrooms: 3
- Full bathrooms: 2
- 1/2 bathrooms: 1
Primary bedroom
- Features: En Suite Bathroom
- Level: First
- Dimensions: 10 x 10
Bedroom
- Features: Ceiling Fan(s)
- Level: First
- Dimensions: 10 x 10
Bedroom
- Features: Ceiling Fan(s)
- Level: First
- Dimensions: 10 x 10
Dining room
- Level: First
- Dimensions: 12 x 12
Kitchen
- Features: Eat-in Kitchen, Granite Counters, Kitchen Island
- Level: First
- Dimensions: 10 x 10
Living room
- Features: Fireplace
- Level: First
- Dimensions: 10 x 10
Cooling
- Central Air
Appliances
- Included: Built-In Gas Range, Dishwasher, Gas Cooktop
Features
- Granite Counters, Kitchen Island, Open Floorplan
- Flooring: Hardwood
- Has basement: No
- Number of fireplaces: 1
- Fireplace features: Masonry
Interior area
- Total interior livable area: 2,360 sqft
Video & virtual tour
Property
Parking
- Total spaces: 2
- Parking features: Alley Access, Driveway
- Attached garage spaces: 2
Features
- Levels: One
- Stories: 1
- Exterior features: Rain Gutters
- Pool features: None
Lot
- Size: 8,450.64 Square Feet
Details
- Parcel number: 00000787699000000
Construction
Type & style
- Home type: SingleFamily
- Architectural style: Detached
- Property subtype: Single Family Residence
- Attached to another structure: Yes
Materials
- Brick
- Foundation: Pillar/Post/Pier
- Roof: Composition
Condition
- Year built: 1968
Utilities & green energy
- Sewer: Public Sewer
- Water: Public
- Utilities for property: Electricity Available, Natural Gas Available, Sewer Available, Separate Meters, Water Available
Community & HOA
Community
- Subdivision: White Rock North
HOA
- Has HOA: No
Location
- Region: Dallas
Financial & listing details
- Price per square foot: $286/sqft
- Tax assessed value: $510,760
- Annual tax amount: $11,967
- Date on market: 3/31/2026
- Cumulative days on market: 58 days
- Listing terms: Cash,Conventional,FHA,VA Loan
- Exclusions: Outdoor heater
Estimated market value
$648,700
$616,000 - $681,000
$3,744/mo
Price history
| Date | Event | Price |
|---|---|---|
| 3/31/2026 | Listed for sale | $675,000-0.4%$286/sqft |
Source: NTREIS #21215781 Report a problem | ||
| 9/10/2025 | Listing removed | $678,000$287/sqft |
Source: NTREIS #20926806 Report a problem | ||
| 8/16/2025 | Price change | $678,000-2.4%$287/sqft |
Source: NTREIS #20926806 Report a problem | ||
| 6/27/2025 | Price change | $695,000-0.6%$294/sqft |
Source: NTREIS #20926806 Report a problem | ||
| 6/10/2025 | Listed for sale | $699,000$296/sqft |
Source: NTREIS #20926806 Report a problem | ||
Public tax history
| Year | Property taxes | Tax assessment |
|---|---|---|
| 2025 | $2,379 +7.3% | $510,760 |
| 2024 | $2,217 +6% | $510,760 +12% |
| 2023 | $2,091 -39.3% | $456,230 |
| 2022 | $3,445 +4.9% | $456,230 +54.5% |
| 2021 | $3,284 -1.9% | $295,350 |
| 2020 | $3,346 -5.2% | $295,350 -4.7% |
| 2019 | $3,528 +1.9% | $309,900 +2.7% |
| 2018 | $3,461 -44.7% | $301,860 +9.8% |
| 2017 | $6,255 +5.7% | $275,000 -0.7% |
| 2016 | $5,916 +20.3% | $276,990 +8.6% |
| 2015 | $4,919 | $255,060 +18.3% |
| 2014 | $4,919 | $215,620 |
| 2013 | -- | -- |
| 2012 | -- | -- |
| 2011 | -- | -- |
| 2010 | -- | -- |
| 2009 | -- | -- |
| 2008 | -- | -- |
| 2007 | -- | -- |
| 2005 | -- | -- |
| 2004 | -- | -- |
| 2003 | -- | -- |
| 2002 | -- | -- |
| 2001 | -- | -- |
Find assessor info on the county website
Monthly payment
Est. payment$--/mo
Payment breakdown
Explore the cost of this home by adjusting the details. Changes won't be saved.
All calculations are estimates and provided by Zillow, Inc. for informational purposes only. Actual amounts may vary.
HOA fees may include property taxes on listings classified as Co-Ops. Contact the listing agent and/or owner for fee details.
Mortgage interest rates are dependent on a number of factors, including credit score, down payment, and repayment length. Interest rate data provided by Zillow Group Marketplace, Inc. as of 1/1/1970 from various mortgage lenders with which we have lead or other similar arrangements; the Estimated Payment is an average of those rates.
See how much you could borrow to make a competitive offer.
Climate risks
Neighborhood: 75238
Nearby schools
GreatSchools rating
- 6/10Northlake Elementary SchoolGrades: PK-5Distance: 0.6 mi
- 6/10Lake Highlands Middle SchoolGrades: 7-8Distance: 0.9 mi
- 5/10Lake Highlands High SchoolGrades: 9-12Distance: 0.8 mi
Schools provided by the listing agent
- Elementary: Northlake
- Middle: Lake Highlands
- High: Lake Highlands
- District: Richardson ISD
Source: NTREIS. This data may not be complete. We recommend contacting the local school district to confirm school assignments for this home.
A local agent can set up tours, give advice and negotiate with sellers.
A local lender can help you make sure your offer is ready when you are.
- Texas
- Dallas County
- Dallas
- 75238
- 10916 Ferndale Rd