New Roof, 2 New HVAC Units, and New Appliances 09/24/2026 Discover this stunning 5-Bedroom, 3 Bath Home in the desirable, peaceful, Blue Lake Estates Community. This home offers over 3800 sq ft of flexible, luxurious living space. This exceptional property features a spacious, open layout designed for comfort, featuring ceiling fans and recessed lighting. There is a large well-equiped kitchen with granite counters and 42'' cabinets The luxury vinyl flooring is run through out the first flloor. Large guest suite with Cabana bath downstairs. Owner suite is upstairs w more luxury vinyl flooring. Oversized Owners bathroom with large format floor tile. There is ample room for a home office, studio or guests. Sliding glass doors lead from expansive media room to upper deck w weather resistant plank. 3 secondary bedrooms have walk in closets, 2 w carpet flooring. This home is ready for a family with a large rear yard and view to water. Close to shopping and schools.
Active
$479,000
10917 DANCING RABBIT Lane, Jacksonville, FL 32210
5beds
3,809sqft
Single Family Residence
Built in 2007
9,583 Square Feet Lot
$473,900 Zestimate®
$126/sqft
$45/mo HOA
What's special
View to waterCeiling fansLarge rear yardExpansive media roomRecessed lighting
- 170 days
- 354
- 42
Zillow last checked:
Listing updated:
Listed by:
DAVE KENYON 904-588-5488,
CHRISTIE'S INTERNATIONAL REAL ESTATE FIRST COAST 904-372-4711
Source: realMLS,MLS#: 2141713
Facts & features
Interior
Bedrooms & bathrooms
- Bedrooms: 5
- Bathrooms: 3
- Full bathrooms: 3
Heating
- Central, Electric, Heat Pump, Zoned
Cooling
- Electric, Split System, Zoned
Appliances
- Included: Dishwasher, Disposal, Electric Cooktop, Electric Oven, Electric Range, Electric Water Heater, Microwave
- Laundry: Electric Dryer Hookup, Lower Level, Washer Hookup
Features
- Breakfast Bar, Ceiling Fan(s), Eat-in Kitchen, Entrance Foyer, Guest Suite, His and Hers Closets, Open Floorplan, Pantry, Primary Bathroom - Shower No Tub, Split Bedrooms, Walk-In Closet(s)
- Flooring: Carpet, Laminate, Tile, Vinyl
Interior area
- Total interior livable area: 3,809 sqft
Property
Parking
- Total spaces: 2
- Parking features: Attached, Garage
- Attached garage spaces: 2
Features
- Levels: Two
- Stories: 2
- Patio & porch: Covered, Front Porch, Patio
- Exterior features: Balcony
- Has view: Yes
- View description: Pond, Water
- Has water view: Yes
- Water view: Pond,Water
Lot
- Size: 9,583 Square Feet
- Features: Cul-De-Sac, Dead End Street
Details
- Parcel number: 0128750400
- Zoning description: PUD
Construction
Type & style
- Home type: SingleFamily
- Architectural style: Contemporary
- Property subtype: Single Family Residence
Materials
- Frame, Stone, Stucco
- Roof: Shingle
Condition
- Updated/Remodeled
- New construction: No
- Year built: 2007
Utilities & green energy
- Sewer: Public Sewer
- Water: Public
- Utilities for property: Electricity Connected, Sewer Connected, Water Connected
Community & HOA
Community
- Security: Smoke Detector(s)
- Subdivision: Blue Lake Estates
HOA
- Has HOA: Yes
- Amenities included: Park, Playground
- HOA fee: $541 annually
- HOA name: Blue Lake Estates HOA
Location
- Region: Jacksonville
Financial & listing details
- Price per square foot: $126/sqft
- Tax assessed value: $451,466
- Annual tax amount: $7,574
- Date on market: 4/24/2026
- Listing terms: Cash,Conventional,FHA,VA Loan
- Road surface type: Asphalt
Estimated market value
$473,900
$450,000 - $498,000
$2,895/mo
Price history
| Date | Event | Price |
|---|---|---|
| 5/28/2026 | Price change | $479,000-4%$126/sqft |
Source:  realMLS #2141713 Report a problem realMLS #2141713 Report a problem | ||
| 4/24/2026 | Listed for sale | $499,000+24.8%$131/sqft |
Source: realMLS #2141713 Report a problem | ||
| 4/3/2025 | Sold | $400,000+27%$105/sqft |
Source: Public Record Report a problem | ||
| 7/24/2020 | Sold | $315,000-8.7%$83/sqft |
Source: realMLS #1052878 Report a problem | ||
| 5/13/2020 | Pending sale | $345,000$91/sqft |
Source: FLORIDA HOMES REALTY & MORTGAGE LLC #1052878 Report a problem | ||
| 5/12/2020 | Listed for sale | $345,000+38%$91/sqft |
Source: FLORIDA HOMES REALTY & MORTGAGE LLC #1052878 Report a problem | ||
| 4/3/2018 | Sold | $250,000+8.7%$66/sqft |
Source: realMLS #907663 Report a problem | ||
| 11/16/2017 | Pending sale | $230,000$60/sqft |
Source: Jacksonville Southside #907663 Report a problem | ||
| 11/1/2017 | Listed for sale | $230,000-14.5%$60/sqft |
Source: KELLER WILLIAMS REALTY ATLANTIC PARTNERS SOUTHSIDE #907663 Report a problem | ||
| 6/5/2017 | Listing removed | $269,000$71/sqft |
Source: WATSON REALTY CORP #866508 Report a problem | ||
| 6/3/2017 | Price change | $269,000-19.7%$71/sqft |
Source: WATSON REALTY CORP #866508 Report a problem | ||
| 2/10/2017 | Listed for sale | $335,000-19.6%$88/sqft |
Source: WATSON REALTY CORP #866508 Report a problem | ||
| 12/6/2007 | Sold | $416,500$109/sqft |
Source: Public Record Report a problem | ||
Public tax history
| Year | Property taxes | Tax assessment |
|---|---|---|
| 2025 | $7,321 +4.8% | $433,524 +2.9% |
| 2024 | $6,986 -11.5% | $421,307 -1.7% |
| 2023 | $7,890 +104.1% | $428,602 +66.4% |
| 2022 | $3,866 +0.7% | $257,593 +3% |
| 2021 | $3,841 -21.1% | $250,091 -5.7% |
| 2020 | $4,866 -1.4% | $265,326 0% |
| 2019 | $4,936 +47.6% | $265,416 +22.8% |
| 2018 | $3,344 | $216,062 +2.1% |
| 2017 | $3,344 +1.3% | $211,619 +2.1% |
| 2016 | $3,302 +0.6% | $207,267 +0.7% |
| 2015 | $3,283 -1% | $205,827 +0.8% |
| 2014 | $3,316 | $204,194 +1.5% |
| 2013 | -- | $201,177 -4.1% |
| 2012 | -- | $209,761 -5.1% |
| 2011 | -- | $221,040 -9.9% |
| 2010 | -- | $245,221 -13.5% |
| 2009 | -- | $283,411 |
Find assessor info on the county website
Monthly payment
Est. payment
Payment breakdown
Explore the cost of this home by adjusting the details. Changes won't be saved.Climate risks
Neighborhood: Jacksonville Heights West
Nearby schools
Schools provided by the listing agent
- Elementary: Westview
- Middle: Westview
- High: Edward White
Source: realMLS. This data may not be complete. We recommend contacting the local school district to confirm school assignments for this home.
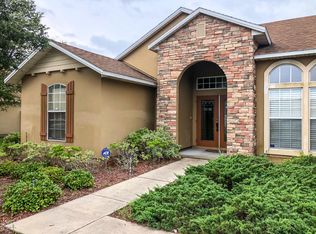
- $385,8004 bd3 ba2.5k sqft10925 Dancing Rabbit Ln, Jacksonville, FL 32210Off Market
- $351,5004 bd2 ba2.2k sqft10916 Dancing Rabbit Ln, Jacksonville, FL 32210Off Market
- $458,7005 bd3 ba3.6k sqft4758 Sherman Hills Pkwy, Jacksonville, FL 32210Off Market
- $337,2004 bd3 ba2.1k sqft10908 Dancing Rabbit Ln, Jacksonville, FL 32221Off Market
Similar homes
- $449,0004 bd4 ba3k sqft3078 WANDERING OAKS Drive, Orange Park, FL 32065For Sale
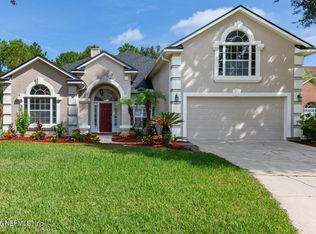 MLS ID #2165267, KELLEY NELMAPIUS. realMLS
 - $365,0004 bd3 ba2.5k sqft2537 WISDOM Court, Jacksonville, FL 32210For Sale
 MLS ID #2165954, LISA ANN LOIACONO. realMLS
 - $449,9904 bd3 ba2.4k sqft1113 MAPLE Lane, Orange Park, FL 32065For Sale
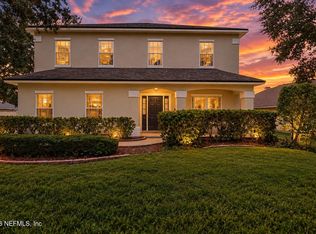 MLS ID #2164841, ELIANA MILLAN. realMLS
 - $495,0004 bd3 ba2.8k sqft1819 WILD DUNES Circle, Orange Park, FL 32065For Sale
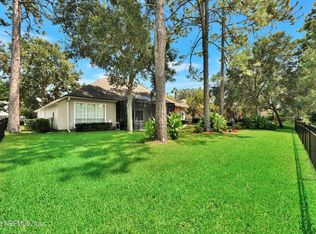 MLS ID #2157365, FELICITAS CARTER. realMLS
