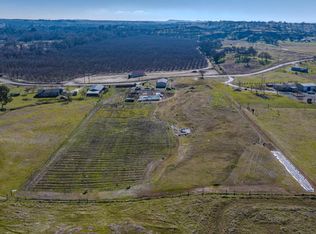
Opportunity awaits on this fully fenced 5-acre property near Valley Springs, offering room to spread out, work, store, and create the country lifestyle you have been dreaming about. This 3-bedroom, 2-bath fixer-upper has great bones and a spacious layout ready for your vision and personal touch. Inside, you will find a comfortable family room anchored by a wood-burning stove with a classic brick hearth, a separate dining area for everyday meals or gatherings, and the convenience of an inside laundry room. Outside is where this property truly shines. The detached 30 x 60 utility shop offers exceptional flexibility, complete with 4 roll-up doors and ample space for vehicles, toys, ranch equipment, or workshop needs. Originally built with a stable, feed room, and chicken house on the far end, it is ideal for anyone looking for a setup that can support livestock, horses, hobbies, or storage. The acreage is fully fenced and well-suited for animals, gardening, or simply enjoying wide open space. Residents also have the option to join the community clubhouse and pool for a yearly fee, adding even more appeal to this rural property. If you are not afraid of a little hard work, this is your chance to turn a diamond in the rough into something special. Bring your ideas, roll up your sleeves, and make this property shine once again.
Closed
$430,000
10919 Milton Rd, Valley Springs, CA 95252
3beds
1,640sqft
Single Family Residence
Built in 1980
5 Acres Lot
$-- Zestimate®
$262/sqft
$-- Estimated rent
Home value
Not available
Estimated sales range
Not available
Not available
Zestimate® history
Owner options
List your home for rent
Find your next renter with Zillow Rental Manager. Plus, with online applications, you can quickly screen prospective tenants – for free.
Refinance and save
$3,096/mo
Est. payment
Refinancing to a lower rate could help reduce your monthly payments and save thousands over the life of the loan.
$3,096/mo
Est. payment
Explore your selling options
Work with a Zillow partner agent
Leverage their expertise and Zillow's premium Showcase listings to get your home seen by more buyers.
Get startedList with your own agent
Get your home in front of millions of buyers by listing it on Zillow.
Learn how to do itSell it yourself
Take full control of how buyers see your home on Zillow by listing For Sale by Owner (FSBO).
List your homeWhat's special
Zillow last checked:
Listing updated:
Listed by:
Brandi Jenkins DRE #01980717 209-304-2381,
Busy Bee Realty
Bought with:
Victoria Guzman, DRE #02218228
EXIT Realty Consultants
Source: MetroList Services of CA,MLS#: 226065571Originating MLS: MetroList Services, Inc.
Facts & features
Interior
Bedrooms & bathrooms
- Bedrooms: 3
- Bathrooms: 2
- Full bathrooms: 2
Primary bedroom
- Features: Closet
Primary bathroom
- Features: Shower Stall(s), Window
Dining room
- Features: Dining/Family Combo
Kitchen
- Features: Pantry Closet, Kitchen/Family Combo, Laminate Counters
Heating
- Central, Wood Stove
Cooling
- Ceiling Fan(s), Central Air
Appliances
- Included: Built-In Electric Range, Range Hood, Dishwasher, Disposal, Electric Water Heater
- Laundry: Cabinets, Inside Room
Features
- Flooring: Carpet, Linoleum
- Number of fireplaces: 1
- Fireplace features: Brick, Family Room, Free Standing, Wood Burning
Interior area
- Total structure area: 0
- Total interior livable area: 1,640 sqft
Property
Parking
- Total spaces: 6
- Parking features: RV Access/Parking, Detached, Garage Faces Side, Workshop in Garage, Other, Gated
- Garage spaces: 6
Features
- Levels: One
- Stories: 1
- Fencing: Metal,Chain Link,Gated Driveway/Sidewalks
Lot
- Size: 5 Acres
- Features: Shape Regular
- Topography: Level,Trees Few,Level,Trees Few
Details
- Additional structures: Second Garage
- Zoning: RR
- Special conditions: Offer As Is,Trust
- Horses can be raised: Yes
- Horse amenities: Pasture, Stable(s), Tack Room, Trailer Storage, Hay Storage
Construction
Type & style
- Home type: SingleFamily
- Architectural style: Ranch
- Property subtype: Single Family Residence
Materials
- Concrete, Frame, Wood
- Foundation: Pillar/Post/Pier, Combination, Concrete Perimeter
- Roof: Composition
Condition
- Year built: 1980
Utilities & green energy
- Electric: 220 Volts in Laundry
- Sewer: Septic Connected
- Water: Public, Well
- Utilities for property: Electric, Internet Available
Community & HOA
HOA
- Has HOA: Yes
- Amenities included: Playground, Pool, Clubhouse
- Services included: Pool, Recreation Facility
- HOA fee: $200 annually
Location
- Region: Valley Springs
Financial & listing details
- Price per square foot: $262/sqft
- Price range: $430K - $430K
- Date on market: 9/20/2026
- Road surface type: Asphalt, Unpaved
Price history
| Date | Event | Price |
|---|---|---|
| 7/10/2026 | Sold | $430,000$262/sqft |
Source: MetroList Services of CA #226065571 Report a problem | ||
| 6/10/2026 | Pending sale | $430,000$262/sqft |
Source: MetroList Services of CA #226065571 Report a problem | ||
| 5/30/2026 | Listed for sale | $430,000$262/sqft |
Source: MetroList Services of CA #226065571 Report a problem | ||
Public tax history
Tax history is unavailable.
Neighborhood: 95252
Nearby homes
- $430,0003 bd2 ba1.6k sqft10919 Milton Rd, Wallace, CA 95254Sold
- $--5 acresMilton, Valley Springs, CA 95252Off Market
- $455,0003 bd2 ba1.6k sqft10871 Milton Rd, Valley Springs, CA 95252Sold
- $58,715-- bd-- ba-- sqft11151 Milton Rd, Valley springs, CA 95252Off Market
- $695,4004 bd3 ba2.4k sqft11151 Milton Rd, Valley springs, CA 95252Off Market
- $58,715-- bd-- ba-- sqft11151 Milton Rd, Valley Springs, CA 95252Off Market
- $350,3003 bd2 ba1.1k sqft10821 Milton Rd, Valley Springs, CA 95252Off Market
- $382,5003 bd2 ba1.2k sqft10558 Knoll Dr, Wallace, CA 95254Off Market
Nearby schools
GreatSchools rating
- 2/10Jenny Lind Elementary SchoolGrades: K-7Distance: 2.6 mi
- 5/10Calaveras High SchoolGrades: 8-12Distance: 13 mi
- 3/10Toyon Middle SchoolGrades: 6-8Distance: 10.5 mi


Get pre-qualified for a loan
At Zillow Home Loans, we can pre-qualify you in as little as 5 minutes with no impact to your credit score.An equal housing lender. NMLS #10287.
- California
- Calaveras County
- Valley Springs
- 95252
- 10919 Milton Rd
