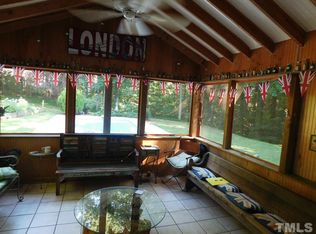
Welcome to the MODERN COTTAGE. This modern cottage aesthetic combines the hospitality, comfort, and rustic warmth of cottage style with the edge and sophistication of modern design. Rather than being too much of one thing, it thrives on contrast. It's equal parts welcoming and aspirational; livable and original; both cozy and plenty of natural light; comfortable and POSITIVELY CHARMING. It's a little cutting edge, a little mid-century modern, and there's a LOT to love about it. It just FEELS right. Outside you will find a rustic, stone look with red brick pavers and lush landscaping. Inside is COMPLETELY updated. EVERYTHING is new or refurbished with an open, livable floorplan, soaring ceilings, and a full, two-story atrium with balcony. The formal, open kitchen is where you will hang out, while the scullery kitchen and huge walk-in pantry offer prep, cleanup, and storage options. The main level primary bedroom has its own cozy study with fireplace, a private screened in porch, and direct access to the gorgeous pool deck and beautiful storybook worthy garden. Come experience this truly one-of-a-kind home where everyone who visits says, ''WOWWWW!''
Sold for $985,000
$985,000
10920 Bridle Ln, Raleigh, NC 27614
4beds
3,298sqft
Single Family Residence
Built in 1982
1.41 Acres Lot
$978,300 Zestimate®
$299/sqft
$3,686 Estimated rent
Home value
$978,300
$929,000 - $1.04M
$3,686/mo
Zestimate® history
Owner options
List your home for rent
$3,686/mo
Rent Zestimate®
Find your next renter with Zillow Rental Manager. Plus, with online applications, you can quickly screen prospective tenants – for free.
$3,686/mo
Rent Zestimate®
Refinance and save
$6,137/mo
Est. payment
Refinancing to a lower rate could help reduce your monthly payments and save thousands over the life of the loan.
$6,137/mo
Est. payment
Explore your selling options
Work with a Zillow partner agent
Leverage their expertise and Zillow's premium Showcase listings to get your home seen by more buyers.
Get startedList with your own agent
Get your home in front of millions of buyers by listing it on Zillow.
Learn how to do itSell it yourself
Take full control of how buyers see your home on Zillow by listing For Sale by Owner (FSBO).
List your homeWhat's special
Zillow last checked:
Listing updated:
Listed by:
Greg Ferguson 919-604-5557,
Victory Contracting, LLC
Bought with:
Non Member
Non Member Office
Source: Doorify MLS,MLS#: 10050234
Facts & features
Interior
Bedrooms & bathrooms
- Bedrooms: 4
- Bathrooms: 3
- Full bathrooms: 2
- 1/2 bathrooms: 1
- Main level bathrooms: 2
Heating
- Central, Forced Air, Heat Pump, Natural Gas
Cooling
- Central Air, Ceiling Fan(s), Dual, Electric, Gas, Heat Pump
Appliances
- Included: Built-In Electric Oven, Cooktop, Disposal, Dishwasher, Exhaust Fan, Electric Oven, Gas Cooktop, Gas Water Heater, Microwave, Oven, Plumbed For Ice Maker, Range Hood, Self Cleaning Oven, Stainless Steel Appliance(s), Tankless Water Heater, Vented Exhaust Fan, Water Heater, Water Softener Owned, Wall Oven
- Laundry: Electric Dryer Hookup, Inside, Lower Level, Laundry Room, Main Level, Washer Hookup
Features
- Built-in Features, Cathedral Ceiling(s), Ceiling Fan(s), Entrance Foyer, High Ceilings, High Speed Internet, Kitchen Island, Open Floorplan, Primary Downstairs, Recessed Lighting, Smart Thermostat, Soaking Tub, Track Lighting, Vaulted Ceiling(s), Walk-In Closet(s), Separate Shower, Bathtub/Shower Combination, Walk-In Shower, Water Closet, Quartz Counters, Smooth Ceilings
- Flooring: Carpet, Hardwood, Tile
- Number of fireplaces: 2
- Fireplace features: Bedroom, Family Room, See Remarks, Fireplace Screen
Interior area
- Total structure area: 3,298
- Total interior livable area: 3,298 sqft
- Finished area above ground: 3,298
- Finished area below ground: 0
Property
Parking
- Total spaces: 5
- Parking features: Asphalt, Driveway, Electric Vehicle Charging Station(s), Garage Faces Side, Garage Door Opener, Lighted
- Garage spaces: 2
- Has uncovered spaces: Yes
Features
- Levels: One and One Half
- Stories: 1
- Patio & porch: Deck, Screened, Side Porch
- Exterior features: Garden, Lighting, Private Yard, Rain Barrel/Cistern(s), Rain Gutters, Storage, Fenced Yard
- Has private pool: Yes
- Pool features: Fenced, In Ground, Liner, Outdoor Pool, Pool Cover, Pool Sweep, Private, Salt Water
- Fencing: Back Yard,Full,Gate,Privacy,Wood
- Has view: Yes
- View description: Pool, Trees/Woods
Lot
- Size: 1.41 Acres
- Features: Back Yard, Cul-De-Sac, Interior Lot, Landscaped, Many Trees, Hardwood Trees, Partially Cleared
- Residential vegetation: Wooded
Details
- Additional structures: Pool House
- Parcel number: 1709248425
- Zoning: R-40W
- Special conditions: Seller Licensed Real Estate Professional
Construction
Type & style
- Home type: SingleFamily
- Architectural style: Contemporary,Cottage,Transitional
- Property subtype: Single Family Residence
Materials
- Batts Insulation, Blown-In Insulation, Brick, HardiPlank Type, Stone, Engineered Wood
- Foundation: Brick/Mortar, Pillar/Post/Pier
- Roof: Architectural Shingle
Condition
- Updated/Remodeled
- New construction: No
- Year built: 1982
Utilities & green energy
- Sewer: Septic Tank
- Water: Community Water
- Utilities for property: Cable Available, Electricity Available, Electricity Connected, Natural Gas Connected, Water Connected, Septic Connected
Community & HOA
Community
- Security: Carbon Monoxide Detector(s), Fire Alarm, Smoke Detector(s)
- Subdivision: Trotters Ridge
HOA
- Has HOA: No
- Amenities included: None
Location
- Region: Raleigh
Financial & listing details
- Price per square foot: $299/sqft
- Tax assessed value: $685,174
- Annual tax amount: $4,274
- Date on market: 9/5/2024
- Listing agreement: Exclusive Right To Sell
- Listing terms: Cash,Conventional,VA Loan
- Road surface type: Asphalt
Price history
| Date | Event | Price |
|---|---|---|
| 1/24/2025 | Sold | $985,000-3.9%$299/sqft |
Source:  Doorify MLS #10050234 Report a problem Doorify MLS #10050234 Report a problem | ||
| 12/24/2024 | Pending sale | $1,025,000$311/sqft |
Source: Doorify MLS #10050234 Report a problem | ||
| 9/27/2024 | Price change | $1,025,000-4.7%$311/sqft |
Source: Doorify MLS #10050234 Report a problem | ||
| 9/5/2024 | Listed for sale | $1,076,000+57.1%$326/sqft |
Source: Doorify MLS #10050234 Report a problem | ||
| 5/7/2024 | Sold | $685,000$208/sqft |
Source: Public Record Report a problem | ||
Public tax history
| Year | Property taxes | Tax assessment |
|---|---|---|
| 2025 | $4,402 +3% | $813,963 +18.8% |
| 2024 | $4,275 +24.3% | $685,174 +56.2% |
| 2023 | $3,440 +7.9% | $438,687 |
| 2022 | $3,188 +2.8% | $438,687 |
| 2021 | $3,103 +1.7% | $438,687 |
| 2020 | $3,051 -6.4% | $438,687 +10.6% |
| 2019 | $3,259 | $396,639 |
| 2018 | $3,259 +14.8% | $396,639 |
| 2017 | $2,840 +9.2% | $396,639 +7% |
| 2016 | $2,602 +4.4% | $370,646 +4.1% |
| 2015 | $2,493 +5.5% | $356,018 |
| 2014 | $2,363 | $356,018 |
| 2013 | -- | $356,018 |
| 2012 | -- | $356,018 |
| 2011 | -- | $356,018 |
| 2010 | -- | $356,018 |
| 2009 | -- | $356,018 |
| 2008 | -- | -- |
| 2007 | -- | -- |
| 2006 | -- | -- |
| 2005 | -- | -- |
| 2004 | -- | -- |
| 2003 | -- | -- |
| 2002 | -- | -- |
| 2001 | -- | -- |
Find assessor info on the county website
Neighborhood: 27614
Nearby homes
- $797,0003 bd3 ba3.2k sqft10916 Bridle Ln, Raleigh, NC 27614Off Market
- $826,400-- bd2 ba3.3k sqft213 Trotters Ridge Dr, Raleigh, NC 27614Off Market
- $846,700-- bd5 ba3.6k sqft209 Trotters Ridge Dr, Raleigh, NC 27614Off Market
- $808,3005 bd5 ba2.8k sqft10805 Marthas Way, Raleigh, NC 27614Off Market
- $624,2004 bd3 ba2.3k sqft308 Mount Vernon Church Rd, Raleigh, NC 27614Off Market
- $784,300-- bd5 ba3.3k sqft10912 Bridle Ln, Raleigh, NC 27614Off Market
- $608,900-- bd2 ba2.6k sqft10809 Marthas Way, Raleigh, NC 27614Off Market
- $450,000-- bd2 ba2.8k sqft10925 Bridle Ln, Raleigh, NC 27614Sold
Nearby schools
GreatSchools rating
- 3/10Brassfield ElementaryGrades: K-5Distance: 1.3 mi
- 8/10West Millbrook MiddleGrades: 6-8Distance: 3 mi
- 7/10Millbrook HighGrades: 9-12Distance: 5.4 mi
Schools provided by the listing agent
- Elementary: Wake - Brassfield Road Elementary
- Middle: Wake - West Millbrook Middle
- High: Wake - Millbrook High
Source: Doorify MLS. This data may not be complete. We recommend contacting the local school district to confirm school assignments for this home.
Get a cash offer in 3 minutes
Find out how much your home could sell for in as little as 3 minutes with a no-obligation cash offer.
Estimated market value
$978,300
Get a cash offer in 3 minutes
Find out how much your home could sell for in as little as 3 minutes with a no-obligation cash offer.
Estimated market value
$978,300
- North Carolina
- Wake County
- Raleigh
- 27614
- 10920 Bridle Ln
