Beautifully renovated and thoughtfully updated, 1537 Hoyt Avenue offers the perfect blend of historic character and modern style in the heart of Fountain Square. This beautiful three-bedroom, three-bath home features an open-concept layout, soaring ceilings, and updated finishes throughout. Inside you'll find two spacious primary suites - one on each level, along with a bright kitchen showcasing custom cabinetry, quartz countertops, and an eating peninsula perfect for everyday living and entertaining. This home has been extensively improved in recent years, including a new furnace and larger-capacity A/C in 2022, water softener in 2024, dishwasher and dryer in 2025, new carpet upstairs and on the staircase, and new garbage disposal in 2026. Additional updates include fresh interior paint and recently re-stained deck. Equipped with a Vivint security system that includes door sensors and exterior cameras and a detached two-car garage with double bump out that provides valuable off-street parking and opportunity for extra storage; this home has everything you'd want and more. Located just moments from the restaurants, cafes, entertainment, and all that downtown Indianapolis has to offer - this turnkey residence offers an exceptional opportunity to enjoy one of Indianapolis' most desirable and vibrant neighborhoods!
Active
$365,000
1537 Hoyt Ave, Indianapolis, IN 46203
3beds
1,661sqft
Residential, Single Family Residence
Built in 1910
3,920 Square Feet Lot
$-- Zestimate®
$220/sqft
$-- HOA
What's special
Recently re-stained deckQuartz countertopsValuable off-street parkingThree-bedroom three-bath homeSoaring ceilingsOpen-concept layoutBright kitchen
- 3 days |
- 998 |
- 58 |
Zillow last checked:
Listing updated:
Listed by:
James Robinson 317-270-3301,
eXp Realty, LLC,
Allie Poner
Source: MIBOR as distributed by MLS GRID,MLS#: 22119621
Facts & features
Interior
Bedrooms & bathrooms
- Bedrooms: 3
- Bathrooms: 3
- Full bathrooms: 3
- Main level bathrooms: 2
- Main level bedrooms: 2
Primary bedroom
- Level: Main
- Area: 91 Square Feet
- Dimensions: 13x7
Bedroom 2
- Level: Main
- Area: 156 Square Feet
- Dimensions: 13x12
Bedroom 3
- Level: Upper
- Area: 128 Square Feet
- Dimensions: 16x8
Dining room
- Level: Main
- Area: 88 Square Feet
- Dimensions: 11x8
Kitchen
- Level: Main
- Area: 144 Square Feet
- Dimensions: 12x12
Living room
- Level: Main
- Area: 338 Square Feet
- Dimensions: 26x13
Heating
- Forced Air, Natural Gas
Cooling
- Central Air
Appliances
- Included: Dishwasher, Dryer, Electric Water Heater, Disposal, MicroHood, Microwave, Gas Oven, Refrigerator, Washer, Water Softener Owned
- Laundry: Main Level
Features
- Walk-In Closet(s), Hardwood Floors, Breakfast Bar, Ceiling Fan(s)
- Flooring: Hardwood
- Windows: Wood Work Painted
- Basement: Partial
Interior area
- Total structure area: 1,661
- Total interior livable area: 1,661 sqft
- Finished area below ground: 0
Property
Parking
- Total spaces: 2
- Parking features: Detached
- Garage spaces: 2
Features
- Levels: Two
- Stories: 2
- Patio & porch: Deck, Covered
- Exterior features: Smart Lock(s)
- Fencing: Fenced,Full
Lot
- Size: 3,920 Square Feet
- Features: Sidewalks, Street Lights
Details
- Parcel number: 491007112089000101
- Special conditions: Sales Disclosure On File
- Horse amenities: None
Construction
Type & style
- Home type: SingleFamily
- Architectural style: Contemporary,Traditional
- Property subtype: Residential, Single Family Residence
Materials
- Wood Siding
- Foundation: Block, Crawl Space
Condition
- New construction: No
- Year built: 1910
Utilities & green energy
- Water: Public
Community & HOA
Community
- Security: Security System, Security System Leased
- Subdivision: Spann & Cos 2nd Woodlawn Add
HOA
- Has HOA: No
Location
- Region: Indianapolis
Financial & listing details
- Price per square foot: $220/sqft
- Tax assessed value: $369,000
- Annual tax amount: $4,200
- Date on market: 8/12/2026
- Cumulative days on market: 5 days
Estimated market value
Not available
Estimated sales range
Not available
Not available
Price history
| Date | Event | Price |
|---|---|---|
| 8/12/2026 | Listed for sale | $365,000+5%$220/sqft |
Source:  MIBOR as distributed by MLS GRID #22119621 Report a problem MIBOR as distributed by MLS GRID #22119621 Report a problem | ||
| 5/17/2021 | Sold | $347,500-2.1%$209/sqft |
Source: MIBOR as distributed by MLS GRID #21776697 Report a problem | ||
| 4/15/2021 | Pending sale | $355,000$214/sqft |
Source: MIBOR as distributed by MLS GRID #21776697 Report a problem | ||
| 4/8/2021 | Listed for sale | $355,000+32%$214/sqft |
Source: MIBOR as distributed by MLS GRID #21776697 Report a problem | ||
| 3/22/2021 | Listing removed | -- |
Source: Owner Report a problem | ||
| 5/8/2017 | Sold | $269,000-7.2%$162/sqft |
Source: Public Record Report a problem | ||
| 3/18/2017 | Listed for sale | $289,999+353.1%$175/sqft |
Source: Owner Report a problem | ||
| 9/26/2016 | Sold | $64,000+113.3%$39/sqft |
Source: MIBOR as distributed by MLS GRID #21436356 Report a problem | ||
| 7/28/2016 | Sold | $30,000$18/sqft |
Source: Public Record Report a problem | ||
Public tax history
| Year | Property taxes | Tax assessment |
|---|---|---|
| 2025 | $4,493 -47.9% | $369,000 -1.2% |
| 2024 | $8,625 +4% | $373,400 +2.7% |
| 2023 | $8,295 +121.8% | $363,600 +3.4% |
| 2022 | $3,741 +12.3% | $351,800 +9.9% |
| 2021 | $3,329 -8.7% | $320,100 +12.4% |
| 2020 | $3,648 +9.4% | $284,700 -6.6% |
| 2019 | $3,335 +616.6% | $304,900 +10.1% |
| 2018 | $465 -53.5% | $277,000 +273.3% |
| 2017 | $1,000 +2.5% | $74,200 +66.7% |
| 2016 | $976 +14% | $44,500 +12.4% |
| 2014 | $856 +1.2% | $39,600 +9.1% |
| 2013 | $846 | $36,300 -3.7% |
| 2012 | $846 | $37,700 -8.3% |
| 2011 | -- | $41,100 |
| 2010 | $854 +7.2% | $41,100 +9.9% |
| 2009 | $797 | $37,400 -2.6% |
| 2007 | -- | $38,400 +620.5% |
| 2000 | -- | $5,330 |
Find assessor info on the county website
Monthly payment
Est. payment
Payment breakdown
Explore the cost of this home by adjusting the details. Changes won't be saved.Climate risks
Neighborhood: Fountain Square
Nearby schools
GreatSchools rating
- 6/10William McKinley School 39Grades: PK-5Distance: 0.2 mi
- 3/10H.L. Harshman Magnet Middle SchoolGrades: 6-8Distance: 1.6 mi
- 1/10Arsenal Technical High SchoolGrades: 9-12Distance: 1.3 mi
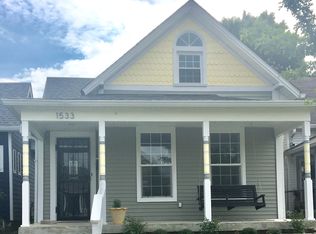
- $327,9002 bd2 ba2.4k sqft1533 Hoyt Ave, Indianapolis, IN 46203Off Market
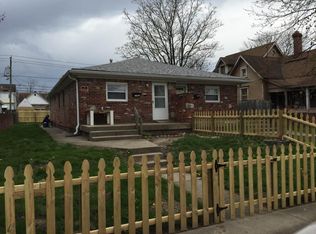
- $222,7002 bd1 ba850 sqft1541 Hoyt Ave, Indianapolis, IN 46203Off Market
- $2,500-- bd-- ba-- sqft1541 Hoyt Ave, Indianapolis, IN 46203Off Market
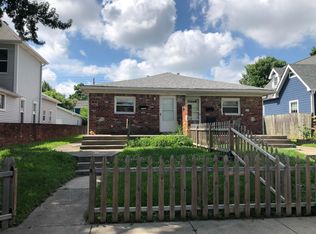
- $177,2002 bd1 ba900 sqft1543 Hoyt Ave, Indianapolis, IN 46203Off Market
- $333,1003 bd2 ba1.2k sqft1529 Hoyt Ave, Indianapolis, IN 46203Off Market
- $2,9004 bd4 ba1.8k sqft1547 Hoyt Ave, Indianapolis, IN 46203For Rent
- $178,1002 bd1 ba2.1k sqft1551 Hoyt Ave, Indianapolis, IN 46203Off Market
- $458,9004,356 sqft1519 Hoyt Ave, Indianapolis, IN 46203Off Market
A local agent can set up tours, give advice and negotiate with sellers.
Similar homes
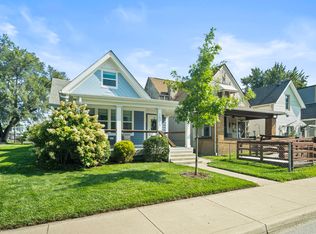
- $359,9003 bd3 ba2.1k sqft1532 Spann Ave, Indianapolis, IN 46203Active
 MLS ID #22117928, Jordan Moody, Keller Williams Indpls Metro N. MIBOR as distributed by MLS GRID
 - $349,9003 bd3 ba2.3k sqft1544 Fletcher Ave, Indianapolis, IN 46203Active
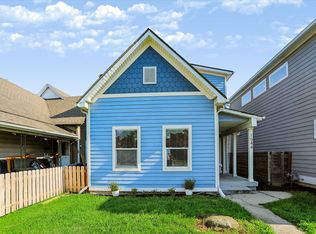 MLS ID #22117633, Valerie Edwards - Perry, CENTURY 21 Scheetz. MIBOR as distributed by MLS GRID
 - $359,9003 bd3 ba2.2k sqft931 Villa Ave, Indianapolis, IN 46203Active
 MLS ID #22098505, Brittany A. Faulkner, CENTURY 21 Scheetz. MIBOR as distributed by MLS GRID
 - $379,9003 bd3 ba2.1k sqft1644 Lexington Ave, Indianapolis, IN 46203Active
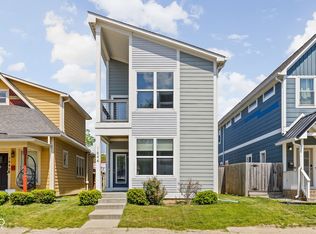 MLS ID #22095838, Andy Tresize, Compass Indiana, LLC. MIBOR as distributed by MLS GRID
 - $374,9004 bd4 ba2.3k sqft1005 Churchman Ave, Indianapolis, IN 46203ActiveMLS ID #22113873, Tyler Lingle, @properties. MIBOR as distributed by MLS GRID
- $378,0004 bd3 ba2.3k sqft740 Parkway Ave, Indianapolis, IN 46203ActiveMLS ID #22112168, Dee Carter, Highgarden Real Estate. MIBOR as distributed by MLS GRID
- $349,9004 bd3 ba1.7k sqft915 E Pleasant Run Parkway South Dr, Indianapolis, IN 46203ActiveMLS ID #22101984, Cody Jenkins, Cedar Tree Realtors. MIBOR as distributed by MLS GRID
- $395,0003 bd4 ba2.3k sqft1148 Churchman Ave, Indianapolis, IN 46203ActiveMLS ID #22085334, Corey Dawkins, Keller Williams Indy Metro NE. MIBOR as distributed by MLS GRID
- $375,0003 bd3 ba2.4k sqft2426 Northview Ave, Indianapolis, IN 46220ActiveMLS ID #22120002, Will Lonnemann, F.C. Tucker Company. MIBOR as distributed by MLS GRID
- $265,0002 bd2 ba1.4k sqft1337 Marlowe Ave, Indianapolis, IN 46202ActiveMLS ID #22118150, Laura Waters, Highgarden Real Estate. MIBOR as distributed by MLS GRID
- $339,0003 bd2 ba1.9k sqft1214 Tecumseh St, Indianapolis, IN 46201ActiveMLS ID #22117590, Joe Everhart, Everhart Studio, Ltd.. MIBOR as distributed by MLS GRID
- $349,0003 bd2 ba1.2k sqft2419 N New Jersey St, Indianapolis, IN 46205ActiveMLS ID #22116518, Clair Purtell, F.C. Tucker Company. MIBOR as distributed by MLS GRID
- $350,0004 bd3 ba2.4k sqft1013 N Lasalle St, Indianapolis, IN 46201ActiveMLS ID #22115537, Christiana Kalavsky, Berkshire Hathaway Home. MIBOR as distributed by MLS GRID
- $339,0003 bd3 ba2.2k sqft1238 S Talbott St, Indianapolis, IN 46225ActiveMLS ID #22104946, Jackie Phillips-Stackman, New Quantum Realty Group. MIBOR as distributed by MLS GRID
- $323,9003 bd3 ba2.4k sqft1115 N Gale St, Indianapolis, IN 46201ActiveMLS ID #22116711, Cathy O'Banion, United Real Estate Indpls. MIBOR as distributed by MLS GRID
- $365,0003 bd3 ba1.8k sqft3167 Buckmoor Ct, Greenwood, IN 46143ActiveMLS ID #22117909, Kyle Hoffman, @properties. MIBOR as distributed by MLS GRID
- $350,0003 bd3 ba2.1k sqft1821 S East St, Indianapolis, IN 46225ActiveMLS ID #22107561, Lindsey Moulton, Diversified Realty Centre. MIBOR as distributed by MLS GRID
- $359,9003 bd3 ba1.9k sqft4046 Rookwood Ave, Indianapolis, IN 46208ActiveMLS ID #22106850, Sean Carney, F.C. Tucker Company. MIBOR as distributed by MLS GRID
- $375,0003 bd3 ba1.6k sqft1230 S Talbott St, Indianapolis, IN 46225ActiveMLS ID #22094223, Allison Steck, Compass Indiana, LLC. MIBOR as distributed by MLS GRID
- $270,0002 bd2 ba925 sqft2018 Hoyt Ave, Indianapolis, IN 46203ActiveMLS ID #22107999, Kristin Glassburn, @properties. MIBOR as distributed by MLS GRID
