NEW ROOF (February 2026), spacious living, and room to entertain! Discover this charming 3-bedroom, 2-bath brick ranch nestled on approximately 0.45 acres in Oxford's Pinewood subdivision. The main level features a formal living and dining area, plus a cozy family room with a beautiful stone fireplace and built-in bookshelf. The finished walkout basement is an entertainer's delight, offering a spacious recreation area and wet bar with built-in cabinetry and sink. Enjoy a covered front porch, outdoor deck, generous backyard, and two-car carport. With multiple living spaces and plenty of possibilities, this home is ready for its next chapter. Schedule your private showing today!
For sale
$237,000
1218 Homewood Dr, Oxford, AL 36203
3beds
2,384sqft
Single Family Residence
Built in 1975
0.45 Acres Lot
$-- Zestimate®
$99/sqft
$-- HOA
What's special
Finished walkout basementBeautiful stone fireplaceBuilt-in bookshelfOutdoor deckCozy family roomSpacious livingMultiple living spaces
- 5 days
- 199
- 22
Likely to sell faster than
Zillow last checked:
Listing updated:
Listed by:
Coilean Dansby 678-827-2868,
Keller Williams Realty Hoover
Source: GALMLS,MLS#: 21468118
Facts & features
Interior
Bedrooms & bathrooms
- Bedrooms: 3
- Bathrooms: 2
- Full bathrooms: 2
Rooms
- Room types: Bedroom, Bonus Room, Den/Family (ROOM), Bathroom, Kitchen, Living/Dining (ROOM), Master Bathroom, Master Bedroom
Primary bedroom
- Level: First
Bedroom 1
- Level: First
Bedroom 2
- Level: First
Primary bathroom
- Level: First
Bathroom 1
- Level: First
Family room
- Level: First
Kitchen
- Level: First
Basement
- Area: 580
Heating
- Central, Electric
Cooling
- Central Air, Electric
Appliances
- Included: Electric Cooktop, Dishwasher, Electric Oven, Refrigerator, Electric Water Heater
- Laundry: Electric Dryer Hookup, Sink, Washer Hookup, Main Level, Laundry Room, Laundry (ROOM), Yes
Features
- Wet Bar, Linen Closet, Double Vanity, Tub/Shower Combo
- Flooring: Carpet, Tile, Vinyl
- Windows: Bay Window(s), Window Treatments
- Basement: Partial,Finished,Daylight
- Attic: Pull Down Stairs,Yes
- Number of fireplaces: 1
- Fireplace features: Blower Fan, Stone, Family Room, Wood Burning
Interior area
- Total interior livable area: 2,384 sqft
- Finished area above ground: 1,804
- Finished area below ground: 580
Video & virtual tour
Property
Parking
- Total spaces: 2
- Parking features: Attached, Driveway
- Has attached garage: Yes
- Carport spaces: 2
- Has uncovered spaces: Yes
Features
- Levels: One
- Stories: 1
- Patio & porch: Open (PATIO), Patio, Porch, Open (DECK), Deck
- Pool features: None
- View description: None
- Waterfront features: No
Lot
- Size: 0.45 Acres
- Features: Subdivision
Details
- Additional structures: Storage
- Parcel number: 2207260002015.000
- Special conditions: As Is
Construction
Type & style
- Home type: SingleFamily
- Property subtype: Single Family Residence
- Attached to another structure: Yes
Materials
- Brick
- Foundation: Basement
Condition
- Year built: 1975
Utilities & green energy
- Water: Public
- Utilities for property: Sewer Connected, Underground Utilities
Community & HOA
Community
- Features: Street Lights
- Subdivision: Pinewood
Location
- Region: Oxford
Financial & listing details
- Price per square foot: $99/sqft
- Tax assessed value: $150,880
- Price range: $237K - $237K
- Date on market: 10/20/2026
Estimated market value
Not available
Estimated sales range
Not available
Not available
Price history
| Date | Event | Price |
|---|---|---|
| 10/16/2026 | Listed for sale | $237,000$99/sqft |
Source:  FMLS GA #7854996 Report a problem | ||
Public tax history
| Year | Property taxes | Tax assessment |
|---|---|---|
| 2025 | -- | $15,080 -3.3% |
| 2024 | -- | $15,600 -1.5% |
| 2023 | -- | $15,840 +4.9% |
| 2022 | -- | $15,100 +23% |
| 2021 | -- | $12,280 -8.4% |
| 2020 | -- | $13,400 +5.6% |
| 2019 | $603 -0.1% | $12,692 -0.1% |
| 2018 | $603 +11% | $12,700 +11% |
| 2017 | $543 +10.4% | $11,440 |
| 2016 | $492 | $11,440 -4% |
| 2013 | $492 -5.1% | $11,920 -0.7% |
| 2010 | $519 | $12,000 |
Find assessor info on the county website
Monthly payment
Est. payment
Payment breakdown
Explore the cost of this home by adjusting the details. Changes won't be saved.Climate risks
Neighborhood: 36203
Nearby schools
Schools provided by the listing agent
- Elementary: Ce Hanna
- Middle: Oxford
- High: Oxford
Source: GALMLS. This data may not be complete. We recommend contacting the local school district to confirm school assignments for this home.

Similar homes
- $220,5004 bd3 ba2.6k sqftAt&t, Oxford, AL 36203For Sale

 MLS ID #21468013, Kim Mueller, Gold Star Gallery Homes, Inc. GALMLS
- $275,0004 bd3 ba1.8k sqftAt&t Fiber, Oxford, AL 36203For Sale
 MLS ID #21463308, Kayla Locklear, ERA King Real Estate. GALMLS
- $329,9004 bd2 ba2.3k sqft806 Roy Ct, Oxford, AL 36203For Sale
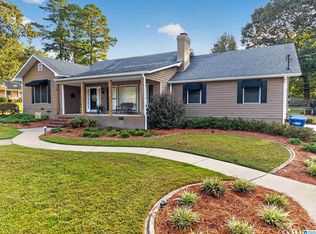 MLS ID #21467480, Byron Medellin, KW Realty Group. GALMLS
- $199,9003 bd2 ba1.2k sqft115 Jason Dr, Oxford, AL 36203For Sale
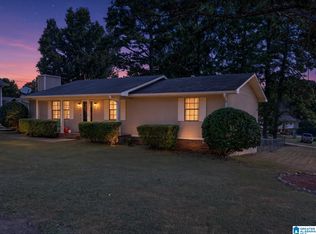 MLS ID #21466865, Jeremy Cromer, Kelly Right Real Estate of Ala. GALMLS
- $264,0004 bd2 ba2.2k sqft4027 Forest Ln, Oxford, AL 36203For SaleMLS ID #21464677, Teresa Harris, Prime Properties Real Estate, LLC. GALMLS
- $196,0003 bd2 ba1.2k sqft701 W 9th St, Oxford, AL 36203For SaleMLS ID #21461043, Courtney Hartsfield, Kelly Right Real Estate of Ala. GALMLS
- $199,9004 bd4 ba2.9k sqft130 Gray St, Oxford, AL 36203For SaleMLS ID #21467181, Sylvia Bentley, ERA King Real Estate. GALMLS
- $199,0003 bd2 ba1.4k sqft1517 Lee Ave, Oxford, AL 36203Active
 MLS ID #10838614, Tabitha Boyd, Keller Williams Northwest. GAMLS
- $219,9003 bd2 ba1.4k sqftSparklight, Oxford, AL 36203For SaleMLS ID #21461398, Hunter Cain, ERA King Real Estate. GALMLS
- $230,0005 bd3 ba1.9k sqftSparklight, Eastaboga, AL 36260For SaleMLS ID #21466677, Elana Weems, ERA King Real Estate - Pell City. GALMLS
- $245,0003 bd2 ba1.8k sqft200 Bedford Dr, Anniston, AL 36207For SaleMLS ID #21467957, Jenifer Parry Mathis, eXp Realty, LLC Central. GALMLS
- $285,0004 bd2 ba2.1k sqft3452 Gunnells Ln, Oxford, AL 36203For SaleMLS ID #21460747, Chris Lindsey, Precise Real Estate LLC. GALMLS
- $199,9004 bd2 ba2.2k sqft6214 Gunter St, Anniston, AL 36206For SaleMLS ID #21468125, Courtney Hartsfield, Kelly Right Real Estate of Ala. GALMLS
- $199,9003 bd2 ba1.2k sqft52 Grandview Dr, Eastaboga, AL 36260For SaleMLS ID #21468024, Betty McGinnis, Kelly Right Real Estate of Ala. GALMLS
- $255,0003 bd2 ba1.5k sqft6451 Highway 78, Eastaboga, AL 36260For SaleMLS ID #21463806, Heather Edwards, Keller Williams Realty Atl Par. GALMLS
- $239,0003 bd2 ba1.3k sqft190 Skyridge Dr, Anniston, AL 36207For SaleMLS ID #21466841, Allen Ray, Southern Hometown Selling, LLC. GALMLS
- $209,9003 bd3 ba2.2k sqft919 Creek Trl, Anniston, AL 36206For SaleMLS ID #21461152, Skye Ector, eXp Realty, LLC Central. GALMLS
- $199,9004 bd2 ba1.8k sqft95 Meadow Ln, Eastaboga, AL 36260For SaleMLS ID #21463721, Kathryn Bradbury, Prime Properties Real Estate, LLC. GALMLS
