Welcome home to this classic Herron-Morton property featuring soaring ceilings, original woodwork, and recently refinished hardwood floors. The spacious entry off the covered front porch showcases a lovely original fireplace and staircase. Large formal dining and living rooms feature built-ins and connect to a modern kitchen, which offers plenty of counter and cabinet space alongside an adjoining large storage area.Upstairs, the bedrooms feature brand new carpeting, and the entire interior has been freshly painted. The backyard is perfect for gatherings, boasting a custom brick patio, bar, and outdoor fireplace. Additionally, the property offers ample storage with a spacious attic and a two-car garage.Located just a quick walk from Goose the Market, Bocca, and numerous other downtown hotspots, this home is a must-see.
Active
$600,000
1835 N Delaware St, Indianapolis, IN 46202
4beds
3,640sqft
Residential, Single Family Residence
Built in 1900
6,098 Square Feet Lot
$-- Zestimate®
$165/sqft
$-- HOA
What's special
Outdoor fireplaceLovely original fireplaceModern kitchenCovered front porchTwo-car garageOriginal woodworkSoaring ceilings
- 2 days |
- 725 |
- 41 |
Zillow last checked:
Listing updated:
Listed by:
Will Lonnemann 317-294-2667,
F.C. Tucker Company
Source: MIBOR as distributed by MLS GRID,MLS#: 22119815
Facts & features
Interior
Bedrooms & bathrooms
- Bedrooms: 4
- Bathrooms: 2
- Full bathrooms: 2
- Main level bathrooms: 1
Primary bedroom
- Level: Upper
- Area: 240 Square Feet
- Dimensions: 16X15
Bedroom 2
- Level: Upper
- Area: 140 Square Feet
- Dimensions: 14X10
Bedroom 3
- Level: Upper
- Area: 150 Square Feet
- Dimensions: 15X10
Bedroom 4
- Level: Upper
- Area: 143 Square Feet
- Dimensions: 13X11
Dining room
- Level: Main
- Area: 240 Square Feet
- Dimensions: 16X15
Kitchen
- Level: Main
- Area: 196 Square Feet
- Dimensions: 14X14
Laundry
- Level: Main
- Area: 72 Square Feet
- Dimensions: 09X08
Living room
- Level: Main
- Area: 256 Square Feet
- Dimensions: 16X16
Heating
- Forced Air, Natural Gas
Cooling
- Central Air
Appliances
- Included: Dishwasher, Gas Oven, Gas Water Heater
- Laundry: Main Level
Features
- Attic Access, Attic Stairway, High Ceilings, Entrance Foyer, Hardwood Floors, Eat-in Kitchen, Pantry
- Flooring: Hardwood
- Basement: Daylight
- Attic: Access Only,Permanent Stairs
- Number of fireplaces: 1
- Fireplace features: Living Room, Non Functional
Interior area
- Total structure area: 3,640
- Total interior livable area: 3,640 sqft
- Finished area below ground: 0
Property
Parking
- Total spaces: 2
- Parking features: Detached
- Garage spaces: 2
- Details: Garage Parking Other(Garage Door Opener, Service Door)
Features
- Levels: Two
- Stories: 2
- Patio & porch: Covered, Patio
- Exterior features: Fire Pit, Outdoor Kitchen
- Fencing: Fenced,Full
Lot
- Size: 6,098 Square Feet
- Features: Sidewalks, Storm Sewer, Street Lights, Mature Trees
Details
- Parcel number: 490636158129000101
- Special conditions: Historic District
- Horse amenities: None
Construction
Type & style
- Home type: SingleFamily
- Architectural style: Victorian
- Property subtype: Residential, Single Family Residence
Materials
- Wood Siding
- Foundation: Block
Condition
- Updated/Remodeled
- New construction: No
- Year built: 1900
Utilities & green energy
- Water: Public
Community & HOA
Community
- Security: Security System Owned
- Subdivision: Allen & Roots North
HOA
- Has HOA: Yes
Location
- Region: Indianapolis
Financial & listing details
- Price per square foot: $165/sqft
- Tax assessed value: $455,400
- Annual tax amount: $5,258
- Date on market: 8/13/2026
- Cumulative days on market: 3 days
Estimated market value
Not available
Estimated sales range
Not available
Not available
Price history
| Date | Event | Price |
|---|---|---|
| 8/13/2026 | Listed for sale | $600,000+400.4%$165/sqft |
Source:  MIBOR as distributed by MLS GRID #22119815 Report a problem MIBOR as distributed by MLS GRID #22119815 Report a problem | ||
| 8/18/2000 | Sold | $119,900$33/sqft |
Source: MIBOR as distributed by MLS GRID #2013755 Report a problem | ||
Public tax history
| Year | Property taxes | Tax assessment |
|---|---|---|
| 2025 | $5,168 -2.1% | $455,400 +6.4% |
| 2024 | $5,281 +9.5% | $428,200 -2.8% |
| 2023 | $4,822 +14.6% | $440,500 +10.1% |
| 2022 | $4,207 -47.7% | $400,000 +11.4% |
| 2021 | $8,047 +3.9% | $359,000 +3.2% |
| 2020 | $7,747 +1.9% | $347,900 +5.9% |
| 2019 | $7,602 +20.6% | $328,600 +2.8% |
| 2018 | $6,304 +7.9% | $319,600 +8.1% |
| 2017 | $5,843 -5.2% | $295,600 +6.4% |
| 2016 | $6,165 +7.3% | $277,700 +4.4% |
| 2014 | $5,749 +106.2% | $266,100 +1.5% |
| 2013 | $2,788 | $262,100 +5.4% |
| 2012 | $2,788 | $248,600 -6% |
| 2011 | -- | $264,600 |
| 2010 | $2,751 +10.3% | $264,600 +12.6% |
| 2009 | $2,493 | $235,000 -17.2% |
| 2007 | -- | $283,700 +55% |
| 2006 | -- | $183,000 +17.5% |
| 2005 | -- | $155,800 |
| 2004 | -- | $155,800 +8% |
| 2003 | -- | $144,300 +571.2% |
| 2002 | -- | $21,500 +199.9% |
| 2001 | -- | $7,170 |
| 2000 | -- | $7,170 |
Find assessor info on the county website
Monthly payment
Est. payment
Payment breakdown
Explore the cost of this home by adjusting the details. Changes won't be saved.Climate risks
Neighborhood: Near Northside
Nearby schools
GreatSchools rating
- 4/10Center for Inquiry School 27Grades: PK-5Distance: 0.3 mi
- 5/10Arlington Community Middle SchoolGrades: 6-8Distance: 1 mi
- 1/10Crispus Attucks Medical Magnet High School (9-12)Grades: 9-12Distance: 1.1 mi
- $91,4006,229 sqft1837 N Delaware St, Indianapolis, IN 46202Off Market
- $404,9005 bd3 ba3.9k sqft1829 N Delaware St, Indianapolis, IN 46202Off Market
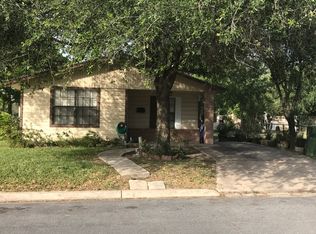
- $700,0003 bd3 ba2.2k sqft1841 N Delaware St, Indianapolis, IN 46202Pending
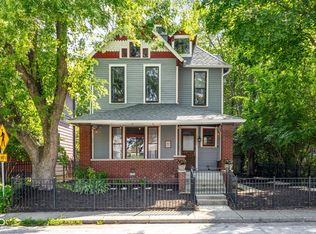
- $1,100,0003 bd3 ba2.5k sqft1847 N Delaware St, Indianapolis, IN 46202Sold

- $--3 bd2 ba1.5k sqft1823 N Delaware St, Indianapolis, IN 46202Off Market
- $378,9003 bd2 ba1.5k sqft1821 N Delaware St, Indianapolis, IN 46202Off Market
- $533,4002 bd3 ba4.4k sqft1842 N Delaware St, Indianapolis, IN 46202Off Market
- $256,2002 bd3 ba1.5k sqft1852 N Delaware St, Indianapolis, IN 46202Off Market
A local agent can set up tours, give advice and negotiate with sellers.
Similar homes
- $479,9004 bd4 ba2.9k sqft2020 Ruckle St, Indianapolis, IN 46202Active
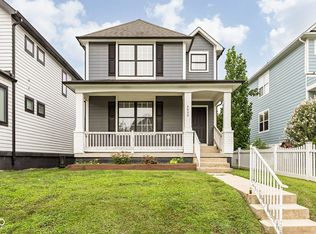 MLS ID #22119598, Mina Kadhum, Trueblood Real Estate. MIBOR as distributed by MLS GRID
 - $545,0004 bd4 ba4k sqft1202 N New Jersey St, Indianapolis, IN 46202Active
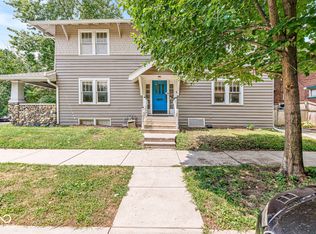 MLS ID #22117825, Margaret D'Souza, Red Door Real Estate. MIBOR as distributed by MLS GRID
 - $580,0003 bd4 ba2.3k sqft711 E 16th St, Indianapolis, IN 46202Active
 MLS ID #22119849, Jeffrey Boller, Vision One Real Estate. MIBOR as distributed by MLS GRID
 - $715,0004 bd4 ba3.2k sqft614 N Senate Ave, Indianapolis, IN 46202Active
 MLS ID #22119891, Kimsley Farrar, CENTURY 21 Scheetz. MIBOR as distributed by MLS GRID
 - $650,0003 bd2 ba3.6k sqft850 N College Ave, Indianapolis, IN 46202ActiveMLS ID #22094096, Joe Everhart, Everhart Studio, Ltd.. MIBOR as distributed by MLS GRID
- $624,9004 bd4 ba3.8k sqft1818 Ruckle St, Indianapolis, IN 46202ActiveMLS ID #22087118, Dan O'Brien, Trueblood Real Estate. MIBOR as distributed by MLS GRID
- $634,9003 bd3 ba2.3k sqft1704 Rosette Way, Indianapolis, IN 46202ActiveMLS ID #22115352, Leslie Luebcke, Pursuit Realty, LLC. MIBOR as distributed by MLS GRID
- $585,0004 bd4 ba2.4k sqft1955 Alvord St, Indianapolis, IN 46202ActiveMLS ID #22115154, Will Lonnemann, F.C. Tucker Company. MIBOR as distributed by MLS GRID
- $550,0005 bd3 ba4.1k sqft1431 N Alabama St, Indianapolis, IN 46202ActiveMLS ID #22111152, Jenni Bliss McMillion, @properties. MIBOR as distributed by MLS GRID
- $550,0004 bd4 ba4k sqft1814 Bellefontaine St, Indianapolis, IN 46202ActiveMLS ID #22108565, Teresa Homan, Mainstay Brokerage LLC. MIBOR as distributed by MLS GRID
- $614,9994 bd4 ba4k sqft3017 N Delaware St, Indianapolis, IN 46205ActiveMLS ID #22115970, Jeffrey Boller, Vision One Real Estate. MIBOR as distributed by MLS GRID
- $749,9004 bd4 ba3.3k sqft1942 Bellefontaine St, Indianapolis, IN 46202ActiveMLS ID #22115675, Jenny Laughner, CENTURY 21 Scheetz. MIBOR as distributed by MLS GRID
- $655,0004 bd4 ba3.3k sqft2020 Columbia Ave, Indianapolis, IN 46202For Sale
 MLS ID #109608, WHITNI SCOTT, CENTURY 21 ELITE. THAAR
 - $550,0004 bd4 ba4k sqft1810 Bellefontaine St, Indianapolis, IN 46202ActiveMLS ID #22061352, Christopher Wynkoop, Wynkoop Brokerage Firm, LLC. MIBOR as distributed by MLS GRID
- $495,0004 bd4 ba3.3k sqft1218 Central Ave, Indianapolis, IN 46202ActiveMLS ID #22102109, Chanda Johnson, Maywright Property Co.. MIBOR as distributed by MLS GRID
- $745,0004 bd4 ba3.4k sqft2135 N New Jersey St, Indianapolis, IN 46202ActiveMLS ID #22116030, Ross Bemis, Maywright Property Co.. MIBOR as distributed by MLS GRID
- $459,9003 bd2 ba2.2k sqft2031 N Talbott St, Indianapolis, IN 46202ActiveMLS ID #22111837, Tom Johnson, F.C. Tucker Company. MIBOR as distributed by MLS GRID
- $439,9903 bd3 ba3k sqft1444 N New Jersey St, Indianapolis, IN 46202ActiveMLS ID #22112839, Stephen Clark, Compass Indiana, LLC. MIBOR as distributed by MLS GRID
- $489,9003 bd3 ba4.4k sqft1715 N Alabama St, Indianapolis, IN 46202ActiveMLS ID #22001226, Natanja Tabb-Peterson, @properties. MIBOR as distributed by MLS GRID
- $449,0004 bd4 ba3.5k sqft628 E 22nd St, Indianapolis, IN 46202ActiveMLS ID #22106116, Craig Deboor, Real Broker, LLC. MIBOR as distributed by MLS GRID
