Great home on a peaceful property offering the space, privacy, and natural beauty of country living while remaining conveniently located in the Valley Grande/Selma area. Situated on approximately 2 acres, this property features a 3-bedroom, 2-bathroom home with a beautiful pond that creates a relaxing backdrop for outdoor living and everyday enjoyment.
Inside, the home offers a spacious living area with an additional den or family room, providing plenty of room for entertaining, family gatherings, or simply relaxing. The property also features a kitchen/breakfast area, laundry space, and comfortable bedrooms.
Step outside and enjoy the peaceful surroundings from the deck overlooking the pond, with a covered area that provides a great spot to sit, relax, or enjoy your morning coffee. Mature trees and wooded areas add privacy and a natural country atmosphere with 4 storage sheds two of them have electricity. One of the storage sheds is a man/she shed that comes with a pool table.
For sale
$190,000
174 County Road 510, Valley Grande, AL 36701
3beds
1,521sqft
Single Family Residence
Built in 1981
2 Acres Lot
$-- Zestimate®
$125/sqft
$-- HOA
What's special
Comfortable bedroomsLaundry spaceDeck overlooking the pond
- 27 days
- 161
- 5
Likely to sell faster than
Zillow last checked:
Listing updated:
Listed by:
Teneace Johnson 334-717-1251,
Better Affordable Real Estate
Source: MAAR,MLS#: 590792 Originating MLS: Montgomery Area Association Of Realtors
Facts & features
Interior
Bedrooms & bathrooms
- Bedrooms: 3
- Bathrooms: 2
- Full bathrooms: 2
Primary bedroom
- Level: First
Bedroom
- Level: First
Bedroom
- Level: First
Bathroom
- Level: First
Bathroom
- Level: First
Breakfast room nook
- Level: First
Family room
- Level: First
Family room
- Level: First
Laundry
- Level: First
Heating
- Central, Electric
Cooling
- Attic Fan, Central Air, Ceiling Fan(s), Electric
Appliances
- Included: Electric Range, Gas Water Heater, Plumbed For Ice Maker, Range Hood
- Laundry: Washer Hookup, Dryer Hookup
Features
- High Ceilings, Separate Shower, Walk-In Closet(s), Workshop, Window Treatments, Breakfast Bar
- Flooring: Carpet, Laminate, Vinyl
- Doors: Insulated Doors
- Windows: Blinds, Window Treatments
- Number of fireplaces: 1
- Fireplace features: One
Interior area
- Total interior livable area: 1,521 sqft
Property
Parking
- Total spaces: 3
- Parking features: Detached Carport, Driveway, Parking Pad
- Carport spaces: 3
Features
- Levels: One
- Stories: 1
- Patio & porch: Covered, Deck, Porch
- Exterior features: Deck, Fence, Porch, Storage
- Pool features: None
- Fencing: Partial
- On waterfront: Yes
- Waterfront features: Pond, Water Access
- Frontage type: Waterfront
- Frontage length: 263
Lot
- Size: 2 Acres
- Dimensions: 347 x 263 x 204 x 175 x 170
- Features: Outside City Limits, Mature Trees, Pond on Lot, Rolling Slope, Wooded
- Topography: Rolling
- Residential vegetation: Wooded
Details
- Additional structures: Storage, Workshop
- Parcel number: 0708330000003.0090
Construction
Type & style
- Home type: SingleFamily
- Architectural style: One Story
- Property subtype: Single Family Residence
Materials
- Vinyl Siding
Condition
- New construction: No
- Year built: 1981
Details
- Warranty included: Yes
Utilities & green energy
- Sewer: Septic Tank
- Water: Public
- Utilities for property: Cable Available, Electricity Available, High Speed Internet Available, Propane
Green energy
- Energy efficient items: Doors
Community & HOA
Community
- Security: Fire Alarm
- Subdivision: Rural
HOA
- Has HOA: No
Location
- Region: Valley Grande
Financial & listing details
- Price per square foot: $125/sqft
- Tax assessed value: $94,100
- Annual tax amount: $640
- Date on market: 9/27/2026
- Cumulative days on market: 28 days
- Listing terms: Cash,Conventional,FHA,USDA Loan,VA Loan
- Road surface type: Dirt, Paved
Estimated market value
Not available
Estimated sales range
Not available
Not available
Price history
| Date | Event | Price |
|---|---|---|
| 9/27/2026 | Listed for sale | $190,000+20.6%$125/sqft |
Source:  MAAR #590792 Report a problem | ||
| 3/27/2023 | Sold | $157,500$104/sqft |
Source: Public Record Report a problem | ||
| 2/8/2023 | Listed for sale | $157,500$104/sqft |
Source: MAAR #532699 Report a problem | ||
Public tax history
| Year | Property taxes | Tax assessment |
|---|---|---|
| 2025 | $640 | $18,820 |
| 2024 | $640 +246.4% | $18,820 +138.8% |
| 2023 | $185 | $7,880 +3.4% |
| 2022 | -- | $7,620 |
| 2021 | -- | $7,620 |
| 2020 | -- | $7,620 +9.8% |
| 2018 | -- | $6,940 |
| 2017 | -- | $6,940 |
| 2016 | -- | $6,940 |
| 2015 | -- | $6,940 -4.4% |
| 2013 | -- | $7,260 +4.6% |
| 2010 | -- | $6,940 |
Find assessor info on the county website
Monthly payment
Est. payment
Payment breakdown
Explore the cost of this home by adjusting the details. Changes won't be saved.Climate risks
Neighborhood: 36701
Nearby schools
Schools provided by the listing agent
- Elementary: Valley Grande Elementary School
- Middle: William R Martin Middle School,
- High: Dallas County High School
Source: MAAR. This data may not be complete. We recommend contacting the local school district to confirm school assignments for this home.
Similar homes
- $--3 bd2 ba1.7k sqft202 Crestwood Dr, Selma, AL 36701Auction
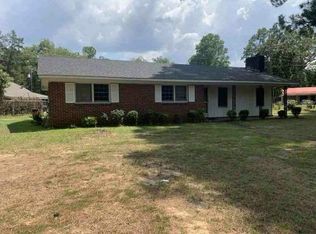 Auction.com 1
- $158,9003 bd2 ba1.7k sqft358 County Road 564, Valley Grande, AL 36701For Sale
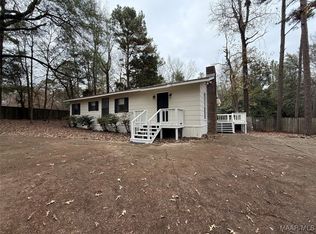 MLS ID #581934, Christopher Ingram, Realty Central. MAAR
- $169,9003 bd2 ba1.8k sqft150 County Road 522, Valley Grande, AL 36701For Sale
 MLS ID #590514, Christopher Ingram, Realty Central. MAAR
- $209,0003 bd2 ba1.9k sqft136 Saint Andrews Dr, Valley Grande, AL 36703For Sale

 MLS ID #21460774, Anna Calhoun, A Squared Properties, LLC. GALMLS
- $150,0003 bd2 ba2k sqftSpecturm, Selma, AL 36701For SaleMLS ID #21468435, Nikki Patterson, Kelly Right Real Estate of Ala. GALMLS
- $215,5003 bd2 ba1.7k sqft1860 Dr Jj Howard Rd, Marion, AL 36756For SaleMLS ID #21464701, Wyonna Baldwin, Movement Realty LLC. GALMLS
