CHECK THIS ONE OUT!!! It’s conveniently located within the City Limits of Russellville, just south of HWY 20. The large corner lot features a circular driveway with access from HWY 43 and 2nd Street, plus rear drive access to the attached double carport and massive detached workshop. The home offers the space you need, with a formal dining room, office with built-in cabinets, a den, large living room, and separate laundry. Don’t miss your opportunity to transform this house into your dream home. This is the deal of the Fall; don’t let it get away. Call NOW!!! If property was built prior to 1978, Lead Based Paint Potentially Exists. This property may qualify for Seller Financing (Vendee). Asset may be subject to AL Right of Redemption.
For sale
$127,000
12625 Highway 43, Russellville, AL 35653
3beds
1,714sqft
Single Family Residence
Built in 1956
0.46 Acres Lot
$-- Zestimate®
$74/sqft
$-- HOA
What's special
Separate laundryLarge corner lotFormal dining roomMassive detached workshopOffice with built-in cabinets
- 1 day
- 173
- 9
Likely to sell faster than
Zillow last checked:
Listing updated:
Listed by:
Robert E Strickland 256-762-2100,
CENTURY 21 Clement Realty, Inc
Source: Strategic MLS Alliance,MLS#: 531526
Facts & features
Interior
Bedrooms & bathrooms
- Bedrooms: 3
- Bathrooms: 2
- Full bathrooms: 2
- Main level bathrooms: 2
- Main level bedrooms: 3
Basement
- Area: 0
Heating
- Central
Cooling
- Ceiling Fan(s), Central Air
Appliances
- Included: Dishwasher
- Laundry: Laundry Room
Features
- Kitchen Island
- Flooring: Ceramic Tile, Hardwood, Laminate, Linoleum, Vinyl
- Has basement: No
- Attic: Access Only
- Has fireplace: No
Interior area
- Total structure area: 1,714
- Total interior livable area: 1,714 sqft
- Finished area above ground: 1,714
- Finished area below ground: 0
Property
Parking
- Total spaces: 2
- Parking features: Attached Carport, Driveway
- Carport spaces: 2
- Has uncovered spaces: Yes
Features
- Patio & porch: Front Porch
Lot
- Size: 0.46 Acres
- Dimensions: 0.46
- Features: Corner Lot
Details
- Additional structures: Workshop
- Parcel number: 1103062002038.000
- Zoning: R1
Construction
Type & style
- Home type: SingleFamily
- Architectural style: Ranch
- Property subtype: Single Family Residence
Materials
- Aluminum Siding
- Foundation: Crawl Space
Condition
- Year built: 1956
Utilities & green energy
- Sewer: Unknown
- Water: Public
Community & HOA
Community
- Subdivision: A B Hester
HOA
- Has HOA: No
Location
- Region: Russellville
Financial & listing details
- Price per square foot: $74/sqft
- Tax assessed value: $127,100
- Annual tax amount: $1
- Price range: $127K - $127K
- Date on market: 9/29/2026
Estimated market value
Not available
Estimated sales range
Not available
Not available
Price history
| Date | Event | Price |
|---|---|---|
| 9/29/2026 | Listed for sale | $127,000$74/sqft |
Source: Strategic MLS Alliance #531526 Report a problem | ||
Public tax history
| Year | Property taxes | Tax assessment |
|---|---|---|
| 2025 | $1 | $127,100 +7.1% |
| 2024 | $1 | $118,700 +941.2% |
| 2023 | $1 | $11,400 +8.6% |
| 2022 | $1 | $10,500 +9.4% |
| 2021 | $1 | $9,600 |
| 2020 | $1 | $9,600 +1.1% |
| 2018 | $1 | $9,500 +9.2% |
| 2017 | $1 | $8,700 |
| 2016 | $1 | $8,700 |
| 2015 | $1 | $8,700 |
| 2014 | $1 | $8,700 +3.6% |
| 2013 | $1 -99.9% | $8,400 |
| 2010 | $981 | -- |
Find assessor info on the county website
Monthly payment
Est. payment
Payment breakdown
Explore the cost of this home by adjusting the details. Changes won't be saved.Climate risks
Neighborhood: 35653
Nearby schools
Schools provided by the listing agent
- Elementary: Russellville
- Middle: Russellville
- High: Russellville
Source: Strategic MLS Alliance. This data may not be complete. We recommend contacting the local school district to confirm school assignments for this home.
Similar homes
- $150,0003 bd2 ba1k sqft142 Gail Ave, Russellville, AL 35653For Sale
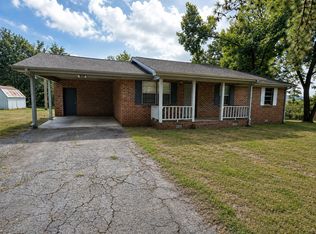 MLS ID #530426, Hanny Witt. Strategic MLS Alliance
 - $165,5004 bd2 ba1.3k sqft306 Saint Clair St SE, Russellville, AL 35653For Sale
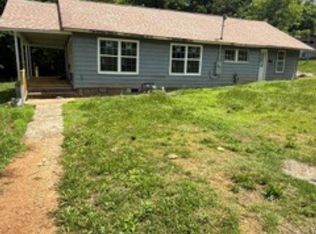 MLS ID #526081, Jennifer Bragwell. Strategic MLS Alliance
 - $149,9003 bd1 ba1k sqft109 Webster Cir, Russellville, AL 35653For Sale
 MLS ID #26-1754, Toni Hester, Main Street Real Estate. Walker County Area MLS
 - $130,0003 bd2 ba1.2k sqft6824 Highway 247, Red Bay, AL 35582For Sale
 MLS ID #531370, Ellis Wooten. Strategic MLS Alliance
