This charming 4-bedroom, 3-bathroom home is located in the desirable Rosemont Terrace subdivision in Spring Branch West. The well-designed layout includes a spacious living and dining area, along with a kitchen featuring ample counter space and sleek cabinetry. The primary bedroom includes an ensuite bath for added convenience. A secondary bedroom with its own ensuite bath provides privacy, and the additional bedrooms offer flexibility for a home office or guest rooms. Conveniently located with easy access to I-10 and Beltway 8, this home is just minutes from Memorial City Mall, CityCentre, and Terry Hershey Park. The peaceful neighborhood offers a perfect balance of quiet living with close proximity to work and entertainment. Cherished for its functional layout and prime location, this home is ready for its next owner. Contact us today to schedule a showing and discover all this home has to offer.
For sale
Price cut: $25K (5/28)
$425,000
10922 Ivyridge Rd, Houston, TX 77043
4beds
2,229sqft
Single Family Residence
Built in 1966
9,748 Square Feet Lot
$413,200 Zestimate®
$191/sqft
$-- HOA
What's special
Sleek cabinetry
- 98 days |
- 87 |
- 2 |
Zillow last checked:
Listing updated:
Listed by:
Marta Peralta TREC #0762008 713-881-9654,
Keller Williams Realty Metropolitan,
Vanessa Vidaurri TREC #0773197 713-804-6593,
Keller Williams Realty Metropolitan
Source: HAR,MLS#: 22636772
Facts & features
Interior
Bedrooms & bathrooms
- Bedrooms: 4
- Bathrooms: 3
- Full bathrooms: 3
Rooms
- Room types: Den, Utility Room
Primary bathroom
- Features: Primary Bath: Soaking Tub, Primary Bath: Tub/Shower Combo
Heating
- Natural Gas
Cooling
- Electric
Appliances
- Included: Disposal, Gas Oven, Gas Range, Dishwasher
- Laundry: Electric Dryer Hookup
Features
- Primary Bed - 1st Floor
- Flooring: Tile
Interior area
- Total structure area: 2,229
- Total interior livable area: 2,229 sqft
Property
Parking
- Parking features: No Garage, Driveway
Features
- Stories: 1
- Fencing: Back Yard
Lot
- Size: 9,748 Square Feet
- Features: Wooded, 0 Up To 1/4 Acre
Details
- Additional structures: Shed(s), Workshop
- Parcel number: 0870760000017
Construction
Type & style
- Home type: SingleFamily
- Architectural style: Traditional
- Property subtype: Single Family Residence
Materials
- Brick
- Foundation: Slab
- Roof: Composition
Condition
- New construction: No
- Year built: 1966
Utilities & green energy
- Sewer: Public Sewer
- Water: Public
Community & HOA
Community
- Subdivision: Rosemont Terrace
Location
- Region: Houston
Financial & listing details
- Price per square foot: $191/sqft
- Tax assessed value: $298,659
- Annual tax amount: $6,008
- Date on market: 4/15/2026
- Listing terms: Cash,Conventional,FHA,VA Loan
- Exclusions: Refrigerator, Washer And Dryer
- Road surface type: Asphalt
Estimated market value
$413,200
$393,000 - $434,000
$3,103/mo
Price history
| Date | Event | Price |
|---|---|---|
| 5/28/2026 | Price change | $425,000-5.6%$191/sqft |
Source:  HAR #22636772 Report a problem HAR #22636772 Report a problem | ||
| 4/15/2026 | Listed for sale | $450,000$202/sqft |
Source: HAR #22636772 Report a problem | ||
Public tax history
| Year | Property taxes | Tax assessment |
|---|---|---|
| 2025 | -- | $298,659 |
| 2024 | -- | $298,659 +13.8% |
| 2023 | -- | $262,481 +2.9% |
| 2022 | -- | $255,008 +18.2% |
| 2021 | -- | $215,697 |
| 2020 | -- | $215,697 |
| 2019 | -- | $215,697 +51.9% |
| 2018 | $2,621 | $142,000 |
| 2017 | $2,621 -0.1% | $142,000 |
| 2016 | $2,623 +118.2% | $142,000 -26% |
| 2015 | $1,202 | $191,770 +26% |
| 2014 | $1,202 | $152,190 +32.3% |
| 2013 | -- | $115,000 -2.7% |
| 2012 | -- | $118,228 |
| 2011 | -- | $118,228 |
| 2010 | -- | $118,228 |
| 2009 | -- | $118,228 |
| 2008 | -- | $118,228 |
| 2007 | -- | $118,228 +14.6% |
| 2006 | -- | $103,130 +6.1% |
| 2005 | -- | $97,158 -2.6% |
| 2004 | -- | $99,800 +9.9% |
| 2003 | -- | $90,800 +9.9% |
| 2002 | -- | $82,600 +10% |
| 2001 | -- | $75,100 +10% |
| 2000 | -- | $68,300 |
Find assessor info on the county website
Monthly payment
Est. payment
Payment breakdown
Explore the cost of this home by adjusting the details. Changes won't be saved.Climate risks
Neighborhood: Spring Branch West
Nearby schools
GreatSchools rating
- 6/10Sherwood Elementary SchoolGrades: PK-5Distance: 0.5 mi
- 6/10Spring Forest Middle SchoolGrades: 6-8Distance: 2.3 mi
- 7/10Stratford High SchoolGrades: 9-12Distance: 2.4 mi
Schools provided by the listing agent
- Elementary: Sherwood Elementary School
- Middle: Spring Forest Middle School
- High: Stratford High School (Spring Branch)
Source: HAR. This data may not be complete. We recommend contacting the local school district to confirm school assignments for this home.
- $250,0003 bd1 ba1.9k sqft10926 Ivyridge Rd, Houston, TX 77043Off Market
- $499,8884 bd3 ba2.2k sqft10926 Ivyridge Rd #B, Houston, TX 77043New Construction

- $329,9003 bd2 ba2k sqft10918 Ivyridge Rd, Houston, TX 77043Off Market
- $306,7003 bd2 ba2k sqft10923 Hazelhurst Dr, Houston, TX 77043Off Market
- $--3 bd1 ba1.3k sqft10930 Ivyridge Rd, Houston, TX 77043Sold
- $249,9003 bd1 ba1.3k sqft10914 Ivyridge Rd, Houston, TX 77043Off Market
- $282,9003 bd2 ba1.3k sqft10927 Hazelhurst Dr, Houston, TX 77043Off Market
- $319,1003 bd2 ba1.6k sqft10919 Hazelhurst Dr, Houston, TX 77043Off Market
A local agent can set up tours, give advice and negotiate with sellers.
Similar homes
- $429,9004 bd2 ba1.8k sqft5606 Carew St, Houston, TX 77096For Sale
 MLS ID #52346100, Shannon Cobb Evans, Better Homes and Gardens Real Estate Gary Greene - Woodway. HAR
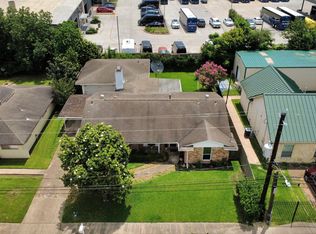
 - $449,0003 bd3 ba2k sqft3901 Jeanetta St, Houston, TX 77063For Sale
 MLS ID #34236526, Sharon Dimicelli, RE/MAX Fine Properties. HAR
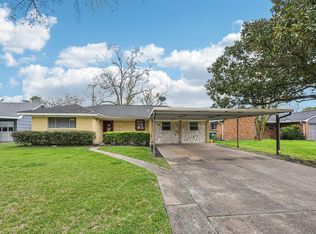
 - $330,0004 bd2 ba1.9k sqft9631 Carousel Ln, Houston, TX 77080For Sale
 MLS ID #12896231, Marie Gilbert, RE/MAX Signature. HAR
 - $410,0002 bd2 ba1.5k sqft12215 Oralia Dr, Houston, TX 77065For Sale
 MLS ID #96140970, Teresa Lee, Keller Williams Realty The Woodlands. HAR
 - $345,0004 bd2 ba3.1k sqft8227 Ivan Reid Dr, Houston, TX 77040For SaleMLS ID #9471210, Olga M. Garza, Nan & Company Properties - Corporate Office (Heights). HAR
- $345,0003 bd2 ba1.4k sqft8923 Blankenship Dr, Houston, TX 77080For SaleMLS ID #43169773, Tracy Garrido, HomeSmart. HAR
- $598,0003 bd2 ba1.8k sqft13819 Britoak Ln, Houston, TX 77079For SaleMLS ID #81765774, J. Carter Breed, NewTrust Real Estate. HAR
- $445,0003 bd2 ba1.4k sqft1214 W 31st St, Houston, TX 77018For SaleMLS ID #19924711, Anita Bormaster, Bernstein Realty. HAR
- $575,0004 bd2 ba1.9k sqft9766 Cedardale Dr, Houston, TX 77055For SaleMLS ID #5000611, Tammy James, RE/MAX Universal. HAR
- $357,0003 bd2 ba1.5k sqft2103 Cherry Bend Dr, Houston, TX 77077For SaleMLS ID #44393366, Benjamin Kang, Benjamin Kang, Broker. HAR
- $399,0004 bd3 ba2.6k sqft12935 Belgrave Dr, Cypress, TX 77429For SaleMLS ID #57323149, Solana Hastings Brooks, eXp Realty, LLC. HAR
- $339,5004 bd3 ba2.4k sqft8923 Haverstock Dr, Houston, TX 77031For SaleMLS ID #80661405, Prince Emodi, Keller Williams Signature. HAR
- $279,9503 bd2 ba1.5k sqft4711 Misty Shadows Dr, Houston, TX 77041For SaleMLS ID #35684163, Oscar C. Hernandez, The Advisory Real Estate + Development. HAR
- $389,0004 bd3 ba2.6k sqft942 Brunswick Cir, Sugar Land, TX 77478For SaleMLS ID #15869173, Alexandra McCauley, eXp Realty LLC. HAR
- $449,0005 bd3 ba2.8k sqft3030 Broadmoor Dr, Sugar Land, TX 77478For SaleMLS ID #59766010, CW Ross, Keller Williams Realty Southwest. HAR
- $282,0004 bd6 ba2.2k sqft11219 Concho St, Houston, TX 77072For SaleMLS ID #3764237, Elmer Garcia, Realm Real Estate Professionals - Katy. HAR
- $439,9993 bd1 ba1.3k sqft811 Canadian St, Houston, TX 77009For SaleMLS ID #52305044, Jose Sorto, Real Broker, LLC. HAR
- $291,0004 bd3 ba2.3k sqft9803 Rocktree Dr, Houston, TX 77040For SaleMLS ID #55074826, Jennifer Chang, Conveyance Real Estate, LLC. HAR
- $289,0003 bd2 ba1.7k sqft2818 Ellington St, Houston, TX 77088For SaleMLS ID #80480067, Cedric Leday, HOMEROCK REALTY. HAR
- $329,0004 bd3 ba2.6k sqft7515 Honey Creek Ln, Houston, TX 77095For SaleMLS ID #97492563, Velvet Harris, Better Homes and Gardens Real Estate Gary Greene - Cypress. HAR
