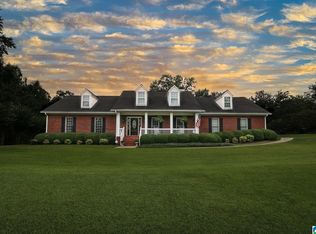
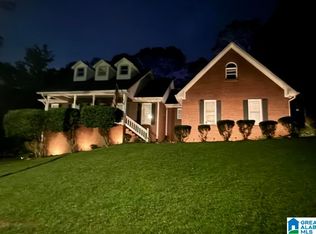
Custom-built in the desirable Indian Oaks golf course community, this exceptional home offers nearly 6,000 sq. ft. across three levels! Featuring 4 bedrooms, 4.5 baths, two full kitchens, a spacious primary suite, vaulted living room, office, sunroom, loft and versatile bonus space, this property offers flexibility for a variety of living arrangements. Enjoy a resort-style 16x40 heated saltwater fiberglass pool with slide, diving board and expansive decking, plus a covered patio and lakeside fire pit. A rustic trail leads to a private 4.4-acre community lake shared by 12 property owners. The property includes an approximately 2-acre homesite plus an additional 0.62-acre lakefront parcel. Recent upgrades include a brand-new lower-level kitchen, smart-home features, updated lighting and refreshed bathrooms. Sought-after school district, golf-course community and NO HOA! A truly unique property offering space, privacy and exceptional outdoor living.
For sale
$575,000
220 Pueblo Pass, Anniston, AL 36206
4beds
5,283sqft
Single Family Residence
Built in 1992
2.6 Acres Lot
$564,400 Zestimate®
$109/sqft
$-- HOA
What's special
Brand-new lower-level kitchenRefreshed bathroomsLakeside fire pitSmart-home featuresExpansive deckingVersatile bonus spaceTwo full kitchens
- 2 days
- 146
- 19
Likely to sell faster than
Zillow last checked:
Listing updated:
Listed by:
Angie Williamson 256-310-8505,
KW Realty Group
Source: GALMLS,MLS#: 21468445
Facts & features
Interior
Bedrooms & bathrooms
- Bedrooms: 4
- Bathrooms: 5
- Full bathrooms: 4
- 1/2 bathrooms: 1
Rooms
- Room types: Bedroom, Den/Family (ROOM), Bathroom, Half Bath (ROOM), Kitchen, Master Bedroom
Primary bedroom
- Level: First
Bedroom 1
- Level: Second
Bedroom 2
- Level: Second
Bedroom 3
- Level: Second
Bathroom 1
- Level: First
Family room
- Level: First
Kitchen
- Features: Laminate Counters
- Level: First
Living room
- Level: First
Basement
- Area: 1299
Heating
- Central
Cooling
- Central Air, Ceiling Fan(s)
Appliances
- Included: Convection Oven, Electric Cooktop, Dishwasher, Freezer, Ice Maker, Electric Oven, Self Cleaning Oven, Refrigerator, Stove-Electric, Electric Water Heater
- Laundry: Electric Dryer Hookup, Sink, Washer Hookup, Main Level, Laundry Room, Yes
Features
- Recessed Lighting, Wet Bar, Workshop (INT), Cathedral/Vaulted, High Ceilings, Soaking Tub, Linen Closet, Double Vanity
- Flooring: Carpet, Hardwood, Laminate, Marble, Tile, Vinyl
- Doors: French Doors
- Windows: Bay Window(s)
- Basement: Full,Finished,Concrete
- Attic: Walk-In,Yes
- Number of fireplaces: 1
- Fireplace features: Gas Log, Living Room, Gas
Interior area
- Total interior livable area: 5,283 sqft
- Finished area above ground: 3,984
- Finished area below ground: 1,299
Video & virtual tour
Property
Parking
- Total spaces: 2
- Parking features: Attached, Basement, Circular Driveway, Driveway, Lower Level, Parking (MLVL), Garage Faces Side
- Attached garage spaces: 2
- Has uncovered spaces: Yes
Features
- Levels: One and One Half
- Stories: 1.5
- Patio & porch: Open (PATIO), Patio, Porch, Open (DECK), Deck
- Exterior features: Balcony, Dock, Lighting, Sprinkler System
- Has private pool: Yes
- Pool features: In Ground, Private
- Has spa: Yes
- Spa features: Bath
- Has water view: Yes
- Water view: Water
- Waterfront features: No
Lot
- Size: 2.6 Acres
Details
- Additional structures: Storm Shelter-Private
- Parcel number: 1706140004037.018
- Special conditions: N/A
- Other equipment: Intercom
Construction
Type & style
- Home type: SingleFamily
- Property subtype: Single Family Residence
Materials
- Brick, Block, Vinyl Siding
- Foundation: Basement
Condition
- Year built: 1992
Utilities & green energy
- Sewer: Septic Tank
- Water: Public
- Utilities for property: Underground Utilities
Community & HOA
Community
- Security: Security System
- Subdivision: Indian Oaks
Location
- Region: Anniston
Financial & listing details
- Price per square foot: $109/sqft
- Tax assessed value: $541,540
- Price range: $575K - $575K
- Date on market: 10/23/2026
Estimated market value
$564,400
$536,000 - $593,000
$4,176/mo
Price history
| Date | Event | Price |
|---|---|---|
| 10/23/2026 | Listed for sale | $575,000-4%$109/sqft |
Source:  GALMLS #21468445 Report a problem | ||
| 10/2/2026 | Listing removed | $599,000$113/sqft |
Source: GALMLS #21459547 Report a problem | ||
| 8/9/2026 | Price change | $599,000-11.3%$113/sqft |
Source: GALMLS #21459547 Report a problem | ||
| 7/19/2026 | Listed for sale | $675,000+67.1%$128/sqft |
Source: GALMLS #21459547 Report a problem | ||
| 6/5/2020 | Sold | $403,900-1.5%$76/sqft |
Source: GALMLS #867957 Report a problem | ||
| 5/4/2020 | Pending sale | $409,900$78/sqft |
Source: Keller Williams Realty Trussville #867957 Report a problem | ||
| 5/3/2020 | Listed for sale | $409,900$78/sqft |
Source: Keller Williams Realty Trussville #867957 Report a problem | ||
| 3/25/2020 | Pending sale | $409,900$78/sqft |
Source: Keller Williams Realty Trussville #867957 Report a problem | ||
| 3/2/2020 | Price change | $409,900-1.2%$78/sqft |
Source: Keller Williams Realty Trussville #867957 Report a problem | ||
| 2/5/2020 | Price change | $414,900-1.2%$79/sqft |
Source: Keller Williams Realty Trussville #867957 Report a problem | ||
| 11/19/2019 | Listed for sale | $419,900$79/sqft |
Source: Keller Williams Realty Trussville #867957 Report a problem | ||
Public tax history
| Year | Property taxes | Tax assessment |
|---|---|---|
| 2025 | -- | $54,160 -0.1% |
| 2024 | -- | $54,200 -3.7% |
| 2023 | -- | $56,300 +3.5% |
| 2022 | -- | $54,400 +36% |
| 2021 | $1,549 +29.7% | $40,000 +9.9% |
| 2020 | $1,194 | $36,400 0% |
| 2019 | $1,194 | $36,408 -6% |
| 2018 | $1,194 -6.2% | $38,740 +6.3% |
| 2017 | $1,273 -9.5% | $36,440 |
| 2016 | $1,407 | $36,440 -1.6% |
| 2013 | $1,407 -1.7% | $37,040 |
| 2010 | $1,431 | $37,040 |
Find assessor info on the county website
Monthly payment
Est. payment
Payment breakdown
Explore the cost of this home by adjusting the details. Changes won't be saved.Climate risks
Neighborhood: 36206
Nearby schools
Schools provided by the listing agent
- Elementary: Alexandria
- Middle: Alexandria
- High: Alexandria
Source: GALMLS. This data may not be complete. We recommend contacting the local school district to confirm school assignments for this home.
Similar homes
- $525,0004 bd3 ba3.9k sqftAtt, Oxford, AL 36203For Sale
 MLS ID #21467901, Sandra Gill, Prime Properties Real Estate, LLC. GALMLS
- $489,5004 bd5 ba5.5k sqft2327 Ridgeview Rd, Anniston, AL 36207For Sale
 MLS ID #21458682, Anna King, ERA King Real Estate. GALMLS
- $549,9004 bd3 ba3.5k sqft608 Kelly Lynn Dr, Anniston, AL 36207For Sale
 MLS ID #21455790, Steven Koleno, Beycome Brokerage Realty. GALMLS
- $499,5004 bd4 ba4.2k sqftAt&t, Oxford, AL 36203For Sale
 MLS ID #21441373, Anna King, ERA King Real Estate. GALMLS
- $589,9005 bd4 ba4.3k sqft1506 Ben Dr NE, Jacksonville, AL 36265For SaleMLS ID #21456097, Brandy Brenneman, KW Realty Group. GALMLS
- $479,0004 bd5 ba4.7k sqft525 Jasmine Hill Rd, Anniston, AL 36207For SaleMLS ID #21466432, Jacob Parrish, United Country Real Estate - Taylor Real Estate S. GALMLS
- $385,0004 bd4 ba2.7k sqftSparklight, Alexandria, AL 36250For SaleMLS ID #21465121, Christian Graham, Good Faith Realty. GALMLS
- $574,9004 bd4 ba3.8k sqftSparklight, Oxford, AL 36203For SaleMLS ID #21458667, Sylvia Bentley, ERA King Real Estate. GALMLS
- $595,0006 bd3 ba3.8k sqftSparklight, Wellington, AL 36279For SaleMLS ID #21443950, Julie Russell, KW Realty Group. GALMLS
- $319,9004 bd3 ba3.5k sqft224 Wildwood Rd, Anniston, AL 36207For SaleMLS ID #21467137, Betty McGinnis, Kelly Right Real Estate of Ala. GALMLS
- $699,9004 bd4 ba4.1k sqftSparklight, Oxford, AL 36203For SaleMLS ID #21466909, Ron James, Gold Star Gallery Homes, Inc. GALMLS
- $532,9907 bd4 ba4.6k sqft920 Hillyer High Rd, Anniston, AL 36207For SaleMLS ID #21452241, Morgan Walters, Your Home Sold Guaranteed Real. GALMLS
- $699,9005 bd7 ba4.1k sqftAt&t, Anniston, AL 36207For SaleMLS ID #21453344, Amy Angel, KW Realty Group-Jacksonville. GALMLS
- $499,9996 bd4 ba5.6k sqftCable, At&t, Anniston, AL 36207For SaleMLS ID #21434428, Stephen Sizemore, KW Realty Group. GALMLS
- $450,0004 bd4 ba4.8k sqftAt&t Fiber, Anniston, AL 36207For SaleMLS ID #21464754, Joey Crews, KW Realty Group. GALMLS
- $650,0004 bd5 ba2.9k sqft78 Sunset Cv, Ohatchee, AL 36271For SaleMLS ID #21460089, Kristen Waddell, Kelly Right Real Estate of Ala. GALMLS
