Convenient Location! Welcome home to this almost 2,000 sq. ft. full-brick home, offering comfortable one-level living with plenty of space both inside and out! With 3 bedrooms and 2.5 bathrooms, this home features a functional layout offering a spacious living room, dining room, and separate sitting area perfect for entertaining or enjoying your day to day routine. The kitchen offers granite countertops, functional island, ample cabinet and countertop space, plus an eat in dining area. Enjoy your morning coffee on a new & inviting screened in back porch. This home is situated on almost a half acre lot with a privacy-fenced in backyard, huge storage barn, AND a greenhouse!! With fresh new landscaping, the convenience of the location, full-brick construction, and a metal roof, and you’ve got a home that checks all the boxes for comfort, character, and functionality. This is the kind of home that feels spacious, welcoming, and ready for its next chapter.
For sale
$315,000
1017 Pecanwood Dr, Anniston, AL 36207
3beds
1,933sqft
Single Family Residence
Built in 1973
0.44 Acres Lot
$307,700 Zestimate®
$163/sqft
$-- HOA
What's special
Functional islandMetal roofFull-brick constructionComfortable one-level livingDining roomEat in dining areaFresh new landscaping
- 3 days |
- 322 |
- 10 |
Likely to sell faster than
Zillow last checked:
Listing updated:
Listed by:
Angie Williamson 256-310-8505,
KW Realty Group
Source: GALMLS,MLS#: 21461844
Facts & features
Interior
Bedrooms & bathrooms
- Bedrooms: 3
- Bathrooms: 3
- Full bathrooms: 2
- 1/2 bathrooms: 1
Rooms
- Room types: Bedroom, Dining Room, Bathroom, Kitchen, Master Bathroom, Master Bedroom
Primary bedroom
- Level: First
Bedroom 1
- Level: First
Bedroom 2
- Level: First
Primary bathroom
- Level: First
Bathroom 1
- Level: First
Dining room
- Level: First
Kitchen
- Level: First
Living room
- Level: First
Basement
- Area: 0
Heating
- Central, Heat Pump
Cooling
- Central Air, Heat Pump
Appliances
- Included: Electric Cooktop, Dishwasher, Microwave, Refrigerator, Stainless Steel Appliance(s), Electric Water Heater
- Laundry: Electric Dryer Hookup, Washer Hookup, Main Level, Laundry Room, Laundry (ROOM), Yes
Features
- Recessed Lighting, Separate Shower, Tub/Shower Combo, Walk-In Closet(s)
- Flooring: Carpet, Laminate, Tile
- Doors: French Doors
- Basement: Crawl Space
- Attic: Other,Yes
- Number of fireplaces: 1
- Fireplace features: Insert, Living Room, Gas
Interior area
- Total interior livable area: 1,933 sqft
- Finished area above ground: 1,933
- Finished area below ground: 0
Video & virtual tour
Property
Parking
- Total spaces: 2
- Parking features: Attached, Driveway, Parking (MLVL), Garage Faces Side
- Attached garage spaces: 2
- Has uncovered spaces: Yes
Features
- Levels: One
- Stories: 1
- Patio & porch: Porch Screened
- Pool features: None
- Fencing: Fenced
- Has view: Yes
- View description: None
- Waterfront features: No
Lot
- Size: 0.44 Acres
- Features: Few Trees
Details
- Additional structures: Barn(s), Storage
- Parcel number: 2105164001017.000
- Special conditions: N/A
Construction
Type & style
- Home type: SingleFamily
- Property subtype: Single Family Residence
Materials
- Brick
Condition
- Year built: 1973
Utilities & green energy
- Water: Public
- Utilities for property: Sewer Connected
Community & HOA
Community
- Subdivision: Valley Brook
Location
- Region: Anniston
Financial & listing details
- Price per square foot: $163/sqft
- Tax assessed value: $173,500
- Annual tax amount: $766
- Price range: $315K - $315K
- Date on market: 8/12/2026
Estimated market value
$307,700
$292,000 - $323,000
$1,681/mo
Price history
| Date | Event | Price |
|---|---|---|
| 8/12/2026 | Listed for sale | $315,000+9.6%$163/sqft |
Source:  GALMLS #21461844 Report a problem GALMLS #21461844 Report a problem | ||
| 12/29/2025 | Sold | $287,500-2.5%$149/sqft |
Source: GALMLS #21436325 Report a problem | ||
| 11/10/2025 | Listed for sale | $294,900+478.2%$153/sqft |
Source: GALMLS #21436325 Report a problem | ||
| 4/16/2015 | Sold | $51,000+13.3%$26/sqft |
Source: GALMLS #625617 Report a problem | ||
| 3/19/2015 | Listed for sale | $45,000$23/sqft |
Source: Pope Realty & Appraisal Serv #625617 Report a problem | ||
Public tax history
| Year | Property taxes | Tax assessment |
|---|---|---|
| 2025 | $766 -3.1% | $17,360 -4.2% |
| 2024 | $790 -1% | $18,120 -1% |
| 2023 | $799 | $18,300 |
| 2022 | $799 +19.1% | $18,300 +18.4% |
| 2021 | $671 +3.6% | $15,460 +5% |
| 2020 | $647 | $14,720 -3.3% |
| 2019 | $647 -20.5% | $15,222 +0% |
| 2018 | $814 +7.2% | $15,220 +7.2% |
| 2017 | $760 | $14,200 |
| 2016 | $760 | $14,200 +12.5% |
| 2013 | -- | $12,620 +0.6% |
| 2010 | -- | $12,540 |
Find assessor info on the county website
Monthly payment
Est. payment
Payment breakdown
Explore the cost of this home by adjusting the details. Changes won't be saved.Climate risks
Neighborhood: 36207
Nearby schools
GreatSchools rating
- 3/10Golden Springs Elementary SchoolGrades: 1-5Distance: 1.3 mi
- 3/10Anniston Middle SchoolGrades: 6-8Distance: 5.3 mi
- 2/10Anniston High SchoolGrades: 9-12Distance: 2.3 mi
Schools provided by the listing agent
- Elementary: Golden Springs
- Middle: Anniston
- High: Anniston
Source: GALMLS. This data may not be complete. We recommend contacting the local school district to confirm school assignments for this home.
- $182,200-- bd1 ba2.3k sqft1013 Pecanwood Dr, Anniston, AL 36207Off Market
- $176,300-- bd1 ba1.7k sqft1021 Pecanwood Dr, Anniston, AL 36207Off Market
- $195,500-- bd1 ba2.2k sqft1016 Pecanwood Dr, Anniston, AL 36207Off Market
- $222,0003 bd2 ba2.3k sqft1020 Valley Creek Dr, Anniston, AL 36207Sold
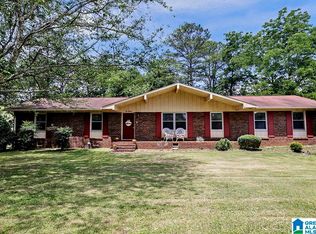
- $222,0003 bd2 ba2k sqft1016 Valley Creek Dr, Anniston, AL 36207Off Market
- $204,300-- bd1 ba2.1k sqft1012 Pecanwood Dr, Anniston, AL 36207Off Market
- $204,8003 bd2 ba1.8k sqft1913 Valley Creek Rd, Anniston, AL 36207Off Market
- $194,1003 bd2 ba1.7k sqft1024 Valley Creek Dr, Anniston, AL 36207Off Market
A local agent can set up tours, give advice and negotiate with sellers.
Similar homes
- $314,9003 bd2 ba2.3k sqftSparklight, Anniston, AL 36207For Sale

 MLS ID #21461842, Joey Crews, KW Realty Group. GALMLS
 - $255,0004 bd4 ba2.1k sqft1299 Winter Pl, Anniston, AL 36207For Sale
 MLS ID #21926350, Brittany Evans. ValleyMLS
 - $285,0004 bd3 ba2.6k sqftAt&t Fiber Or Sparklight, Anniston, AL 36207For Sale
 MLS ID #21458237, Randall Doss, KW Realty Group. GALMLS
 - $339,9004 bd3 ba2.5k sqft1424 Dearmanville Rd, Anniston, AL 36207For Sale
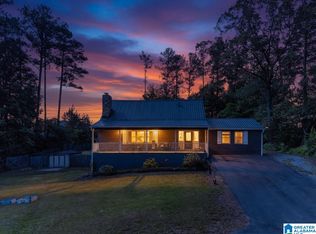 MLS ID #21452917, Kayla Tinney, Kelly Right Real Estate of Ala. GALMLS
 - $350,0003 bd3 ba2.4k sqft204 Hazel Creek Trl, Anniston, AL 36207For SaleMLS ID #21458260, Ashley Mitchell, ERA King Real Estate. GALMLS
- $249,9002 bd2 ba1.9k sqft2608 Oak Village Dr, Anniston, AL 36207For Sale By Owner
- $359,9003 bd2 ba2.5k sqft4656 Amberwood Dr, Anniston, AL 36207For SaleMLS ID #21445719, Angie Williamson, KW Realty Group. GALMLS
- $238,5003 bd2 ba2.1k sqft300 Mary Ln, Anniston, AL 36207Active
 MLS ID #10611661, Janna Heard, Your Home Sold Guaranteed Realty HOR. GAMLS
 - $245,0003 bd2 ba1.7k sqft1229 Berkshire Dr, Anniston, AL 36207For SaleMLS ID #21455288, Kim Mueller, Gold Star Gallery Homes, Inc. GALMLS
- $350,0003 bd3 ba2.4k sqftAt&t Fiber, Anniston, AL 36207For SaleMLS ID #21460535, Angie Wright, Prime Properties Real Estate, LLC. GALMLS
- $199,9003 bd2 ba1.7k sqft1041 Michael Ln, Anniston, AL 36207ActiveMLS ID #10821822, Trish Mardis, Real South Realty. GAMLS
- $324,9003 bd2 ba1.7k sqftSparklight, Anniston, AL 36206For SaleMLS ID #21448814, Amy Avery, KW Realty Group. GALMLS
- $199,9003 bd2 ba1.9k sqftSparklight, Anniston, AL 36207For SaleMLS ID #21458525, Hunter Cain, ERA King Real Estate. GALMLS
- $337,9004 bd2 ba2.3k sqft806 Roy Ct, Oxford, AL 36203For SaleMLS ID #21456673, Ruth Covington, KW Realty Group. GALMLS
- $190,0003 bd2 ba1.4k sqft447 Bernard Couch Dr, Anniston, AL 36207For SaleMLS ID #21458437, Paul Holmes, KW Realty Group. GALMLS
- $344,9004 bd3 ba2.3k sqft147 Anna Mattison Rd, Oxford, AL 36203For SaleMLS ID #21461375, Teresa Harris, Prime Properties Real Estate, LLC. GALMLS
- $176,0003 bd3 ba2.1k sqftAt&t, Cableone,, Anniston, AL 36207For SaleMLS ID #21404278, Ed Kelley, Harris McKay Realty. GALMLS
- $249,9004 bd2 ba2.2k sqftSparklight, Anniston, AL 36207For SaleMLS ID #21439967, Sylvia Bentley, ERA King Real Estate. GALMLS
- $289,9003 bd2 ba2k sqft92 Kona Ln, Alexandria, AL 36250For SaleMLS ID #21461529, Joey Crews, KW Realty Group. GALMLS
- $171,0003 bd1 ba1k sqft1227 Buckelew Bridge Rd, Anniston, AL 36207For SaleMLS ID #21461135, Tara Emigh, Dalton Wade Real Estate Group. GALMLS
