Ready, set, go! Check out this 4-bed/2-bath, 1,800-sq-ft home in Golden Springs, situated on a .50-acre lot AND conveniently located just minutes from major shopping and I-20. Before you step inside, take notice of ALL the exterior updates, including fresh paint, a new roof, seamless gutters, and new deck. Inside, the upstairs features a spacious living room, kitchen, and formal dining room that opens onto the deck overlooking a large, partially fenced backyard. The home has plenty of updates, including new flooring, fresh paint, light fixtures, and new outlets/switches. Both the kitchen and bathrooms have been thoughtfully updated, including a new oven/range hood, vanities, and toilets. Downstairs, you'll find a large finished basement with a brick wood-burning fireplace. There's also direct access to the backyard from the basement or the two-car garage. All exterior doors, including the garage doors, are insulated. This is a MUST-SEE property! Add it to your list and schedule today.
For sale
$229,900
1405 Danbury Ln, Anniston, AL 36207
4beds
1,807sqft
Single Family Residence
Built in 1975
0.61 Acres Lot
$-- Zestimate®
$127/sqft
$-- HOA
What's special
New roofLarge finished basementNew flooringSeamless guttersBrick wood-burning fireplaceNew deck
- 1 day
- 270
- 51
Likely to sell faster than
Zillow last checked:
Listing updated:
Listed by:
Byron Medellin 256-453-4286,
KW Realty Group
Source: GALMLS,MLS#: 21468453
Facts & features
Interior
Bedrooms & bathrooms
- Bedrooms: 4
- Bathrooms: 2
- Full bathrooms: 2
Rooms
- Room types: Bedroom, Den/Family (ROOM), Dining Room, Bathroom, Kitchen, Master Bathroom, Master Bedroom
Primary bedroom
- Level: First
Bedroom 1
- Level: First
Bedroom 2
- Level: Second
Primary bathroom
- Level: First
Bathroom 1
- Level: First
Dining room
- Level: First
Family room
- Level: Basement
Kitchen
- Features: Laminate Counters, Pantry
- Level: First
Living room
- Level: First
Basement
- Area: 423
Heating
- Central, Dual Systems (HEAT), Natural Gas
Cooling
- Central Air, Electric, Piggyback Sys (COOL), Ceiling Fan(s)
Appliances
- Included: Electric Cooktop, Electric Oven, Stainless Steel Appliance(s), Electric Water Heater
- Laundry: Electric Dryer Hookup, In Garage, Washer Hookup, In Basement, Garage Area, Yes
Features
- Textured Walls, Separate Shower, Tub/Shower Combo
- Flooring: Tile, Vinyl
- Doors: Insulated Door
- Windows: Double Pane Windows
- Basement: Full,Finished,Daylight
- Attic: Pull Down Stairs,Yes
- Number of fireplaces: 1
- Fireplace features: Brick (FIREPL), Family Room, Wood Burning
Interior area
- Total interior livable area: 1,807 sqft
- Finished area above ground: 1,384
- Finished area below ground: 423
Video & virtual tour
Property
Parking
- Total spaces: 2
- Parking features: Driveway, Garage Faces Side
- Garage spaces: 2
- Has uncovered spaces: Yes
Features
- Levels: One,Multi/Split
- Stories: 1
- Patio & porch: Open (PATIO), Patio, Open (DECK), Deck
- Pool features: None
- Fencing: Fenced
- View description: None
- Waterfront features: No
Lot
- Size: 0.61 Acres
- Features: Many Trees, Irregular Lot, Few Trees, Subdivision
Details
- Parcel number: 2106230002003.000
- Special conditions: N/A
Construction
Type & style
- Home type: SingleFamily
- Property subtype: Single Family Residence
Materials
- Shingle Siding, HardiPlank Type
- Foundation: Basement
Condition
- Year built: 1975
Utilities & green energy
- Sewer: Septic Tank
- Water: Public
Green energy
- Energy efficient items: Lighting, Ridge Vent
Community & HOA
Community
- Subdivision: Valley Land Corp
Location
- Region: Anniston
Financial & listing details
- Price per square foot: $127/sqft
- Tax assessed value: $133,860
- Annual tax amount: $699
- Price range: $229.9K - $229.9K
- Date on market: 10/23/2026
- Road surface type: Paved
Estimated market value
Not available
Estimated sales range
Not available
Not available
Price history
| Date | Event | Price |
|---|---|---|
| 10/23/2026 | Listed for sale | $229,900$127/sqft |
Source:  GALMLS #21468453 Report a problem | ||
Public tax history
| Year | Property taxes | Tax assessment |
|---|---|---|
| 2025 | $699 -2.8% | $13,380 -4.2% |
| 2024 | $719 +4.2% | $13,960 +4.2% |
| 2023 | $690 | $13,400 |
| 2022 | $690 +17.8% | $13,400 +17.8% |
| 2021 | $586 +2.9% | $11,380 +4.8% |
| 2020 | $569 | $10,860 -1.3% |
| 2019 | $569 -1.4% | $11,002 -0.2% |
| 2018 | $578 | $11,020 +7.8% |
| 2017 | $578 +7.7% | $10,220 |
| 2016 | $536 | $10,220 |
| 2013 | $536 -48.1% | $10,220 -49.1% |
| 2010 | $1,033 | $20,060 |
Find assessor info on the county website
Monthly payment
Est. payment
Payment breakdown
Explore the cost of this home by adjusting the details. Changes won't be saved.Climate risks
Neighborhood: 36207
Nearby schools
Schools provided by the listing agent
- Elementary: Golden Springs
- Middle: Anniston
- High: Anniston
Source: GALMLS. This data may not be complete. We recommend contacting the local school district to confirm school assignments for this home.


Similar homes
- $239,9003 bd2 ba1.6k sqft1112 Wynn Ct, Anniston, AL 36207For Sale
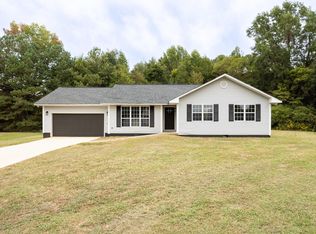
 MLS ID #21467799, Charles Hammonds, KW Realty Group. GALMLS
- $229,9003 bd2 ba1.2k sqft1020 Edgewood Dr, Anniston, AL 36207For Sale
 MLS ID #21466517, Jenifer Parry Mathis, eXp Realty, LLC Central. GALMLS
- $245,0003 bd2 ba1.8k sqft200 Bedford Dr, Anniston, AL 36207For Sale
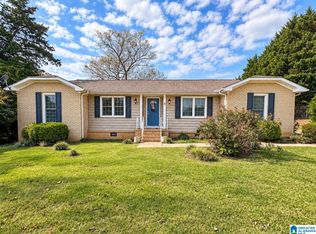 MLS ID #21467957, Jenifer Parry Mathis, eXp Realty, LLC Central. GALMLS
- $--4 bd2 ba2.2k sqft1315 Ann Ct, Anniston, AL 36207Auction
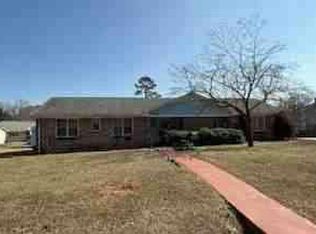 Auction.com 1
- $259,9004 bd3 ba2.2k sqftProvider Unknown, Anniston, AL 36207For SaleMLS ID #21466285, Joey Crews, KW Realty Group. GALMLS
- $165,0003 bd2 ba1.9k sqftSparklight, Anniston, AL 36207For SaleMLS ID #21468523, Randy Laney, KW Realty Group. GALMLS
- $239,0003 bd2 ba1.3k sqft190 Skyridge Dr, Anniston, AL 36207For SaleMLS ID #21466841, Allen Ray, Southern Hometown Selling, LLC. GALMLS
- $229,0003 bd2 ba2.6k sqftSparklight, Anniston, AL 36207For SaleMLS ID #21467527, Sylvia Bentley, ERA King Real Estate. GALMLS
- $237,0003 bd2 ba2.3k sqft1218 Homewood Dr, Oxford, AL 36203For SaleMLS ID #21468118, Coilean Dansby, Keller Williams Realty Hoover. GALMLS
- $229,9002 bd2 ba1.5k sqft2706 Martha Brooks Ln, Anniston, AL 36207For SaleMLS ID #21462891, Ruth Covington, KW Realty Group. GALMLS
- $249,9004 bd2 ba2.2k sqftSparklight, Anniston, AL 36207For SaleMLS ID #21439967, Sylvia Bentley, ERA King Real Estate. GALMLS
- $199,9003 bd2 ba1.7k sqft1041 Michael Ln, Anniston, AL 36207Active
 MLS ID #10821822, Trish Mardis, Real South Realty. GAMLS
- $220,5004 bd3 ba2.6k sqftAt&t, Oxford, AL 36203For SaleMLS ID #21468013, Kim Mueller, Gold Star Gallery Homes, Inc. GALMLS
- $229,9003 bd2 ba1.7k sqft912 Juliette Dr, Oxford, AL 36203For SaleMLS ID #21467618, Lillian Lynn, eXp Realty, LLC Central. GALMLS
- $249,9003 bd2 ba1.3k sqft1012 Eagle Pass Way, Anniston, AL 36207For SaleMLS ID #21466527, Kim Mueller, Gold Star Gallery Homes, Inc. GALMLS
- $299,9003 bd3 ba1.8k sqft800 Pecanwood Dr, Anniston, AL 36207For SaleMLS ID #21466962, Angie Williamson, KW Realty Group. GALMLS
