Newly listed, 3 Bed/ 2 Bath brick home located off of Old Orrville Rd in the Meadowview district is ready for its new owner. Whether you are a family looking for a spacious home in a cul-de-sac or an investor, this home is a great find. It could be utilized in several different ways; the front living room offers additional seating space and a formal dining area or an office or playroom. The den/family room has a fireplace and is open to the kitchen. Off the kitchen is a laundry/utility room which has an entry from the garage. Top that off with a fenced back yard and a patio to enjoy these cooler evenings. Don't wait, call me or your favorite realtor today for a personal showing.
For sale
$121,500
113 Christie Ln, Selma, AL 36701
3beds
1,576sqft
Single Family Residence
Built in 1976
0.35 Acres Lot
$-- Zestimate®
$77/sqft
$-- HOA
What's special
Formal dining area
- 8 days
- 196
- 6
Likely to sell faster than
Zillow last checked:
Listing updated:
Listed by:
Thomas Gannaway 334-244-2400,
RE/MAX Tri-Star,
Carla Smith 334-244-2400,
OurTown Realty
Source: MAAR,MLS#: 591072 Originating MLS: Montgomery Area Association Of Realtors
Facts & features
Interior
Bedrooms & bathrooms
- Bedrooms: 3
- Bathrooms: 2
- Full bathrooms: 2
Primary bedroom
- Level: First
Bedroom
- Level: First
Bedroom
- Level: First
Bathroom
- Level: First
Bathroom
- Level: First
Eat in kitchen
- Level: First
Eat in kitchen
- Level: First
Family room
- Level: First
Foyer
- Level: First
Laundry
- Level: First
Living room
- Level: First
Heating
- Central, Electric
Cooling
- Central Air, Electric
Appliances
- Included: Dishwasher, Electric Cooktop, Electric Oven, Gas Water Heater, Refrigerator
Features
- Flooring: Carpet, Vinyl
- Doors: Storm Door(s)
- Number of fireplaces: 1
- Fireplace features: One
Interior area
- Total interior livable area: 1,576 sqft
Property
Parking
- Total spaces: 1
- Parking features: Attached, Driveway, Garage, Parking Pad
- Attached garage spaces: 1
Features
- Levels: One
- Stories: 1
- Patio & porch: Patio
- Exterior features: Fully Fenced, Patio
- Pool features: None
- Fencing: Full
Lot
- Size: 0.35 Acres
- Dimensions: 15,136
- Features: City Lot, Cul-De-Sac, Subdivision
Details
- Parcel number: 1108343001044.0000
Construction
Type & style
- Home type: SingleFamily
- Architectural style: One Story
- Property subtype: Single Family Residence
Materials
- Brick
- Foundation: Slab
Condition
- New construction: No
- Year built: 1976
Utilities & green energy
- Sewer: Community/Coop Sewer
- Water: Public
- Utilities for property: Cable Available, Electricity Available, Natural Gas Available, High Speed Internet Available
Community & HOA
Community
- Subdivision: Drayton Dr, Pinehurst, Meadowview
HOA
- Has HOA: No
Location
- Region: Selma
Financial & listing details
- Price per square foot: $77/sqft
- Tax assessed value: $115,200
- Annual tax amount: $611
- Date on market: 10/15/2026
- Cumulative days on market: 11 days
- Listing terms: Cash,Conventional,FHA,USDA Loan,VA Loan
- Road surface type: Paved
Estimated market value
Not available
Estimated sales range
Not available
$1,018/mo
Price history
| Date | Event | Price |
|---|---|---|
| 10/15/2026 | Listed for sale | $121,500$77/sqft |
Source:  MAAR #591072 Report a problem | ||
Public tax history
| Year | Property taxes | Tax assessment |
|---|---|---|
| 2024 | $611 | $11,520 |
| 2023 | -- | $11,520 +3.8% |
| 2022 | -- | $11,100 |
| 2021 | -- | $11,100 |
| 2020 | -- | $11,100 -2.1% |
| 2018 | -- | $11,340 |
| 2017 | $295 | $11,340 |
| 2016 | $295 | $11,340 |
| 2015 | -- | $11,340 +4.8% |
| 2013 | -- | $10,820 +0.9% |
| 2010 | -- | $10,720 |
Find assessor info on the county website
Monthly payment
Est. payment
Payment breakdown
Explore the cost of this home by adjusting the details. Changes won't be saved.Climate risks
Neighborhood: 36701
Nearby schools
Schools provided by the listing agent
- Elementary: Meadowview Elementary School
- Middle: R.B.Hudson Middle School,
- High: Selma High School
Source: MAAR. This data may not be complete. We recommend contacting the local school district to confirm school assignments for this home.
Similar homes
- $120,0003 bd2 ba1.4k sqft1804 Old Orrville Rd, Selma, AL 36701For Sale
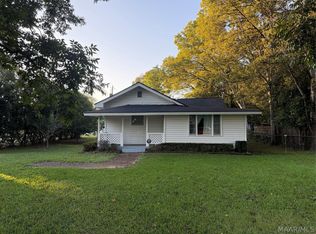 MLS ID #590471, Regina Story, Realty Central - Selma Branch. MAAR
- $150,0003 bd2 ba2k sqftSpecturm, Selma, AL 36701For Sale
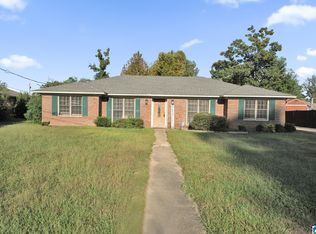
 MLS ID #21468435, Nikki Patterson, Kelly Right Real Estate of Ala. GALMLS
- $122,0003 bd2 ba1.2k sqft2105 W Dallas Ave, Selma, AL 36701For Sale
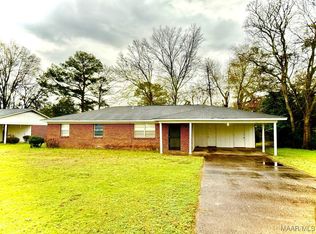 MLS ID #582553, Regina Story, Realty Central - Selma Branch. MAAR
- $--3 bd3 ba1.8k sqft610 Providence Ave, Selma, AL 36701Auction
 Auction.com 1
