Spacious and well-designed 5 BR/4.5 bath home in desirable Renaissance is located on landscaped cul-de-sac lot within walking distance to community pool with easy access to RSA Gate 3. Interior features include LR w/gas-log fireplace & wired for surround sound; Kitchen w/island, pantry w/custom pullouts, double ovens, and granite c-tops; Main-level MBR w/glamour bath and 9x9 WI closet; Separate study w/custom built-ins; and Upstairs Bonus Room with 5th BR suite w/full bath. Exterior amenities include 27x8 screened porch plus covered patio overlooking privacy fenced backyard. 3-car side entry garage, security & sprinkler systems, and tankless gas HWH. Many updates and zoned for Grissom HS!
For sale
$525,000
2207 Rosebrooke Dr SW, Huntsville, AL 35803
5beds
3,569sqft
Single Family Residence
Built in 2007
0.31 Acres Lot
$508,900 Zestimate®
$147/sqft
$50/mo HOA
What's special
Gas-log fireplacePrivacy fenced backyardWired for surround soundDouble ovensSprinkler systemLandscaped cul-de-sac lot
- 16 days |
- 872 |
- 52 |
Likely to sell faster than
Zillow last checked:
Listing updated:
Listed by:
Rod Schumann 256-337-7253,
Legend Realty
Source: ValleyMLS,MLS#: 21926007
Facts & features
Interior
Bedrooms & bathrooms
- Bedrooms: 5
- Bathrooms: 5
- Full bathrooms: 4
- 1/2 bathrooms: 1
Rooms
- Room types: Foyer, Master Bedroom, Living Room, Bedroom 2, Dining Room, Bedroom 3, Kitchen, Bedroom 4, Breakfast, Bonus Room, Office/Study, Glabath, Laundry
Primary bedroom
- Features: 9’ Ceiling, Ceiling Fan(s), Crown Molding, Carpet, Isolate, Smooth Ceiling, Window Cov, Walk-In Closet(s)
- Level: First
- Area: 234
- Dimensions: 13 x 18
Bedroom 2
- Features: 9’ Ceiling, Ceiling Fan(s), Carpet, Smooth Ceiling, Window Cov, Built-in Features
- Level: First
- Area: 168
- Dimensions: 12 x 14
Bedroom 3
- Features: 9’ Ceiling, Ceiling Fan(s), Carpet, Smooth Ceiling, Window Cov
- Level: First
- Area: 154
- Dimensions: 11 x 14
Bedroom 4
- Features: 9’ Ceiling, Ceiling Fan(s), Smooth Ceiling, Window Cov, Walk-In Closet(s)
- Level: First
- Area: 156
- Dimensions: 12 x 13
Bedroom 5
- Features: Ceiling Fan(s), Carpet, Smooth Ceiling, Window Cov, Walk-In Closet(s), Built-in Features
- Level: Second
- Area: 196
- Dimensions: 14 x 14
Bathroom 1
- Features: 9’ Ceiling, Crown Molding, Double Vanity, Smooth Ceiling, Skylight, Tile
- Level: First
- Area: 160
- Dimensions: 10 x 16
Dining room
- Features: 10’ + Ceiling, Crown Molding, Smooth Ceiling, Window Cov, Wood Floor
- Level: First
- Area: 165
- Dimensions: 11 x 15
Kitchen
- Features: 9’ Ceiling, Crown Molding, Granite Counters, Kitchen Island, Pantry, Smooth Ceiling, Wood Floor
- Level: First
- Area: 210
- Dimensions: 15 x 14
Living room
- Features: 9’ Ceiling, Ceiling Fan(s), Crown Molding, Carpet, Fireplace, Recessed Lighting, Smooth Ceiling, Window Cov
- Level: First
- Area: 272
- Dimensions: 16 x 17
Bonus room
- Features: Ceiling Fan(s), Carpet, Smooth Ceiling, Walk-In Closet(s)
- Level: Second
- Area: 320
- Dimensions: 16 x 20
Laundry room
- Features: Pantry, Tile, Window Cov
- Level: First
- Area: 70
- Dimensions: 7 x 10
Heating
- Central 2, Electric
Cooling
- Central 2, Electric
Appliances
- Included: Cooktop, Double Oven, Dishwasher, Microwave, Washer, Disposal, Gas Water Heater, Tankless Water Heater
Features
- Has basement: No
- Number of fireplaces: 1
- Fireplace features: Gas Log, One
Interior area
- Total interior livable area: 3,569 sqft
Property
Parking
- Parking features: Garage-Three Car, Garage-Attached, Garage Door Opener, Garage Faces Side, Driveway-Concrete
Features
- Levels: One and One Half
- Stories: 1
- Patio & porch: Covered Patio, Screened Porch
- Exterior features: Curb/Gutters, Sidewalk, Sprinkler Sys
Lot
- Size: 0.31 Acres
- Dimensions: 96 x 140
Details
- Parcel number: 2303073000001038
Construction
Type & style
- Home type: SingleFamily
- Property subtype: Single Family Residence
Materials
- Foundation: Slab
Condition
- New construction: No
- Year built: 2007
Details
- Builder name: JEFF BENTON HOMES
Utilities & green energy
- Sewer: Public Sewer
- Water: Public
Community & HOA
Community
- Features: Curbs
- Security: Security System
- Subdivision: Renaissance
HOA
- Has HOA: Yes
- Amenities included: Clubhouse, Pool, Common Grounds
- Services included: Club House, Community Pool (OA), Common Grounds
- HOA fee: $600 annually
- HOA name: Renaissance HOA
Location
- Region: Huntsville
Financial & listing details
- Price per square foot: $147/sqft
- Tax assessed value: $480,200
- Annual tax amount: $2,737
- Date on market: 8/8/2026
Estimated market value
$508,900
$483,000 - $534,000
$2,968/mo
Price history
| Date | Event | Price |
|---|---|---|
| 8/8/2026 | Listed for sale | $525,000+548.1%$147/sqft |
Source:  ValleyMLS #21926007 Report a problem ValleyMLS #21926007 Report a problem | ||
| 2/6/2015 | Sold | $81,000+52.8%$23/sqft |
Source: Public Record Report a problem | ||
| 11/15/2007 | Sold | $53,000$15/sqft |
Source: Public Record Report a problem | ||
Public tax history
| Year | Property taxes | Tax assessment |
|---|---|---|
| 2025 | $2,737 +1.5% | $48,020 +1.4% |
| 2024 | $2,698 +3.1% | $47,340 +3% |
| 2023 | $2,617 +12.6% | $45,940 +12.3% |
| 2022 | $2,324 +8.3% | $40,900 +8.1% |
| 2021 | $2,146 +7.4% | $37,820 +7.3% |
| 2020 | $1,997 | $35,260 |
| 2019 | $1,997 | $35,260 +5.9% |
| 2018 | $1,997 +7.7% | $33,300 +1.5% |
| 2017 | $1,854 | $32,800 |
| 2016 | $1,854 | $32,800 |
| 2015 | $1,854 -3.2% | $32,800 -3.1% |
| 2014 | $1,916 | $33,860 -5.4% |
| 2013 | -- | $35,800 |
| 2012 | -- | $35,800 |
| 2011 | -- | $35,800 |
Find assessor info on the county website
Monthly payment
Est. payment
Payment breakdown
Explore the cost of this home by adjusting the details. Changes won't be saved.Climate risks
Neighborhood: Renaissance
Nearby schools
GreatSchools rating
- 7/10Farley Elementary SchoolGrades: PK-5Distance: 1.4 mi
- 10/10Challenger Middle SchoolGrades: 6-9Distance: 1.5 mi
- 6/10Virgil Grissom High SchoolGrades: 9-12Distance: 1.9 mi
Schools provided by the listing agent
- Elementary: Farley
- Middle: Challenger
- High: Grissom High School
Source: ValleyMLS. This data may not be complete. We recommend contacting the local school district to confirm school assignments for this home.
- $530,400-- bd2 ba3.7k sqft2209 Rosebrooke Dr SW, Huntsville, AL 35803Off Market
- $382,5004 bd3 ba2.6k sqft2205 Rosebrooke Dr SW, Huntsville, AL 35803Sold
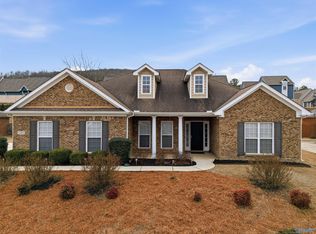
- $525,0005 bd4 ba3.6k sqft2211 Rosebrooke Dr SW, Huntsville, AL 35803Sold

- $544,8005 bd3 ba4k sqft11303 Regency Way SW, Huntsville, AL 35803Off Market
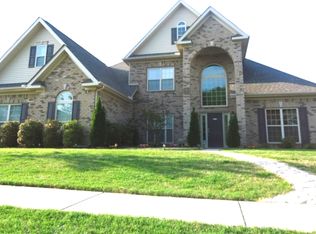
- $481,200-- bd2 ba3.5k sqft2206 Rosebrooke Dr SW, Huntsville, AL 35803Off Market
- $433,0003 bd3 ba2.5k sqft2203 Rosebrooke Dr SW, Huntsville, AL 35803Off Market
- $550,300-- bd3 ba3.7k sqft2202 Towne Park Dr SW, Huntsville, AL 35803Off Market
- $551,7005 bd5 ba3.5k sqft2204 Rosebrooke Dr SW, Huntsville, AL 35803Off Market
A local agent can set up tours, give advice and negotiate with sellers.
Similar homes
- $515,0004 bd3 ba3.1k sqft2217 Ells Rd SW, Huntsville, AL 35803For Sale
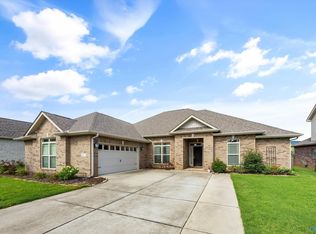 MLS ID #21921842, Jared Shepard. ValleyMLS
 - $499,9995 bd4 ba3.1k sqft2619 Excalibur Dr SE, Huntsville, AL 35803For Sale
 MLS ID #21914225, Lorie Branner. ValleyMLS
 - $450,0005 bd2 ba2.8k sqft7022 Lynnfield Dr SE, Owens Cross Roads, AL 35763For Sale
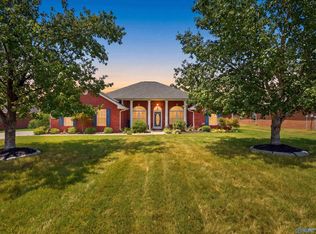 MLS ID #21927143, Mike Hammond. ValleyMLS
 - $460,0003 bd3 ba2.4k sqft15124 Lakeside Trl, Huntsville, AL 35803For Sale
 MLS ID #529374, Julie Perry. Strategic MLS Alliance
 - $369,9003 bd2 ba2.2k sqft2513 Marjorie Ln SW, Huntsville, AL 35803For SaleMLS ID #21925226, David Benefield. ValleyMLS
- $425,0004 bd3 ba2.5k sqft2409 Bell Manor Dr SW, Huntsville, AL 35803For SaleMLS ID #21912094, Sonia Burnett. ValleyMLS
- $377,0004 bd4 ba2.3k sqft14002 Baymont Dr SE, Huntsville, AL 35803For SaleMLS ID #21921124, Holly McDonald. ValleyMLS
- $650,0004 bd4 ba3.8k sqft17019 River Pier Dr, Huntsville, AL 35803For SaleMLS ID #21926200, Pam Bouska. ValleyMLS
- $399,8004 bd3 ba2.6k sqft2629 Gawain Rd SE, Huntsville, AL 35803For SaleMLS ID #21922061, Samantha Walker. ValleyMLS
- $484,9005 bd4 ba2.8k sqft7553 Crestridge Dr, Owens Cross Roads, AL 35763For SaleMLS ID #21922601, Kayla Baugh. ValleyMLS
- $474,9003 bd2 ba2.3k sqft900 Cornelia Dr SE, Huntsville, AL 35802For SaleMLS ID #21915252, Susan Gatlin. ValleyMLS
- $275,0004 bd2 ba2.2k sqft11015 Strong Dr SE, Huntsville, AL 35803For SaleMLS ID #21924932, Maximus Brandon. ValleyMLS
- $475,0005 bd3 ba3k sqft7 Crimson Cloud SW, Huntsville, AL 35824For SaleMLS ID #21916905, Chelsea Frye. ValleyMLS
- $499,0005 bd4 ba3.4k sqft116 Santa Maria Dr NE, Huntsville, AL 35811For SaleMLS ID #21887235, Caleb Michaelson. ValleyMLS
- $529,0002 bd2 ba2.3k sqft5015 Somerby Dr SE, Huntsville, AL 35802For SaleMLS ID #21909987, Steve Koleno. ValleyMLS
- $498,0005 bd5 ba4.3k sqft27650 Kalyn Cir, Harvest, AL 35749For SaleMLS ID #21926438, Victoria Chittam. ValleyMLS
- $450,0004 bd3 ba3k sqft7003 Southcreek Dr SE, Owens Cross Roads, AL 35763For SaleMLS ID #21924019, Jan Camp. ValleyMLS
- $550,0004 bd4 ba3.1k sqft3212 Sandstone St SE, Owens Cross Roads, AL 35763For SaleMLS ID #21920153, Carolyn Carpino. ValleyMLS
- $499,9004 bd3 ba3.2k sqft100 Thomas Woods Ct, Huntsville, AL 35806For SaleMLS ID #21908186, Kathy Mann. ValleyMLS
- $596,0004 bd3 ba2.9k sqft104 Carlton Woods Dr, Madison, AL 35756For SaleMLS ID #21927165, Rod Schumann. ValleyMLS
