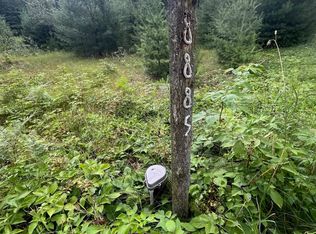
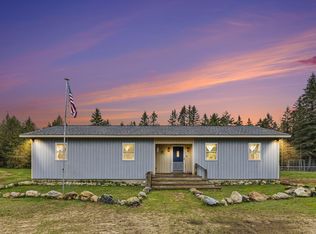
Newly completed barndominium offering the perfect blend of modern finishes and up north charm. This move in ready 3 bedroom, 2 bath home features an open floor plan with vaulted ceilings and a spacious island kitchen complete with new appliances and ample cabinetry. The primary suite includes a walk in closet with custom built ins and a beautifully finished bathroom with a tile shower. Two additional bedrooms also feature custom built ins and share a well appointed full bath with tile finishes. Durable vinyl plank flooring runs throughout for easy living. Situated on 1 wooded acre, this property provides privacy while being ideally located within walking distance to all sports Fife Lake and directly across from Pickerel Lake. Close to State land and the North Country Trail, this is an excellent location for outdoor enthusiasts, all just 25 minutes to Cadillac and 30 minutes to Traverse City.
For sale
$379,900
10927 Grand Kal Rd SW, Fife Lake, MI 49633
3beds
1,440sqft
Est.: Get pre-qualified
Single Family Residence
Built in 2025
1.07 Acres Lot
$375,600 Zestimate®
$264/sqft
$-- HOA
What's special
Open floor planPrimary suiteDurable vinyl plank flooringVaulted ceilingsProvides privacySpacious island kitchenNew appliances
- 26 days |
- 2,110 |
- 131 |
Zillow last checked:
Listing updated:
Listed by:
Christina Ingersoll 231-941-4500,
REMAX Bayshore - Union St TC 231-941-4500
Source: NGLRMLS,MLS#: 1944496
Tour with a local agent
Facts & features
Interior
Bedrooms & bathrooms
- Bedrooms: 3
- Bathrooms: 2
- Full bathrooms: 2
- Main level bathrooms: 2
- Main level bedrooms: 3
Primary bedroom
- Level: Main
- Area: 130.98
- Dimensions: 11.1 x 11.8
Bedroom 2
- Level: Main
- Area: 101.12
- Dimensions: 9.11 x 11.1
Bedroom 3
- Level: Main
- Area: 115.44
- Dimensions: 10.4 x 11.1
Primary bathroom
- Features: Private
Dining room
- Level: Main
Kitchen
- Level: Main
- Area: 234.93
- Dimensions: 19.1 x 12.3
Living room
- Level: Main
- Area: 288.6
- Dimensions: 19.1 x 15.11
Heating
- Forced Air, Propane
Cooling
- Central Air
Appliances
- Included: Refrigerator, Oven/Range, Dishwasher, Microwave, Washer, Dryer
- Laundry: Main Level
Features
- Walk-In Closet(s), Pantry, Kitchen Island, Drywall
- Has fireplace: No
- Fireplace features: None
Interior area
- Total structure area: 1,440
- Total interior livable area: 1,440 sqft
- Finished area above ground: 1,440
- Finished area below ground: 0
Property
Parking
- Parking features: None, Gravel
Accessibility
- Accessibility features: None
Features
- Levels: One
- Stories: 1
- Patio & porch: Covered
- Has view: Yes
- View description: Countryside View
- Waterfront features: None
Lot
- Size: 1.07 Acres
- Dimensions: 200 x 233
- Features: Wooded, Level, Metes and Bounds
Details
- Additional structures: None
- Parcel number: 01201801550
- Zoning description: Residential
Construction
Type & style
- Home type: SingleFamily
- Architectural style: Ranch
- Property subtype: Single Family Residence
Materials
- Frame, Steel
- Foundation: Slab
- Roof: Metal
Condition
- New construction: No
- Year built: 2025
Utilities & green energy
- Sewer: Private Sewer
- Water: Private
Community & HOA
Community
- Features: None
- Subdivision: Metes and Bounds
HOA
- Services included: None
Location
- Region: Fife Lake
Financial & listing details
- Price per square foot: $264/sqft
- Tax assessed value: $19,875
- Annual tax amount: $860
- Price range: $379.9K - $379.9K
- Date on market: 5/1/2026
- Cumulative days on market: 28 days
- Listing agreement: Exclusive Right Sell
- Listing terms: Conventional,Cash
- Ownership type: Private Owner
- Road surface type: Gravel
Estimated market value
$375,600
$357,000 - $394,000
$2,455/mo
Price history
| Date | Event | Price |
|---|---|---|
| 5/1/2026 | Listed for sale | $379,900+4217%$264/sqft |
Source:  NGLRMLS #1944496 Report a problem NGLRMLS #1944496 Report a problem | ||
| 9/2/2014 | Sold | $8,800$6/sqft |
Source: NGLRMLS #1786450 Report a problem | ||
Public tax history
| Year | Property taxes | Tax assessment |
|---|---|---|
| 2024 | $860 +5.5% | $27,000 -5.3% |
| 2023 | $815 +4.8% | $28,500 +23.9% |
| 2022 | $778 | $23,000 +3.6% |
| 2021 | -- | $22,200 +30.6% |
| 2020 | -- | $17,000 +2.4% |
| 2019 | -- | $16,600 +3.8% |
| 2018 | -- | $16,000 -3% |
| 2016 | -- | $16,500 -3.5% |
| 2015 | -- | $17,100 |
Find assessor info on the county website
Monthly payment
Est. payment$--/mo
Payment breakdown
Explore the cost of this home by adjusting the details. Changes won't be saved.
All calculations are estimates and provided by Zillow, Inc. for informational purposes only. Actual amounts may vary.
HOA fees may include property taxes on listings classified as Co-Ops. Contact the listing agent and/or owner for fee details.
Mortgage interest rates are dependent on a number of factors, including credit score, down payment, and repayment length. Interest rate data provided by Zillow Group Marketplace, Inc. as of 1/1/1970 from various mortgage lenders with which we have lead or other similar arrangements; the Estimated Payment is an average of those rates.
See how much you could borrow to make a competitive offer.
Climate risks
Neighborhood: 49633
Nearby schools
GreatSchools rating
- 3/10Fife Lake Elementary SchoolGrades: PK-3Distance: 1.8 mi
- 3/10Forest Area Middle SchoolGrades: 4-8Distance: 3.5 mi
- 4/10Forest Area High SchoolGrades: 9-12Distance: 3.5 mi
Schools provided by the listing agent
- District: Forest Area Community Schools
Source: NGLRMLS. This data may not be complete. We recommend contacting the local school district to confirm school assignments for this home.
A local agent can set up tours, give advice and negotiate with sellers.
A local lender can help you make sure your offer is ready when you are.

- Michigan
- Kalkaska County
- Fife Lake
- 49633
- 10927 Grand Kal Rd SW
Nearby cities
Nearby zip codes
Other Fife Lake Topics
