This cute 3-bedroom, 2-bath home features a fenced-in backyard and covered porch, perfect for entertaining and enjoying the outdoors. The spacious layout offers a vaulted living room ceiling that creates an open, inviting feel. Conveniently located in the Oxford School District! With a new A/C unit, hot water heater, and flooring throughout, this home is move-in ready and waiting for its new owner. Come see all this home has to offer!
For sale
$190,000
229 Irby Dr, Eastaboga, AL 36260
3beds
1,188sqft
Single Family Residence
Built in 2007
0.36 Acres Lot
$-- Zestimate®
$160/sqft
$-- HOA
What's special
Fenced-in backyardSpacious layoutOpen inviting feelCovered porch
- 2 days |
- 301 |
- 43 |
Likely to sell faster than
Zillow last checked:
Listing updated:
Listed by:
Kaylee Slick 256-589-7937,
Southern Hometown Selling, LLC
Source: GALMLS,MLS#: 21461994
Facts & features
Interior
Bedrooms & bathrooms
- Bedrooms: 3
- Bathrooms: 2
- Full bathrooms: 2
Rooms
- Room types: Bedroom, Bathroom, Kitchen, Living/Dining (ROOM), Master Bathroom, Master Bedroom
Primary bedroom
- Level: First
Bedroom 1
- Level: First
Bedroom 2
- Level: First
Primary bathroom
- Level: First
Bathroom 1
- Level: First
Kitchen
- Level: First
Basement
- Area: 0
Heating
- Central
Cooling
- Central Air
Appliances
- Included: Dishwasher, Microwave, Stainless Steel Appliance(s), Electric Water Heater
- Laundry: Electric Dryer Hookup, Washer Hookup, Main Level, Laundry Room, Laundry (ROOM), Yes
Features
- Recessed Lighting, Cathedral/Vaulted, Smooth Ceilings, Tub/Shower Combo
- Flooring: Laminate
- Attic: Pull Down Stairs,Yes
- Has fireplace: No
Interior area
- Total interior livable area: 1,188 sqft
- Finished area above ground: 1,188
- Finished area below ground: 0
Video & virtual tour
Property
Parking
- Total spaces: 1
- Parking features: Attached, Driveway
- Has attached garage: Yes
- Carport spaces: 1
- Has uncovered spaces: Yes
Features
- Levels: One
- Stories: 1
- Patio & porch: Open (PATIO), Patio, Porch
- Pool features: None
- Fencing: Fenced
- Has view: Yes
- View description: None
- Waterfront features: No
Lot
- Size: 0.36 Acres
Details
- Parcel number: 2307260002057.000
- Special conditions: N/A
Construction
Type & style
- Home type: SingleFamily
- Property subtype: Single Family Residence
- Attached to another structure: Yes
Materials
- Vinyl Siding
- Foundation: Slab
Condition
- Year built: 2007
Utilities & green energy
- Sewer: Septic Tank
- Water: Public
Community & HOA
Community
- Subdivision: Western Hills
Location
- Region: Eastaboga
Financial & listing details
- Price per square foot: $160/sqft
- Tax assessed value: $112,140
- Annual tax amount: $482
- Price range: $190K - $190K
- Date on market: 8/13/2026
Estimated market value
Not available
Estimated sales range
Not available
Not available
Price history
| Date | Event | Price |
|---|---|---|
| 8/13/2026 | Listed for sale | $190,000+82.7%$160/sqft |
Source:  GALMLS #21461994 Report a problem GALMLS #21461994 Report a problem | ||
| 8/22/2019 | Sold | $104,000+4.1%$88/sqft |
Source: GALMLS #853232 Report a problem | ||
| 6/26/2019 | Pending sale | $99,900$84/sqft |
Source: Keller Williams Realty Anniston #853232 Report a problem | ||
| 6/17/2019 | Listed for sale | $99,900+1898%$84/sqft |
Source: Keller Williams Realty Group #853232 Report a problem | ||
| 4/18/2017 | Sold | $5,000$4/sqft |
Source: Public Record Report a problem | ||
Public tax history
| Year | Property taxes | Tax assessment |
|---|---|---|
| 2025 | $482 -11.5% | $11,220 -10.5% |
| 2024 | $545 +2.7% | $12,540 +2.5% |
| 2023 | $530 +5.7% | $12,240 +5.2% |
| 2022 | $502 +14.8% | $11,640 +13.2% |
| 2021 | $437 -8.7% | $10,280 +2% |
| 2020 | $479 | $10,080 -45.7% |
| 2019 | $479 -45.7% | $18,552 0% |
| 2018 | $882 -10.8% | $18,560 +90.9% |
| 2017 | $988 +140.6% | $9,720 |
| 2016 | $411 | $9,720 -4.7% |
| 2013 | $411 -8.1% | $10,200 -2.7% |
| 2010 | $447 | $10,480 |
Find assessor info on the county website
Monthly payment
Est. payment
Payment breakdown
Explore the cost of this home by adjusting the details. Changes won't be saved.Climate risks
Neighborhood: 36260
Nearby schools
GreatSchools rating
- 5/10Coldwater Elementary SchoolGrades: PK-4Distance: 2.7 mi
- 7/10Oxford Middle SchoolGrades: 7-8Distance: 6.2 mi
- NAOxford Area Voc SchoolGrades: 9-12Distance: 8.7 mi
Schools provided by the listing agent
- Elementary: Oxford
- Middle: Oxford
- High: Oxford
Source: GALMLS. This data may not be complete. We recommend contacting the local school district to confirm school assignments for this home.
- $175,6003 bd2 ba1.1k sqft211 Irby Dr, Eastaboga, AL 36260Off Market

- $174,000-- bd1 ba1.2k sqft237 Irby Dr, Eastaboga, AL 36260Off Market
- $143,800-- bd0 ba1.1k sqft254 Irby Dr, Eastaboga, AL 36260Off Market
- $115,2003 bd2 ba1.5k sqft197 Irby Dr, Eastaboga, AL 36260Off Market

- $171,700-- bd1 ba1.1k sqft251 Irby Dr, Eastaboga, AL 36260Off Market
- $170,9003 bd2 ba1.1k sqft286 Irby Dr, Eastaboga, AL 36260Off Market
- $136,600-- bd0 ba1.2k sqft186 Irby Dr, Eastaboga, AL 36260Off Market
- $123,200-- bd-- ba1k sqft165 Irby Dr, Eastaboga, AL 36260Off Market
A local agent can set up tours, give advice and negotiate with sellers.
Similar homes
- $189,9003 bd2 ba1.5k sqftSparklight, Eastaboga, AL 36260For Sale

 MLS ID #21461887, Hunter Cain, ERA King Real Estate. GALMLS
 - $--3 bd2 ba1.5k sqft119 Rosemary Ln, Oxford, AL 36203Auction
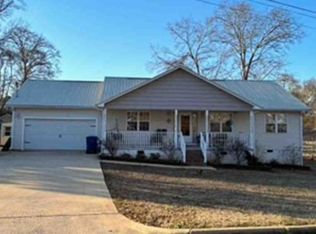 Xome
Xome - from $222,3253 bd2 ba1.4k sqftRC Baltimore Plan, Carterton Heights, Eastaboga, AL 36260New Construction
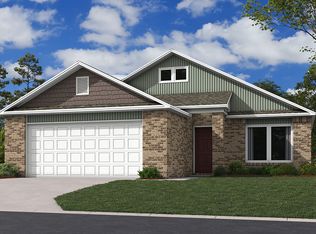 Lennar Homes
 - $229,9003 bd2 ba1.3k sqft514 Shadecrest Dr, Eastaboga, AL 36260For Sale
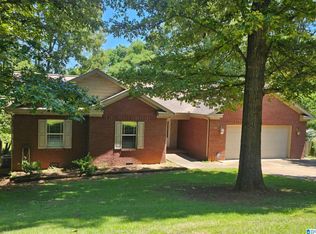 MLS ID #21437408, Joshua manning, RealtySouth-Inverness Office. GALMLS
 - $274,9003 bd2 ba1.6k sqft1488 Peaceful Valley Rd, Eastaboga, AL 36260For SaleMLS ID #21454285, Amy Webber, SmallTown Real Estate, LLC. GALMLS
- $179,9003 bd2 ba1.7k sqft3929 Airport Rd, Oxford, AL 36203For SaleMLS ID #21457504, Melissa Becerra, Real Broker LLC. GALMLS
- $184,0003 bd2 ba1.2k sqft259 1st Ave N, Munford, AL 36268For SaleMLS ID #21459043, Kiersten Wilgus, Southern Hometown Selling, LLC. GALMLS
- $189,0003 bd2 ba1.6k sqft1000 Pinewood Dr, Oxford, AL 36203For Sale By Owner
- $210,0003 bd2 ba1.3k sqft32 Ada Dr, Oxford, AL 36203For SaleMLS ID #21454101, Miriam Cantu, Southern Hometown Selling, LLC. GALMLS
- from $209,8253 bd2 ba1.2k sqftRC Armstrong Plan, Carterton Heights, Eastaboga, AL 36260New ConstructionLennar Homes
- from $203,1253 bd2 ba1k sqftRC Davenport Plan, Carterton Heights, Eastaboga, AL 36260New ConstructionLennar Homes
- from $196,7253 bd2 ba1k sqftRC Carlie II Plan, Carterton Heights, Eastaboga, AL 36260New ConstructionLennar Homes
- from $203,9003 bd2 ba1.2k sqftRC Wright Plan, Carterton Heights, Eastaboga, AL 36260New ConstructionLennar Homes
- from $209,9253 bd2 ba1.2k sqftRC Cooper Plan, Carterton Heights, Eastaboga, AL 36260New ConstructionLennar Homes
- from $205,0253 bd2 ba1.1k sqftRC Coleman Plan, Carterton Heights, Eastaboga, AL 36260New ConstructionLennar Homes
- $240,0003 bd2 ba1.4k sqftAt&t, Lincoln, AL 35096For SaleMLS ID #21461157, Marlo Hayes, eXp Realty, LLC Central. GALMLS
- $--3 bd2 ba1.7k sqft38 Light Ln, Oxford, AL 36203AuctionXome
- from $218,4003 bd2 ba1.3k sqftRC Morgan Plan, Carterton Heights, Eastaboga, AL 36260New ConstructionLennar Homes
- from $212,9003 bd2 ba1.4k sqftRC Somerville Plan, Carterton Heights, Eastaboga, AL 36260New ConstructionLennar Homes
- $219,9003 bd2 ba1.3k sqftSparklight, Lincoln, AL 35096For SaleMLS ID #21454733, Kasey Hardy, EXP Realty LLC. GALMLS
