Discover this charming Anniston home where timeless character meets thoughtful updates. Featuring 5 bedrooms, 3 full baths, a spacious kitchen with abundant storage and stainless steel appliances, breakfast room, formal dining room, and a sunroom spanning the length of the home. Enjoy four fireplaces throughout the home, including one in the oversized primary bedroom with room for a sitting area and enormous walk-in closet. The basement offers a private in-law suite with den, fireplace, bathroom, kitchen, separate entrance, and bonus/bunk room with built-in bunks. The large screened porch features its own outdoor fireplace—the perfect place to get cozy and relax! There’s no shortage of storage, with extensive closet space throughout, including cedar closets. A separate carriage house sits in the backyard and is not included in the home's square footage. It needs work but offers potential for a future rental or additional living space. Sellers are offering $10,000 in buyer concessions!
For sale
$410,000
200 Fairway Dr, Anniston, AL 36207
5beds
4,433sqft
Single Family Residence
Built in 1945
0.54 Acres Lot
$397,900 Zestimate®
$92/sqft
$-- HOA
What's special
Formal dining roomEnormous walk-in closetStainless steel appliancesBreakfast room
- 1 day |
- 242 |
- 11 |
Zillow last checked:
Listing updated:
Listed by:
Tori Gilliland 251-586-1494,
Keller Williams Realty Vestavia
Source: GALMLS,MLS#: 21462088
Facts & features
Interior
Bedrooms & bathrooms
- Bedrooms: 5
- Bathrooms: 3
- Full bathrooms: 3
Rooms
- Room types: 2nd Kitchen (ROOM), Bedroom, Breakfast Room (ROOM), Den/Family (ROOM), Dining Room, Bathroom, Kitchen, Master Bathroom, Master Bedroom, Sunroom (ROOM)
Primary bedroom
- Level: Second
Bedroom 1
- Level: First
Bedroom 2
- Level: Second
Bedroom 3
- Level: Second
Primary bathroom
- Level: Second
Bathroom 1
- Level: First
Dining room
- Level: First
Family room
- Level: Basement
Kitchen
- Features: Laminate Counters
- Level: First
Living room
- Level: First
Basement
- Area: 1594
Heating
- Central
Cooling
- Central Air, Ceiling Fan(s)
Appliances
- Included: Dishwasher, Electric Oven, Stainless Steel Appliance(s), Stove-Electric, Gas Water Heater
- Laundry: Electric Dryer Hookup, Washer Hookup, Main Level, Laundry Closet, Yes
Features
- Multiple Staircases, Recessed Lighting, Wet Bar, Crown Molding, Smooth Ceilings, Soaking Tub, Linen Closet, Separate Shower, Tub/Shower Combo, Walk-In Closet(s), In-Law Floorplan
- Flooring: Carpet, Hardwood, Parquet, Tile, Vinyl
- Doors: Storm Door(s)
- Basement: Full,Partially Finished,Daylight
- Attic: Walk-up,Yes
- Number of fireplaces: 4
- Fireplace features: Brick (FIREPL), Gas Starter, Marble (FIREPL), Stone, Tile (FIREPL), Den, Living Room, Master Bedroom, Patio (FIREPL), Gas, Wood Burning, Outside
Interior area
- Total interior livable area: 4,433 sqft
- Finished area above ground: 3,173
- Finished area below ground: 1,260
Video & virtual tour
Property
Parking
- Total spaces: 1
- Parking features: Attached, Driveway, Garage Faces Front
- Attached garage spaces: 1
- Has uncovered spaces: Yes
Features
- Levels: 2+ story
- Patio & porch: Screened, Patio, Porch Screened
- Pool features: None
- Fencing: Fenced
- Has view: Yes
- View description: None
- Waterfront features: No
Lot
- Size: 0.54 Acres
Details
- Additional structures: Storage
- Parcel number: 2103084002007.000
- Special conditions: N/A
Construction
Type & style
- Home type: SingleFamily
- Property subtype: Single Family Residence
Materials
- 3 Sides Brick, Vinyl Siding
- Foundation: Basement
Condition
- Year built: 1945
Utilities & green energy
- Water: Public
- Utilities for property: Sewer Connected
Community & HOA
Community
- Features: Golf Access
- Subdivision: Sunset Heights
Location
- Region: Anniston
Financial & listing details
- Price per square foot: $92/sqft
- Tax assessed value: $371,960
- Annual tax amount: $1,905
- Price range: $410K - $410K
- Date on market: 8/14/2026
Estimated market value
$397,900
$378,000 - $418,000
$2,874/mo
Price history
| Date | Event | Price |
|---|---|---|
| 8/14/2026 | Listed for sale | $410,000+12.3%$92/sqft |
Source:  GALMLS #21462088 Report a problem GALMLS #21462088 Report a problem | ||
| 9/8/2022 | Sold | $365,000-6.3%$82/sqft |
Source: GALMLS #1318368 Report a problem | ||
| 7/29/2022 | Contingent | $389,500$88/sqft |
Source: GALMLS #1318368 Report a problem | ||
| 6/24/2022 | Price change | $389,500-2.5%$88/sqft |
Source: GALMLS #1318368 Report a problem | ||
| 4/26/2022 | Listed for sale | $399,500+52.5%$90/sqft |
Source: GALMLS #1318368 Report a problem | ||
| 6/29/2018 | Sold | $262,000-4.7%$59/sqft |
Source: GALMLS #798939 Report a problem | ||
| 5/17/2018 | Pending sale | $275,000$62/sqft |
Source: ERA King Real Estate #798939 Report a problem | ||
| 2/9/2018 | Price change | $275,000-5.2%$62/sqft |
Source: ERA King Real Estate #798939 Report a problem | ||
| 11/9/2017 | Price change | $290,000-6.5%$65/sqft |
Source: ERA King Real Estate #798939 Report a problem | ||
| 10/24/2017 | Listed for sale | $310,000+107.5%$70/sqft |
Source: ERA King Real Estate #798939 Report a problem | ||
| 5/15/2015 | Sold | $149,400+3.1%$34/sqft |
Source: GALMLS #617148 Report a problem | ||
| 4/3/2015 | Price change | $144,900-3.3%$33/sqft |
Source: Freedom Realty, LLC #617148 Report a problem | ||
| 4/1/2015 | Listed for sale | $149,900$34/sqft |
Source: Freedom Realty, LLC #617148 Report a problem | ||
| 1/27/2015 | Listing removed | $149,900$34/sqft |
Source: Freedom Realty, LLC #617148 Report a problem | ||
| 11/18/2014 | Price change | $149,900-6.3%$34/sqft |
Source: Homepath #598056 Report a problem | ||
| 10/21/2014 | Price change | $159,900-8.6%$36/sqft |
Source: Homepath #598056 Report a problem | ||
| 9/26/2014 | Price change | $174,900-12.5%$39/sqft |
Source: Homepath #598056 Report a problem | ||
| 8/21/2014 | Price change | $199,900-9.1%$45/sqft |
Source: Homepath #598056 Report a problem | ||
| 8/3/2014 | Price change | $219,900-9.1%$50/sqft |
Source: Homepath #598056 Report a problem | ||
| 6/28/2014 | Price change | $241,900-5.1%$55/sqft |
Source: Homepath #598056 Report a problem | ||
| 5/23/2014 | Listed for sale | $255,000$58/sqft |
Source: Home Realty Company LLC #598056 Report a problem | ||
Public tax history
| Year | Property taxes | Tax assessment |
|---|---|---|
| 2025 | $1,905 +2.1% | $37,220 |
| 2024 | $1,866 -10.6% | $37,220 -10.4% |
| 2023 | $2,087 -36.1% | $41,520 -34.5% |
| 2022 | $3,264 +19.4% | $63,380 +19.4% |
| 2021 | $2,733 +94.2% | $53,060 +99.8% |
| 2020 | $1,407 | $26,560 -0.5% |
| 2019 | $1,407 -2.8% | $26,688 +0% |
| 2018 | $1,448 +6.3% | $26,680 +11.6% |
| 2017 | $1,362 +11.7% | $23,900 |
| 2016 | $1,219 | $23,900 -15.6% |
| 2013 | $1,219 -13.4% | $28,320 |
| 2010 | $1,407 | $28,320 |
Find assessor info on the county website
Monthly payment
Est. payment
Payment breakdown
Explore the cost of this home by adjusting the details. Changes won't be saved.Climate risks
Neighborhood: 36207
Nearby schools
GreatSchools rating
- 4/10Cobb Elementary SchoolGrades: PK-KDistance: 1.8 mi
- 3/10Anniston Middle SchoolGrades: 6-8Distance: 4.2 mi
- 2/10Anniston High SchoolGrades: 9-12Distance: 1 mi
Schools provided by the listing agent
- Elementary: Golden Springs
- Middle: Anniston
- High: Anniston
Source: GALMLS. This data may not be complete. We recommend contacting the local school district to confirm school assignments for this home.
- $487,4005 bd5 ba4k sqft204 Fairway Dr, Anniston, AL 36207Off Market

- $400,1004 bd5 ba5.4k sqft108 Fairway Dr, Anniston, AL 36207Off Market
- $238,100-- bd1 ba2.8k sqft206 Fairway Dr, Anniston, AL 36207Off Market
- $303,7003 bd3 ba3k sqft125 Fairway Dr, Anniston, AL 36207Off Market
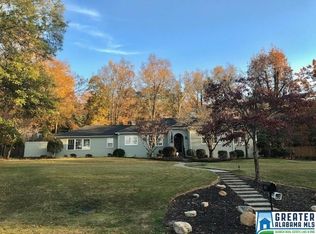
- $320,6003 bd3 ba4.2k sqft104 Fairway Dr, Anniston, AL 36207Off Market
- $282,2004 bd4 ba3.5k sqft145 Fairway Dr, Anniston, AL 36207Off Market
- $459,3004 bd5 ba3.4k sqft105 Fairway Dr, Anniston, AL 36207Off Market
- $191,700-- bd1 ba1.7k sqft226 Fairway Dr, Anniston, AL 36207Off Market
A local agent can set up tours, give advice and negotiate with sellers.
A local lender can help you make sure your offer is ready when you are.
Similar homes
- $--4 bd1 ba3.3k sqft1114 Glenwood Ter, Anniston, AL 36207Auction
 Auction.com 2
 - $380,0005 bd4 ba3.3k sqftMultiple Providers, Anniston, AL 36207For Sale
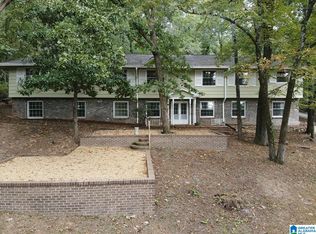
 MLS ID #21453611, Myranda Smith, KW Realty Group. GALMLS
 - $425,0004 bd6 ba4.3k sqft3 Diana Hills Rd, Anniston, AL 36207For Sale
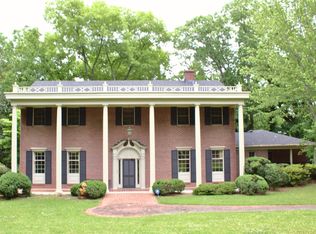 MLS ID #21451898, Randy Laney, KW Realty Group. GALMLS
 - $419,9005 bd4 ba3.5k sqft605 Crestview Rd, Anniston, AL 36207For Sale
 MLS ID #21452204, Angie Williamson, KW Realty Group. GALMLS
 - $499,0004 bd4 ba3.3k sqft4730 Amberwood Ln, Anniston, AL 36207For SaleMLS ID #21462064, Melanie Mitchell, Metro West Realty. GALMLS
- $314,9003 bd2 ba2.3k sqftSparklight, Anniston, AL 36207For SaleMLS ID #21461842, Joey Crews, KW Realty Group. GALMLS
- $449,9995 bd4 ba4k sqft1201 Christine Ave, Anniston, AL 36207For SaleMLS ID #21458054, Valerie Hamilton, New Hope Realty LLC. GALMLS
- $--4 bd2 ba2.2k sqft1315 Ann Ct, Anniston, AL 36207AuctionAuction.com 1
- $334,9004 bd4 ba3.2k sqft6 Lanier Pl, Anniston, AL 36207For SaleMLS ID #21458328, Alison Landers, ERA King Real Estate. GALMLS
- $349,5004 bd4 ba4k sqftAt&t Fiber, Anniston, AL 36207For SaleMLS ID #21446203, Anna King, ERA King Real Estate. GALMLS
- $375,0003 bd3 ba3.2k sqftAt&t, Anniston, AL 36207For SaleMLS ID #21438655, Anna King, ERA King Real Estate. GALMLS
- $284,9005 bd3 ba3.5k sqft17 Christopher Way, Anniston, AL 36207For SaleMLS ID #21455883, Bridgett Lupton, RealtySouth-Trussville Office. GALMLS
- $369,9004 bd3 ba3.2k sqft98 Rolling Green Dr, Anniston, AL 36207For SaleMLS ID #21460792, Charles Hammonds, KW Realty Group. GALMLS
- $450,0004 bd3 ba2.7k sqft2 Woodside Pl, Anniston, AL 36207For SaleMLS ID #21450241, Jeremy Cromer, Kelly Right Real Estate of Ala. GALMLS
- $495,0004 bd5 ba4.7k sqft525 Jasmine Hill Rd, Anniston, AL 36207For SaleMLS ID #21460076, Randy Carroll, EXP Realty LLC. GALMLS
- $435,0004 bd3 ba3.3k sqftGigafy, Heflin, AL 36264For SaleMLS ID #21462013, Kim Mueller, Gold Star Gallery Homes, Inc. GALMLS
- $375,0004 bd4 ba2.9k sqft368 Hazel Creek Trl, Anniston, AL 36207For SaleMLS ID #21916615, Stephanie Ajlouny. ValleyMLS
- $499,5004 bd5 ba5.5k sqft2327 Ridgeview Rd, Anniston, AL 36207For SaleMLS ID #21458682, Anna King, ERA King Real Estate. GALMLS
- $299,9003 bd3 ba3k sqftAt&t, Anniston, AL 36207For SaleMLS ID #21460126, Kayla Locklear, ERA King Real Estate. GALMLS
- $219,0004 bd3 ba3.4k sqft15 Timothy Trce, Anniston, AL 36207For SaleMLS ID #21457917, Randy Laney, KW Realty Group. GALMLS
