Historic charm meets timeless character in this 1920 Anniston home! This 3-bedroom, 2-bath home features soaring ceilings, spacious rooms, a walk-down basement, and a detached garage. Full of character and potential, it’s a great opportunity for anyone who appreciates the charm of an older home. Come see it for yourself—you won’t want to miss this one!
For sale
$152,500
1504 Christine Ave, Anniston, AL 36207
3beds
2,033sqft
Single Family Residence
Built in 1920
8,712 Square Feet Lot
$-- Zestimate®
$75/sqft
$-- HOA
What's special
Historic charmDetached garageTimeless characterWalk-down basementSoaring ceilingsSpacious rooms
- 1 day |
- 620 |
- 61 |
Zillow last checked:
Listing updated:
Listed by:
Jacob Parrish 256-282-2200,
United Country Real Estate - Taylor Real Estate S,
McKaden Prickett 256-770-9087,
United Country Real Estate - Taylor Real Estate S
Source: GALMLS,MLS#: 21462015
Facts & features
Interior
Bedrooms & bathrooms
- Bedrooms: 3
- Bathrooms: 2
- Full bathrooms: 2
Rooms
- Room types: Bedroom, Bathroom, Kitchen, Master Bathroom, Master Bedroom
Primary bedroom
- Level: First
Bedroom 1
- Level: First
Primary bathroom
- Level: First
Bathroom 1
- Level: First
Kitchen
- Features: Laminate Counters
- Level: First
Living room
- Level: First
Basement
- Area: 576
Heating
- Dual Systems (HEAT)
Cooling
- Central Air
Appliances
- Included: Refrigerator, Stove-Electric, Electric Water Heater
- Laundry: Electric Dryer Hookup, Floor Drain, Washer Hookup, Main Level, Laundry Room, Laundry (ROOM), Yes
Features
- None, High Ceilings, Smooth Ceilings
- Flooring: Hardwood, Tile
- Basement: Full,Partially Finished,Block
- Attic: Pull Down Stairs,Yes
- Number of fireplaces: 1
- Fireplace features: Gas Log, Living Room, Gas
Interior area
- Total interior livable area: 2,033 sqft
- Finished area above ground: 1,457
- Finished area below ground: 576
Video & virtual tour
Property
Parking
- Total spaces: 1
- Parking features: Detached, Driveway, On Street, Garage Faces Rear
- Garage spaces: 1
- Has uncovered spaces: Yes
Features
- Levels: 2+ story
- Exterior features: None
- Pool features: None
- Has view: Yes
- View description: None
- Waterfront features: No
Lot
- Size: 8,712 Square Feet
Details
- Additional structures: Storage
- Parcel number: 2103053001034000
- Special conditions: As Is
Construction
Type & style
- Home type: SingleFamily
- Property subtype: Single Family Residence
Materials
- Brick
- Foundation: Basement
Condition
- Year built: 1920
Utilities & green energy
- Water: Public
- Utilities for property: Sewer Connected
Community & HOA
Community
- Subdivision: Anniston City Land Company
Location
- Region: Anniston
Financial & listing details
- Price per square foot: $75/sqft
- Tax assessed value: $102,720
- Annual tax amount: $488
- Price range: $152.5K - $152.5K
- Date on market: 8/13/2026
Estimated market value
Not available
Estimated sales range
Not available
Not available
Price history
| Date | Event | Price |
|---|---|---|
| 8/13/2026 | Listed for sale | $152,500+52.5%$75/sqft |
Source:  GALMLS #21462015 Report a problem GALMLS #21462015 Report a problem | ||
| 9/30/2022 | Sold | $100,000$49/sqft |
Source: GALMLS #1331832 Report a problem | ||
| 8/24/2022 | Contingent | $100,000$49/sqft |
Source: GALMLS #1331832 Report a problem | ||
| 8/23/2022 | Listed for sale | $100,000+11.2%$49/sqft |
Source: GALMLS #1331832 Report a problem | ||
| 8/24/2021 | Listing removed | -- |
Source: Owner Report a problem | ||
| 7/27/2021 | Listed for sale | $89,900+103.5%$44/sqft |
Source: Owner Report a problem | ||
| 6/28/2021 | Sold | $44,171$22/sqft |
Source: Public Record Report a problem | ||
Public tax history
| Year | Property taxes | Tax assessment |
|---|---|---|
| 2025 | $488 +2.1% | $10,280 |
| 2024 | $478 | $10,280 |
| 2023 | $478 -27.4% | $10,280 -19.7% |
| 2022 | $659 +12.5% | $12,800 +12.5% |
| 2021 | $586 -2.8% | $11,380 |
| 2020 | $603 +1.2% | $11,380 -17.6% |
| 2019 | $596 -0.2% | $13,812 -0.1% |
| 2018 | $597 -17.3% | $13,820 +13.7% |
| 2017 | $722 +16.5% | $12,160 +2.7% |
| 2016 | $620 | $11,840 |
| 2013 | $620 +11% | $11,840 +9.2% |
| 2010 | $558 | $10,840 |
Find assessor info on the county website
Monthly payment
Est. payment
Payment breakdown
Explore the cost of this home by adjusting the details. Changes won't be saved.Climate risks
Neighborhood: 36207
Nearby schools
GreatSchools rating
- 4/10Cobb Elementary SchoolGrades: PK-KDistance: 1 mi
- 3/10Anniston Middle SchoolGrades: 6-8Distance: 3 mi
- 2/10Anniston High SchoolGrades: 9-12Distance: 0.3 mi
Schools provided by the listing agent
- Elementary: Cobb
- Middle: Anniston
- High: Anniston
Source: GALMLS. This data may not be complete. We recommend contacting the local school district to confirm school assignments for this home.
- $143,8001 bd1 ba3.7k sqft1512 Christine Ave, Anniston, AL 36207Off Market

- $--1 bd1 ba650 sqft1512 Christine Ave #1, Anniston, AL 36207Off Market
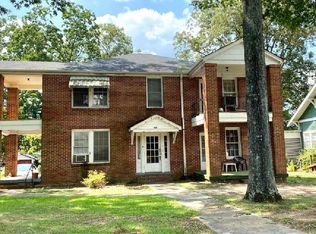
- $--1 bd1 ba650 sqft1512 Christine Ave APT 4, Anniston, AL 36207Off Market
- $--1 bd1 ba-- sqft1512 Christine Ave APT 3, Anniston, AL 36207Off Market

- $--1 bd1 ba700 sqft1512 Christine Ave APT 2, Anniston, AL 36207Off Market
- $195,9005 bd2 ba2.9k sqft1500 Christine Ave, Anniston, AL 36207Off Market
- $120,300-- bd-- ba2.2k sqft321 E 15th St, Anniston, AL 36207Off Market
- $170,8004 bd2 ba2.2k sqft1516 Christine Ave, Anniston, AL 36207Off Market
A local agent can set up tours, give advice and negotiate with sellers.
Similar homes
- $160,0003 bd2 ba1.3k sqftMultiple Providers, Anniston, AL 36207For Sale
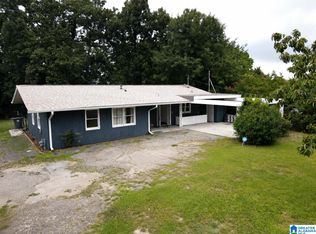
 MLS ID #21460285, Myranda Smith, KW Realty Group. GALMLS
 - $--3 bd2 ba1.8k sqft1704 Johnston Ct, Anniston, AL 36207Auction
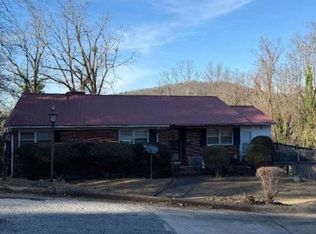 Xome
Xome - $169,9002 bd2 ba1.2k sqftSparklight, Anniston, AL 36207For Sale
 MLS ID #21461666, Gina Kiker, KW Realty Group. GALMLS
 - $139,9003 bd3 ba1.9k sqftAt&t Fiber, Anniston, AL 36207For Sale
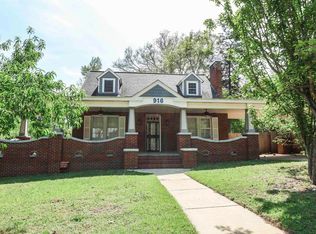 MLS ID #21449211, Joey Crews, KW Realty Group. GALMLS
 - $150,0002 bd2 ba1.2k sqft1223 Highland Ave, Anniston, AL 36207For SaleMLS ID #21460166, Morgan Knight, KW Realty Group. GALMLS
- $165,0003 bd3 ba1.4k sqft415 Goodwin Ave, Anniston, AL 36207For SaleMLS ID #21461035, Karolina Gomez, Kelly Right Real Estate of Ala. GALMLS
- $170,0003 bd2 ba2.7k sqft1305 Elizabeth Ct, Anniston, AL 36207For SaleMLS ID #21457187, Shannon Wormley, Precise Realty Group LLC. GALMLS
- $--3 bd1 ba1.2k sqft409 Hillside Dr, Anniston, AL 36206AuctionAuction.com 2
- $--4 bd2 ba2.2k sqft1315 Ann Ct, Anniston, AL 36207AuctionAuction.com 1
- $169,9995 bd2 ba2.3k sqft400 Leighton Ave, Anniston, AL 36207For SaleMLS ID #21458071, Valerie Hamilton, New Hope Realty LLC. GALMLS
- $165,0004 bd2 ba1.7k sqft910 E 15th St, Anniston, AL 36207For SaleMLS ID #21461531, Bryan Booth, eXp Realty, LLC Central. GALMLS
- $139,9993 bd2 ba1.4k sqft1831 Moore Ave, Anniston, AL 36201For SaleMLS ID #21457586, Valerie Hamilton, New Hope Realty LLC. GALMLS
- $169,9003 bd2 ba1.1k sqft6212 Meadowlark Dr, Anniston, AL 36206For SaleMLS ID #21461755, Charles Hammonds, KW Realty Group. GALMLS
- $199,9003 bd2 ba1.7k sqft1041 Michael Ln, Anniston, AL 36207Active
 MLS ID #10821822, Trish Mardis, Real South Realty. GAMLS
 - $174,9003 bd3 ba1.6k sqft15 Mont Camille, Anniston, AL 36207For SaleMLS ID #21455129, Melissa Justice, Alabama Realty Servicing Inc. GALMLS
- $159,9003 bd2 ba1k sqft508 Kilarney Ave, Weaver, AL 36277For SaleMLS ID #21461859, Betty McGinnis, Kelly Right Real Estate of Ala. GALMLS
- $176,0003 bd3 ba2.1k sqftAt&t, Cableone,, Anniston, AL 36207For SaleMLS ID #21404278, Ed Kelley, Harris McKay Realty. GALMLS
- $149,9003 bd2 ba1.2k sqftSparklight, Anniston, AL 36201For SaleMLS ID #21460339, Anna King, ERA King Real Estate. GALMLS
- $159,9003 bd2 ba1.4k sqft2518 W 14th St, Anniston, AL 36201For SaleMLS ID #21456877, Kayla Tinney, Kelly Right Real Estate of Ala. GALMLS
- $118,0003 bd2 ba1.5k sqft124 W 18th St, Anniston, AL 36201For SaleMLS ID #21458111, George Jackson, Red Mountain Real Estate. GALMLS
