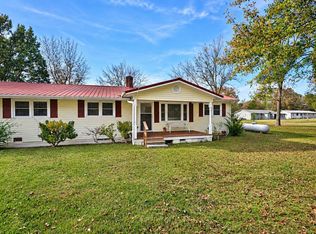
Imagine waking up to peaceful mornings, fresh country air, and the freedom to enjoy life on your own terms. Welcome to your private slice of heaven in Hanceville, Alabama! Situated on approximately 3.7 acres, this 4 bedroom, 2 bathroom home offers 2,560 square feet of space to spread out, slow down, and enjoy the lifestyle you've been dreaming of. Picture planting your own vegetable garden, gathering fresh eggs from backyard chickens, creating a mini farm, or building the homestead you've always wanted. There's room for outdoor entertaining, gardening, hobbies, and making memories without feeling crowded by neighbors. Whether you're searching for a home with acreage, a peaceful country retreat, or a property with room to grow, this one offers endless possibilities. Trade the noise and hustle for quiet evenings, open space, and the simple joys of country living. Your own little piece of Alabama paradise is waiting! Some pics have been virtually staged.
For sale
$198,000
22 County Road 46, Hanceville, AL 35077
4beds
2,560sqft
Manufactured Home
Built in 2000
3.7 Acres Lot
$-- Zestimate®
$77/sqft
$-- HOA
What's special
Room for outdoor entertaining
- 9 days
- 777
- 143
Likely to sell faster than
Zillow last checked:
Listing updated:
Listed by:
Micah Martin 205-915-7040,
Keller Williams Pell City
Source: GALMLS,MLS#: 21470047
Facts & features
Interior
Bedrooms & bathrooms
- Bedrooms: 4
- Bathrooms: 2
- Full bathrooms: 2
Rooms
- Room types: Bedroom, Den/Family (ROOM), Dining Room, Bathroom, Kitchen, Master Bathroom, Master Bedroom
Primary bedroom
- Level: First
Bedroom 1
- Level: First
Bedroom 2
- Level: First
Bedroom 3
- Level: First
Primary bathroom
- Level: First
Bathroom 1
- Level: First
Dining room
- Level: First
Family room
- Level: First
Kitchen
- Features: Tile Counters, Butcher Block, Kitchen Island
- Level: First
Living room
- Level: First
Basement
- Area: 0
Heating
- Central
Cooling
- Central Air, Ceiling Fan(s)
Appliances
- Included: Gas Cooktop, Dishwasher, Gas Oven, Refrigerator, Stainless Steel Appliance(s), Electric Water Heater
- Laundry: Electric Dryer Hookup, Washer Hookup, Main Level, Laundry Room, Laundry (ROOM), Yes
Features
- None, Smooth Ceilings, Soaking Tub, Separate Shower, Tub/Shower Combo
- Flooring: Carpet, Laminate, Vinyl
- Basement: Crawl Space
- Attic: None
- Number of fireplaces: 1
- Fireplace features: Gas Starter, Gas Log, Living Room, Gas
Interior area
- Total interior livable area: 2,560 sqft
- Finished area above ground: 2,560
- Finished area below ground: 0
Video & virtual tour
Property
Parking
- Parking features: Driveway
- Has uncovered spaces: Yes
Features
- Levels: One
- Stories: 1
- Patio & porch: Porch, Covered (DECK), Deck
- Pool features: None
- View description: None
- Waterfront features: No
Lot
- Size: 3.7 Acres
- Features: Acreage, Few Trees
Details
- Additional structures: Workshop
- Parcel number: 2604190000025.000
- Special conditions: N/A
Construction
Type & style
- Home type: MobileManufactured
- Property subtype: Manufactured Home
Materials
- Vinyl Siding
Condition
- Year built: 2000
Utilities & green energy
- Sewer: Septic Tank
- Water: Public
Community & HOA
Community
- Subdivision: None
Location
- Region: Hanceville
Financial & listing details
- Price per square foot: $77/sqft
- Tax assessed value: $89,200
- Annual tax amount: $464
- Price range: $198K - $198K
- Date on market: 11/13/2026
- Road surface type: Paved
Estimated market value
Not available
Estimated sales range
Not available
Not available
Price history
| Date | Event | Price |
|---|---|---|
| 11/13/2026 | Listed for sale | $198,000+85%$77/sqft |
Source:  GALMLS #21470047 Report a problem | ||
| 7/30/2021 | Sold | $107,000+7.1%$42/sqft |
Source: Strategic MLS Alliance #427895 Report a problem | ||
| 7/19/2021 | Pending sale | $99,900$39/sqft |
Source: Strategic MLS Alliance #427895 Report a problem | ||
| 6/22/2021 | Listing removed | -- |
Source: CLMLS Report a problem | ||
| 5/20/2021 | Listed for sale | $99,900+35.2%$39/sqft |
Source: CLMLS #107296 Report a problem | ||
| 9/29/2003 | Sold | $73,900$29/sqft |
Source: CLMLS #68760 Report a problem | ||
Public tax history
| Year | Property taxes | Tax assessment |
|---|---|---|
| 2025 | $464 | $17,840 |
| 2024 | $464 +2.1% | $17,840 +2.1% |
| 2023 | $455 -2.8% | $17,480 -2.8% |
| 2022 | $468 +195% | $17,980 +195.7% |
| 2021 | $159 +0.3% | $6,080 +0.3% |
| 2020 | $158 +58.5% | $6,060 |
| 2019 | $100 | $6,060 |
| 2018 | $100 | $6,060 +42.3% |
| 2017 | $100 +54.3% | $4,260 |
| 2016 | $65 | $4,260 -5.8% |
| 2014 | $65 | $4,520 -2.6% |
| 2013 | -- | $4,640 -11.5% |
| 2012 | $92 | $5,240 |
| 2010 | -- | $5,240 |
Find assessor info on the county website
Monthly payment
Climate risks
Neighborhood: 35077
Nearby schools
Schools provided by the listing agent
- Elementary: Cullman
- Middle: Cullman
- High: Cullman
Source: GALMLS. This data may not be complete. We recommend contacting the local school district to confirm school assignments for this home.

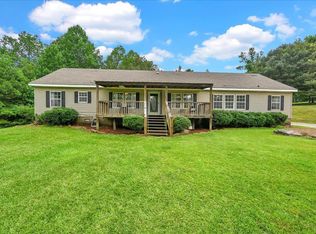
Similar homes
- $--3 bd1 ba1.3k sqft7461 County Road 223, Hanceville, AL 35077Auction
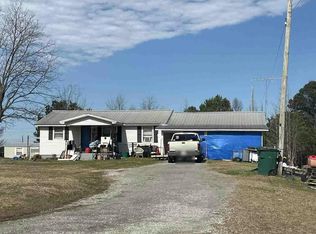 Auction.com 1
- $199,9004 bd2 ba1.9k sqft105 County Road 133, Bremen, AL 35033For Sale
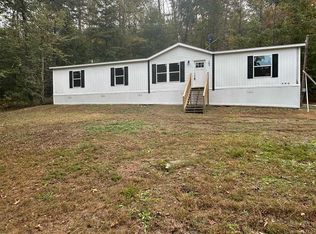 MLS ID #532111, Gavin Harbison. Strategic MLS Alliance
- $199,9003 bd2 ba1.9k sqft265 County Road 82, Bremen, AL 35033For Sale
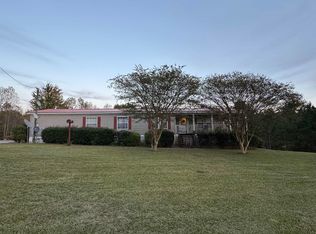 MLS ID #532045, Lance Lay. Strategic MLS Alliance
- $214,9003 bd2 ba1.4k sqft454 County Road 555, Hanceville, AL 35077For Sale
 MLS ID #532087, Kelly Keel. Strategic MLS Alliance
- $225,0003 bd1 ba1.9k sqftSprout / Att / Spectrum, Hanceville, AL 35077For Sale
 MLS ID #21460001, Jeffre Taylor, Weichert Realtors Cullman. GALMLS
- $259,0003 bd2 ba2.3k sqftAtt, Hanceville, AL 35077For SaleMLS ID #21462302, Brittany Rudulph, Alabama Property Management & Sales, LLC. GALMLS
- $261,0004 bd2 ba1.9k sqft9 Shelby Dr, Hayden, AL 35079For SaleMLS ID #21469985, Nakia Walker, Opendoor Brokerage LLC. GALMLS
- $230,0003 bd2 ba1.4k sqft2989 Graves Gap Rd, Hayden, AL 35079For SaleMLS ID #21470108, Renee McAdams, ERA King Real Estate. GALMLS
- $158,0003 bd2 ba1.5k sqftAt&t, Cullman, AL 35057For SaleMLS ID #21464111, Amy Choran, RealtySouth-Homewood. GALMLS
- $279,9003 bd2 ba1.9k sqft600 Holt Cir, Hayden, AL 35079For SaleMLS ID #21470706, TJ Westmoreland-Mahan, Keller Williams Metro South. GALMLS
