This is the one!! Spacious 5-bedroom, 3-bath rambler tucked into one of Kaysville's highly sought after neighborhoods, King Clarion. This home boasts over 3, 100 sf and ample natural light from the oversized windows creating bright and inviting gathering spaces throughout the main level. The kitchen flows seamlessly into the dining area and family room, making it easy to stay connected whether you're hosting friends or enjoying a quiet evening at home. Two cozy fireplaces add character and comfort, while the beautifully updated primary bathroom provides a spa-like retreat after a long day. Downstairs, the beautifully finished basement expands your living space with additional bedrooms, a large family room, and endless possibilities for movie nights, hobbies, a home gym, or guest accommodations. Step outside to a private backyard filled with mature trees, mountain views, and plenty of space to relax, entertain, or play. The oversized windows bring the outdoors in, making the yard feel like an extension of the home. Located just minutes from top rated schools, numerous parks, shopping, dining, and commuter routes, this home combines the charm of an established neighborhood with the convenience today's buyers are looking for. Don't miss your opportunity to make this Kaysville home your own and schedule your private showing today!
Sold
Street View
Price Unknown
1093 CAMBRIDGE RD, Kaysville, UT 84037
5beds
3,146sqft
Single Family Residence
Built in 1967
10,018 Square Feet Lot
$593,500 Zestimate®
$--/sqft
$3,119 Estimated rent
Home value
$593,500
$558,000 - $635,000
$3,119/mo
Zestimate® history
Owner options
List your home for rent
$3,119/mo
Rent Zestimate®
Find your next renter with Zillow Rental Manager. Plus, with online applications, you can quickly screen prospective tenants – for free.
$3,119/mo
Rent Zestimate®
Refinance and save
Refinancing to a lower rate could help reduce your monthly payments and save thousands over the life of the loan.
Explore your selling options
Work with a Zillow partner agent
Leverage their expertise and Zillow's premium Showcase listings to get your home seen by more buyers.
Get startedList with your own agent
Get your home in front of millions of buyers by listing it on Zillow.
Learn how to do itSell it yourself
Take full control of how buyers see your home on Zillow by listing For Sale by Owner (FSBO).
List your homeWhat's special
Zillow last checked:
Listing updated:
Listed by:
Liz Sears,
EXP Realty, LLC,
Marisa Rodriguez,
EXP Realty, LLC
Bought with:
MLS NON, -1
NON-MLS
Source: eXp Realty,MLS#: 2169562
Facts & features
Interior
Bedrooms & bathrooms
- Bedrooms: 5
- Bathrooms: 3
- Full bathrooms: 1
- 3/4 bathrooms: 2
- Main level bedrooms: 3
Heating
- Forced Air, Gas: Central
Cooling
- Central Air
Appliances
- Laundry: Electric Dryer Hookup
Features
- Alarm: Fire, Bath: Primary, Disposal, Floor Drains, Gas Log, Range/Oven: Free Stdng.
- Flooring: Carpet, Linoleum
- Windows: Blinds, Drapes
- Basement: Full
- Number of fireplaces: 2
Interior area
- Total structure area: 3,146
- Total interior livable area: 3,146 sqft
Property
Parking
- Total spaces: 6
- Parking features: Garage - Attached
- Attached garage spaces: 2
- Uncovered spaces: 4
Features
- Stories: 2
- Patio & porch: Porch: Open, Patio: Open
- Exterior features: Attic Fan, Entry (Foyer), Lighting, Porch: Open, Skylights, Sliding Glass Doors, Patio: Open
- Has view: Yes
- View description: Mountain(s)
- Frontage length: 0.0
Lot
- Size: 10,018 Square Feet
- Features: Curb & Gutter, Fenced: Part, Road: Paved, Sprinkler: Auto-Full, Sprinkler: Manual-Part, View: Mountain, Private
- Topography: Curb & Gutter, Fenced: Part, Road: Paved, Sprinkler: Auto-Full, Sprinkler: Manual-Part, Terrain, Flat, View: Mountain, Private
Details
- Parcel number: 110450434
- Zoning: Single-Family
- Zoning description: R-1
Construction
Type & style
- Home type: SingleFamily
- Architectural style: Rambler/Ranch
- Property subtype: Single Family Residence
Materials
- Brick, Cedar
- Roof: Asphalt
Condition
- New construction: No
- Year built: 1967
Utilities & green energy
- Utilities for property: Natural Gas Connected, Electricity Connected, Sewer Connected, Water Connected
Community & HOA
Community
- Security: Fire Alarm
- Subdivision: KING CLARION
HOA
- Has HOA: No
Location
- Region: Kaysville
Financial & listing details
- Tax assessed value: $530,000
- Annual tax amount: $2,868
- Date on market: 7/3/2026
- Listing terms: Cash,Conventional,FHA,VA Loan
Price history
| Date | Event | Price |
|---|---|---|
| 7/15/2026 | Sold | -- |
Source: eXp Realty #214469512 Report a problem | ||
| 7/6/2026 | Contingent | $600,000$191/sqft |
Source: eXp Realty #2169562 Report a problem | ||
| 7/3/2026 | Listed for sale | $600,000$191/sqft |
Source:  UtahRealEstate.com #2169562 Report a problem UtahRealEstate.com #2169562 Report a problem | ||
Public tax history
| Year | Property taxes | Tax assessment |
|---|---|---|
| 2025 | $2,868 +3.7% | $530,000 +3.5% |
| 2024 | $2,766 +0.8% | $512,000 +3.6% |
| 2023 | $2,743 -2% | $494,000 -3.9% |
| 2022 | $2,798 +9.1% | $514,000 +33.5% |
| 2021 | $2,565 +17% | $385,000 +20.7% |
| 2020 | $2,193 +11.3% | $319,000 +3.9% |
| 2019 | $1,970 | $307,000 +10% |
| 2018 | $1,970 +12% | $279,000 +114.5% |
| 2016 | $1,759 | $130,075 +8.2% |
| 2015 | $1,759 -0.6% | $120,230 -5.2% |
| 2014 | $1,770 | $126,832 +14.7% |
| 2013 | $1,770 +16.4% | $110,553 +2.3% |
| 2012 | $1,520 +0.1% | $108,033 |
| 2011 | $1,519 +8.3% | $108,033 -3% |
| 2010 | $1,402 +1.4% | $111,375 -7.2% |
| 2009 | $1,383 0% | $120,018 -5% |
| 2008 | $1,384 -6.6% | $126,335 |
| 2007 | $1,482 +26.6% | $126,335 +24% |
| 2006 | $1,170 -5.7% | $101,920 |
| 2005 | $1,240 | $101,920 |
| 2004 | -- | $101,920 |
| 2003 | $1,260 +4% | $101,920 |
| 2002 | $1,212 -0.1% | $101,920 |
| 2001 | $1,213 +10.5% | $101,920 +10.6% |
| 2000 | $1,098 | $92,150 |
Find assessor info on the county website
Neighborhood: 84037
Nearby homes
- $587,7003 bd2 ba230 sqft1081 Cambridge Rd, Kaysville, UT 84037Off Market
- $509,5003 bd2 ba166 sqft1105 Cambridge Rd, Kaysville, UT 84037Off Market
- $494,8004 bd1 ba1.8k sqft1088 Manchester Rd, Kaysville, UT 84037Off Market
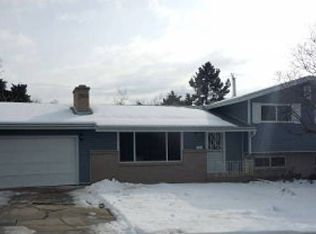
- $592,4003 bd3 ba2.6k sqft1102 Manchester Rd, Kaysville, UT 84037Off Market
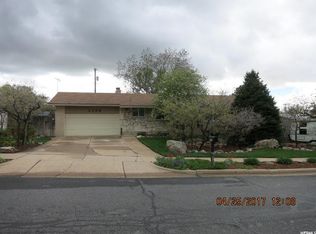
- $497,0003 bd2 ba162 sqft1074 Manchester Rd, Kaysville, UT 84037Off Market
- $606,0004 bd3 ba2.8k sqft1069 Cambridge Rd, Kaysville, UT 84037Off Market
- $506,5003 bd3 ba151 sqft1117 Cambridge Rd, Kaysville, UT 84037Off Market
- $--4 bd3 ba2.1k sqft1084 Cambridge Rd, Kaysville, UT 84037Sold
Nearby schools
GreatSchools rating
- 6/10Morgan SchoolGrades: PK-6Distance: 0.3 mi
- 8/10Fairfield Junior High SchoolGrades: 7-9Distance: 1.4 mi
- 9/10Davis High SchoolGrades: 10-12Distance: 1.9 mi
Schools provided by the listing agent
- Elementary: Morgan
- Middle: Fairfield
- High: Davis
- District: Davis
Source: eXp Realty. This data may not be complete. We recommend contacting the local school district to confirm school assignments for this home.
Get a cash offer in 3 minutes
Find out how much your home could sell for in as little as 3 minutes with a no-obligation cash offer.
Estimated market value
$593,500
Get a cash offer in 3 minutes
Find out how much your home could sell for in as little as 3 minutes with a no-obligation cash offer.
Estimated market value
$593,500
- Utah
- Davis County
- Kaysville
- 84037
- 1093 CAMBRIDGE RD
