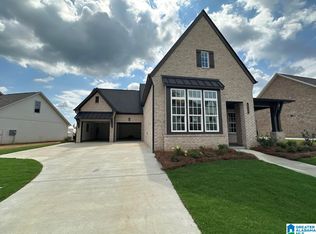
Golf cart community, resort-style pools, pickleball, playgrounds, & FINALLY a floor plan that checks every box! TWO bedrooms + a FLEX room on the main level. The kitchen keeps it classic: large island, gas range, wooden hood vent, & a MASSIVE pantry! Currently used as a playroom, the flex space on the main also makes the perfect home office, library, or game room! The living room is off the dining room w/ lots of natural lighting & a gas fireplace with stunning trim detail. Out back, a SECOND fireplace on the covered porch with motorized screens... your new football Saturday headquarters!! All on a private lot with no neighbors behind you. Primary suite is on the main & features a tray ceiling, dual vanities, big walk-in closet, free-standing tub, tiled shower + upgraded mirrors & lighting. Upstairs, you get a vaulted bonus room, 2 more bedrooms & a full bath. Storage everywhere you look + a 2-car garage! Just 5 miles from Hoover's best shopping & dining, & zoned for Hoover Schools!
For sale
$689,000
1093 Clifton Rd, Birmingham, AL 35244
4beds
3,056sqft
Single Family Residence
Built in 2024
8,276 Square Feet Lot
$-- Zestimate®
$225/sqft
$108/mo HOA
What's special
- 13 days
- 394
- 26
Likely to sell faster than
Zillow last checked:
Listing updated:
Listed by:
Savannah McFarland CELL:(256)293-0675,
ARC Realty - Hoover
Source: GALMLS,MLS#: 21463977
Facts & features
Interior
Bedrooms & bathrooms
- Bedrooms: 4
- Bathrooms: 3
- Full bathrooms: 3
Rooms
- Room types: Bedroom, Bonus Room, Dining Room, Bathroom, Great Room, Kitchen, Master Bathroom, Master Bedroom, Office/Study (ROOM)
Primary bedroom
- Level: First
Bedroom 1
- Level: First
Bedroom 2
- Level: First
Bedroom 3
- Level: Second
Bedroom 4
- Level: Second
Primary bathroom
- Level: First
Bathroom 1
- Level: First
Dining room
- Level: First
Kitchen
- Features: Stone Counters, Kitchen Island, Pantry
- Level: First
Basement
- Area: 0
Office
- Level: First
Heating
- Natural Gas
Cooling
- Central Air, Ceiling Fan(s)
Appliances
- Included: Dishwasher, Microwave, Electric Oven, Stainless Steel Appliance(s), Stove-Gas, Gas Water Heater
- Laundry: Electric Dryer Hookup, Washer Hookup, Main Level, Laundry Room, Laundry (ROOM), Yes
Features
- None, High Ceilings, Smooth Ceilings, Soaking Tub, Linen Closet, Separate Shower, Split Bedrooms, Tub/Shower Combo, Walk-In Closet(s)
- Flooring: Carpet, Laminate, Tile
- Windows: Double Pane Windows
- Attic: Pull Down Stairs,Yes
- Number of fireplaces: 2
- Fireplace features: Brick (FIREPL), Gas Log, Great Room, Outdoors, Gas, Outside
Interior area
- Total interior livable area: 3,056 sqft
- Finished area above ground: 3,056
- Finished area below ground: 0
Video & virtual tour
Property
Parking
- Total spaces: 2
- Parking features: Attached, Driveway, Garage Faces Front
- Attached garage spaces: 2
- Has uncovered spaces: Yes
Features
- Levels: One and One Half
- Stories: 1.5
- Patio & porch: Covered, Screened, Patio
- Exterior features: Sprinkler System
- Pool features: Cleaning System, In Ground, Fenced, Community
- Has view: Yes
- View description: None
- Waterfront features: No
Lot
- Size: 8,276 Square Feet
- Features: Interior Lot
Details
- Parcel number: 13.4.18.1.004.044.000
- Special conditions: N/A
Construction
Type & style
- Home type: SingleFamily
- Property subtype: Single Family Residence
Materials
- HardiPlank Type
- Foundation: Slab
Condition
- Year built: 2024
Utilities & green energy
- Water: Public
- Utilities for property: Sewer Connected, Underground Utilities
Community & HOA
Community
- Features: Bike Trails, Clubhouse, Sidewalks, Street Lights, Walking Paths
- Subdivision: Bradbury At Blackridge
HOA
- Has HOA: Yes
- Amenities included: Recreation Facilities
- Services included: Maintenance Grounds, Utilities for Comm Areas
- HOA fee: $1,300 annually
Location
- Region: Birmingham
Financial & listing details
- Price per square foot: $225/sqft
- Price range: $689K - $689K
- Date on market: 9/3/2026
Estimated market value
Not available
Estimated sales range
Not available
Not available
Price history
| Date | Event | Price |
|---|---|---|
| 9/5/2026 | Listed for sale | $689,000+12.3%$225/sqft |
Source:  GALMLS #21463977 Report a problem GALMLS #21463977 Report a problem | ||
| 12/30/2024 | Sold | $613,677$201/sqft |
Source: GALMLS #21405650 Report a problem | ||
Public tax history
Tax history is unavailable.
Monthly payment
Est. payment
Payment breakdown
Explore the cost of this home by adjusting the details. Changes won't be saved.Climate risks
Neighborhood: 35244
Nearby schools
Schools provided by the listing agent
- Elementary: South Shades Crest
- Middle: Bumpus, Robert F
- High: Hoover
Source: GALMLS. This data may not be complete. We recommend contacting the local school district to confirm school assignments for this home.
Similar homes
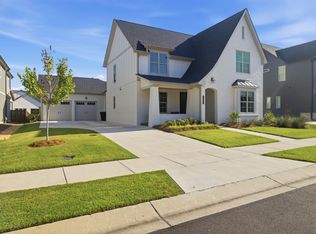
- $699,0004 bd4 ba2.9k sqft1624 Skye Pass, Birmingham, AL 35244For Sale
 MLS ID #21464233, Drew Taylor, Keller Williams Realty Vestavia. GALMLS
 - $699,0004 bd4 ba3k sqftAtt, Hoover, AL 35244For Sale
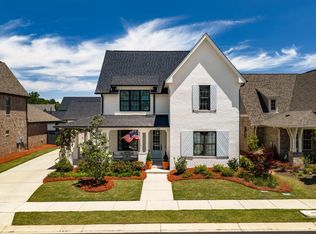 MLS ID #21459695, Savannah McFarland, ARC Realty - Hoover. GALMLS
 - $675,0004 bd3 ba2.9k sqftAt&t, Birmingham, AL 35244For Sale
 MLS ID #21458155, Sheree Cobia, Keller Williams Realty Hoover. GALMLS
 - $689,0005 bd4 ba3.3k sqftAtt, Birmingham, AL 35244For Sale
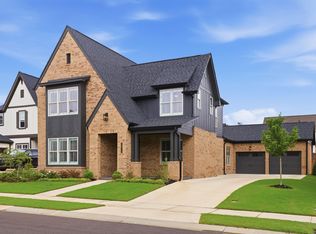 MLS ID #21455541, Savannah McFarland, ARC Realty - Hoover. GALMLS
 - $610,0004 bd3 ba2.4k sqft1001 Clifton Rd, Birmingham, AL 35244For SaleMLS ID #21464068, Jerry Sager, Keller Williams Realty Hoover. GALMLS
- $630,0004 bd3 ba2.6k sqft1604 Skye Pass, Birmingham, AL 35244For SaleMLS ID #21444805, Ana Avalos, Keller Williams Realty Hoover. GALMLS
- $699,0004 bd3 ba2.7k sqft3024 Blackridge South Blvd, Birmingham, AL 35244For SaleMLS ID #21455724, Jon Riddle, eXp Realty, LLC Central. GALMLS
- $759,0005 bd4 ba3.4k sqft1277 Tower Ln, Hoover, AL 35244For SaleMLS ID #21453115, Missy Heard, RealtySouth-OTM-Acton Rd. GALMLS
- $708,0004 bd4 ba3.5k sqft10 Blackridge Crst, Hoover, AL 35244New ConstructionMLS ID #21463558, Andy Smith, Harris Doyle Homes. GALMLS
- $725,0004 bd3 ba2.7k sqft2214 Waterloo Bnd, Birmingham, AL 35242For SaleMLS ID #21458185, Brooke Gann, SB Dev Corp. GALMLS
- $729,9004 bd4 ba3.4k sqftAt&t, Helena, AL 35080For SaleMLS ID #21462105, Hollie Higgins, ARC Realty - Hoover. GALMLS
- $769,0005 bd5 ba3.6k sqftAt&t, Birmingham, AL 35244For SaleMLS ID #21448805, Grayson Murphy, Keller Williams Realty Hoover. GALMLS
- $667,0004 bd4 ba2.9k sqftAt&t, Birmingham, AL 35244For SaleMLS ID #21463560, Andy Smith, Harris Doyle Homes. GALMLS
- $682,0005 bd5 ba3.3k sqft1 Blackridge Crst, Birmingham, AL 35244For SaleMLS ID #21463557, Andy Smith, Harris Doyle Homes. GALMLS
- $738,1564 bd3 ba2.8k sqft3474 Blackridge Cir, Hoover, AL 35244New ConstructionGALMLS
- $709,9005 bd4 ba3.2k sqft3044 Sydenton Dr, Birmingham, AL 35244For SaleMLS ID #21451543, Blake Billings, ARC Realty Vestavia. GALMLS
- $667,0004 bd4 ba2.9k sqft600 Calvert Cir, Birmingham, AL 35244For SaleMLS ID #21457107, Andy Smith, Harris Doyle Homes. GALMLS
- $799,0003 bd3 ba2.5k sqft2756 Blackridge Ln, Birmingham, AL 35244For SaleMLS ID #21452348, Bridget Hoven, LIST Birmingham. GALMLS
