Skip main navigation
Pending
  • $499,950

    1093 Island Point Rd, Heathsville, VA 22473

    3beds
    3,544sqft
    : 
    Loading
    Get pre-qualified
    Water Access Residential
    Built in 2003
    3.17 Acres Lot
    $490,300 Zestimate®
    $141/sqft
    $26/mo HOA

    What's special

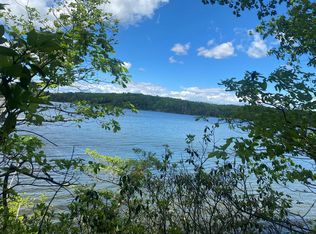
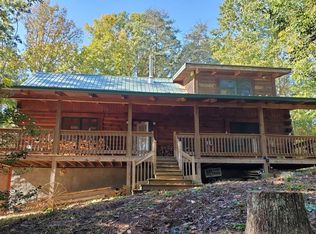
    Welcome to this gorgeous log cabin situated on a private 3-acre lot. This home offers the peace and privacy you've been searching for while still being just minutes from the water. The main level features 3 bedrooms and 2 bathrooms, along with a bright, open floor plan highlighted by vaulted ceilings. The living room flows seamlessly into the kitchen and dining area, creating a perfect space for everyday living and entertaining. The kitchen is equipped with new stainless ss appliances, gas cooking, & beautiful hardwood cabinetry. The primary suite is also located on the first floor and includes an expansive walk-in closet with upgraded custom shelving. The primary bathroom has been completely remodeled and features stunning copper bowl double-vanity sinks and a beautiful bluestone walk-in shower. Two additional bedrooms and a versatile flex space, perfect for a home office or sitting area, complete the main level. Downstairs, the fully finished basement offers even more living space with two additional bonus rooms, a full bathroom, a large recreation area, and plenty of storage. This space provides endless possibilities, whether you envision a movie room, game room, or guest retreat. The oversized two-car garage offers plenty of storage and is equipped with its own AC unit, making it an ideal workshop space. The neighborhood also provides water access, including a dock and boat slip. Additional highlights include heated floors throughout the whole home including the garage, a whole-housewater filtration system, central vacuum system, newer carpet, & a newer water heater.
    127 days
    |
    68
    |
    1
    |

    Zillow last checked:

    Listing updated:

    Listed by:

    Cara Lowery,

    1st Class Real Estate Premier Homes 804-500-6885

    Source: Northern Neck AOR,MLS#: 120085

      Facts & features

      Interior

      Bedrooms & bathrooms
      • Bedrooms: 3
      • Bathrooms: 3
      • Full bathrooms: 3
      • Main level bedrooms: 3
      Bedroom 1
      • Level: Main
      Bedroom 2
      • Level: Main
      Bedroom 3
      • Level: Main
      Bedroom 4
      • Level: Basement
      Dining room
      • Features: Dining Area, Eat-in Kitchen, Kitchen-Bar
      • Level: Main
      Kitchen
      • Level: Main
      Living room
      • Level: Main
      Heating
      • Electric, Heat Pump
      Cooling
      • Ceiling Fan(s), Central Air, Electric
      Appliances
      • Included: Dishwasher, Dryer, Microwave, Range, Refrigerator, Washer, Electric Water Heater
      • Laundry: Washer/Dryer Hookup
      Features
      • 1st Floor Bedroom, Cathedral/Vaulted/Tray Ceilings, Ceiling 9 Ft+, Central Vacuum, Fireplace, Great Room, Walk-In Closet(s)
      • Flooring: Hardwood, Wall to Wall Carpet
      • Number of fireplaces: 1
      • Fireplace features: Gas Log, Living Room, One Fireplace
      Interior area
      • Total structure area: 3,544
      • Total interior livable area: 3,544 sqft
      Video & virtual tour

      Property

      Parking
      • Total spaces: 2
      • Parking features: Attached, Two Car, Elec Garage Door Opener, Paved Driveway
      • Attached garage spaces: 2
      • Has uncovered spaces: Yes
      Features
      • Levels: Two
      • Patio & porch: Deck
      • Waterfront features: Water Access-Public
      • Body of water: Little Wicomico River
      Lot
      • Size: 3.17 Acres
      • Features: 2-4.9 acres, Part Wooded
      Details
      • Parcel number: 35A152
      • Zoning description: R

      Construction

      Type & style
      • Home type: SingleFamily
      • Architectural style: Log Cabin
      • Property subtype: Water Access Residential
      Materials
      • Log/Wood Walls, Sheetrock Walls, Other
      • Foundation: Basement
      • Roof: Metal
      Condition
      • Year built: 2003

      Utilities & green energy

      • Sewer: Septic Tank
      • Water: Artesian

      Community & HOA

      Community
      • Security: Smoke Detector(s)
      • Subdivision: Rivers Knoll
      HOA
      • Has HOA: Yes
      • HOA fee: $316 annually
      Location
      • Region: Heathsville

      Financial & listing details

      • Price per square foot: $141/sqft
      • Tax assessed value: $323,900
      • Annual tax amount: $2,397
      • Date on market: 3/12/2026
      • Listing terms: Other

        Estimated market value

        $490,300

        $466,000 - $515,000

        $2,840/mo

        Price history

        DateEventPrice
        7/15/2026Sold$480,000-4%$135/sqft
        Source: CVRMLS #2606094 Report a problem
        6/6/2026Pending sale$499,950$141/sqft
        Source: CVRMLS #2606094 Report a problem
        4/9/2026Price change$499,950-1.4%$141/sqft
        Source: CVRMLS #2606094 Report a problem
        3/12/2026Listed for sale$507,000+15.5%$143/sqft
        Source: CVRMLS #2606094 Report a problem
        9/25/2024Sold$439,000$124/sqft
        Source: Northern Neck AOR #116489 Report a problem
        9/15/2024Pending sale$439,000$124/sqft
        Source: Northern Neck AOR #116489 Report a problem
        8/22/2024Contingent$439,000$124/sqft
        Source: Northern Neck AOR #116489 Report a problem
        8/13/2024Price change$439,000-2.3%$124/sqft
        Source: Northern Neck AOR #116489 Report a problem
        7/2/2024Listed for sale$449,500+102.4%$127/sqft
        Source: Northern Neck AOR #116489 Report a problem
        3/14/2017Listing removed$222,128$63/sqft
        Source: Auction.com Report a problem
        3/2/2017Listed for sale--
        Source: Auction.com Report a problem

        Public tax history

        YearProperty taxesTax assessment
        2025$2,397 +33%$323,900 +18.6%
        2024$1,802 +8.2%$273,100
        2023$1,666 $273,100
        2022$1,666 $273,100
        2021$1,666 +3.4%$273,100
        2020$1,611 -4.1%$273,100 -4.1%
        2019$1,680 $284,700
        2018-- $284,700
        2017-- $284,700
        2016-- $284,700
        2015-- $284,700
        2014-- $284,700 -3.9%
        2013-- $296,200
        2012-- $296,200
        2011-- $296,200
        2010-- $296,200
        Find assessor info on the county website

        Monthly payment

        Est. payment

        Payment breakdown

        Explore the cost of this home by adjusting the details. Changes won't be saved.
        All calculations are estimates and provided by Zillow, Inc. for informational purposes only. Actual amounts may vary.
        HOA fees may include property taxes on listings classified as Co-Ops. Contact the listing agent and/or owner for fee details.
        Mortgage interest rates are dependent on a number of factors, including credit score, down payment, and repayment length. Interest rate data provided by Zillow Group Marketplace, Inc. as of 1/1/1970 from various mortgage lenders with which we have lead or other similar arrangements; the Estimated Payment is an average of those rates.
        See how much you could borrow to make a competitive offer.

        Climate risks

        Neighborhood: 22473

        Getting around

        0 / 100
        Car-Dependent
        7 / 100
        Somewhat Bikeable

        Nearby schools

        GreatSchools rating

        A local agent can set up tours, give advice and negotiate with sellers.

        A local lender can help you make sure your offer is ready when you are.

        Browse local experts

        Similar homes