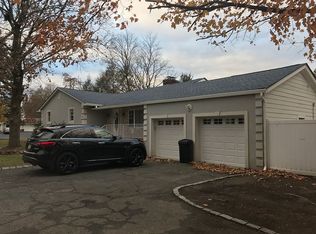
Move-in ready and offering far more space than its exterior suggests, this custom 5-bedroom, 3.5-bath home is designed for comfortable living and exceptional flexibility. The heart of the home is a custom cherry kitchen with a breakfast bar, seamlessly connecting to the formal living room, dining room, and inviting family room. Hardwood floors run throughout, complemented by recessed and pendant lighting that create a warm and welcoming atmosphere. The layout includes two bedrooms on the main level and three additional bedrooms upstairs, providing versatility for a variety of needs. The spacious primary suite features a walk-in closet, private bath, and its own deck overlooking the backyard. Skylights and ceiling fans throughout the home enhance natural light and year-round comfort. The finished walk-out basement offers incredible additional living space, including a recreation room, gym, game room, full bath, and abundant storage. With direct exterior access, it is ideal for extended living quarters, an in-law suite, a home office, and more. Outside, enjoy a spacious level yard, a large rear deck, and an enclosed front porch, providing multiple areas for relaxing and entertaining. The oversized detached two-car garage offers endless possibilities, complete with a loft perfect for a workshop, hobby space, storage, or recreational equipment. City utilities, natural gas heat, and convenient access to major highways and public transportation add to the home's appeal.
Active
$720,000
1093 Littleton Rd, Parsippany-Troy Hills Twp., NJ 07950
5beds
--sqft
Single Family Residence
Built in 1950
0.31 Acres Lot
$713,700 Zestimate®
$--/sqft
$-- HOA
What's special
Private bathHardwood floors run throughoutSpacious level yardEnclosed front porchWalk-in closetDining roomSpacious primary suite
- 131 days
- 764
- 42
Zillow last checked:
Listing updated:
Listed by:
Barbara Pagella 973-418-3516,
Coldwell Banker Realty
Source: GSMLS,MLS#: 4035129
Facts & features
Interior
Bedrooms & bathrooms
- Bedrooms: 5
- Bathrooms: 4
- Full bathrooms: 3
- 1/2 bathrooms: 1
Primary bedroom
- Description: Full Bath, Walk-In Closet
Bedroom 1
- Level: Second
Bedroom 2
- Level: First
Bedroom 3
- Level: First
Bedroom 4
- Level: Second
Primary bathroom
- Features: Tub Shower
Dining room
- Features: Formal Dining Room
- Level: First
Family room
- Level: First
Kitchen
- Features: Breakfast Bar
- Level: First
Living room
- Level: First
Basement
- Features: BathOthr, Exercise, GameRoom, Laundry, RecRoom, Storage, Utility, Walkout
Heating
- 1 Unit, Baseboard - Hotwater, Natural Gas
Cooling
- 1 Unit, Central Air
Appliances
- Included: Carbon Monoxide Detector, Dishwasher, Dryer, Microwave, Range/Oven-Gas, Refrigerator, Washer
Features
- Walk-In Closet(s), Bedroom, Bathroom, Rec Room, Game Room
- Flooring: See Remarks, Tile, Wood
- Windows: Thermal Windows/Doors, Skylight(s)
- Basement: Yes,Finished,Full,Walk-Out Access
- Has fireplace: No
Property
Parking
- Total spaces: 6
- Parking features: Asphalt, Driveway-Exclusive, Detached Garage, Loft Storage, Oversized
- Garage spaces: 2
- Uncovered spaces: 6
Features
- Patio & porch: Deck, Enclosed Porch(es)
Lot
- Size: 0.31 Acres
- Dimensions: .306 AC
- Features: Irregular Lot, Level
Details
- Parcel number: 2329002030000000020000
- Zoning description: Residential
Construction
Type & style
- Home type: SingleFamily
- Architectural style: Custom Home
- Property subtype: Single Family Residence
Materials
- Vinyl Siding
- Roof: Asphalt Shingle
Condition
- Year built: 1950
- Major remodel year: 2000
Utilities & green energy
- Gas: Gas-Natural
- Sewer: Public Sewer
- Water: Public
- Utilities for property: Electricity Connected, Natural Gas Connected, Cable Available
Community & HOA
Community
- Security: Carbon Monoxide Detector(s), Smoke Detector(s), Carbon Monoxide Detector
- Subdivision: Morris Plains
Location
- Region: Morris Plains
Financial & listing details
- Tax assessed value: $314,900
- Annual tax amount: $11,150
- Date on market: 6/17/2026
- Ownership type: Fee Simple
- Electric utility on property: Yes
Estimated market value
$713,700
$678,000 - $749,000
$5,435/mo
Price history
| Date | Event | Price |
|---|---|---|
| 10/20/2026 | Listed for sale | $720,000 |
Source:  NJMLS #26022807 Report a problem NJMLS #26022807 Report a problem | ||
| 10/8/2026 | Pending sale | $720,000 |
Source: NJMLS #26022807 Report a problem | ||
| 6/17/2026 | Listed for sale | $720,000+69.4% |
Source:  GSMLS #4035129 Report a problem GSMLS #4035129 Report a problem | ||
| 5/19/2014 | Sold | $425,000-2.3% |
Source: GSMLS #3115836 Report a problem | ||
| 2/26/2014 | Price change | $435,000-2.2% |
Source: RE/MAX First Choice Parsippany #3115836 Report a problem | ||
| 1/29/2014 | Listed for sale | $445,000+9.9% |
Source: RE/MAX First Choice Parsippany #3115836 Report a problem | ||
| 3/30/2011 | Sold | $405,000+6.9% |
Source: Public Record Report a problem | ||
| 1/22/2011 | Price change | $379,000-0.2% |
Source: ColdwellBankerMoves.com #2804146 Report a problem | ||
| 1/21/2011 | Price change | $379,900-5% |
Source: ColdwellBankerMoves.com #2804146 Report a problem | ||
| 9/23/2010 | Listed for sale | $399,900+266.9% |
Source: NRT TriStates #2804146 Report a problem | ||
| 3/10/1994 | Sold | $109,000 |
Source: Public Record Report a problem | ||
Public tax history
| Year | Property taxes | Tax assessment |
|---|---|---|
| 2026 | $11,151 +1.9% | $314,900 |
| 2025 | $10,940 | $314,900 |
| 2024 | $10,940 +2.3% | $314,900 |
| 2023 | $10,697 +4.1% | $314,900 |
| 2022 | $10,275 +3% | $314,900 |
| 2021 | $9,979 +5.2% | $314,900 |
| 2020 | $9,482 +5.1% | $314,900 |
| 2019 | $9,024 +2.4% | $314,900 |
| 2018 | $8,816 +1.8% | $314,900 |
| 2017 | $8,659 +2.8% | $314,900 |
| 2016 | $8,422 -1.6% | $314,900 |
| 2015 | $8,559 +2.3% | $314,900 |
| 2014 | $8,364 +1.7% | $314,900 |
| 2013 | $8,225 +3% | $314,900 |
| 2012 | $7,986 +2.2% | $314,900 +0.7% |
| 2011 | $7,811 +4.5% | $312,800 |
| 2010 | $7,476 +4.7% | $312,800 |
| 2009 | $7,138 | $312,800 |
| 2008 | -- | $312,800 |
| 2007 | -- | $312,800 |
| 2006 | -- | $312,800 |
| 2005 | -- | $312,800 |
| 2003 | -- | $312,800 +356.6% |
| 2002 | -- | $68,500 |
| 2001 | -- | $68,500 |
Find assessor info on the county website
Monthly payment
Est. payment
Payment breakdown
Explore the cost of this home by adjusting the details. Changes won't be saved.Climate risks
Neighborhood: 07950
Nearby schools
Schools provided by the listing agent
- Elementary: Littleton
- Middle: Brooklawn
- High: Parsippany
Source: GSMLS. This data may not be complete. We recommend contacting the local school district to confirm school assignments for this home.
Similar homes
- $750,0004 bd3 ba-- sqft1 Arlington Dr, Denville Twp., NJ 07834For Sale
 MLS ID #4059746, Mary Jo Iemmello, Weichert Realtors Corp Hq. GSMLS
 - $640,0004 bd2 ba-- sqft16 Jaqui Ave, Morris Plains Boro, NJ 07950For Sale
 MLS ID #4050955, Romila Bajaj, Weichert Realtors. GSMLS
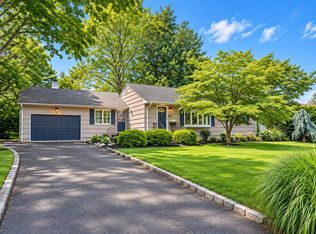
 - $750,0003 bd2 ba1.3k sqft203 Dorchester St, Hanover Twp., NJ 07981For Sale
 MLS ID #4052356, Melanie Scott, Serhant New Jersey Llc. GSMLS
 - $675,0006 bd2 ba-- sqft15 Spruce Pl, Denville Twp., NJ 07834For Sale
 MLS ID #4056391, Brandon Prentice, Keller Williams Integrity. GSMLS
