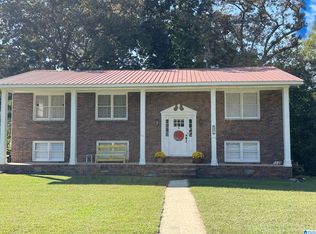
Check out this inviting 2-story home featuring 3 bedrooms, 2.5 bathrooms, and a beautifully remodeled first level! The eat-in kitchen is perfect for family meals, while the back porch offers the perfect spot to enjoy your morning coffee or entertain guests. Enjoy the privacy of a spacious, fenced-in backyard and the convenience of a 2-car garage. Located in Anniston and zoned for Saks schools, this home offers comfort, charm, and space to make lasting memories!
For sale
$270,000
1608 Pomotaw Trl, Anniston, AL 36206
3beds
2,028sqft
Single Family Residence
Built in 1978
0.36 Acres Lot
$264,700 Zestimate®
$133/sqft
$-- HOA
What's special
Back porchSpacious fenced-in backyardEat-in kitchenBeautifully remodeled first level
- 4 days
- 117
- 12
Likely to sell faster than
Zillow last checked:
Listing updated:
Listed by:
Amelia Phillips 205-563-2066,
Clokey Realty Inc
Source: ValleyMLS,MLS#: 21932101
Facts & features
Interior
Bedrooms & bathrooms
- Bedrooms: 3
- Bathrooms: 3
- Full bathrooms: 2
- 1/2 bathrooms: 1
Rooms
- Room types: Master Bedroom, Living Room, Bedroom 2, Dining Room, Bedroom 3, Kitchen, Laundry
Primary bedroom
- Features: Ceiling Fan(s), Carpet, Walk-In Closet(s)
- Level: Second
- Area: 220
- Dimensions: 20 x 11
Bedroom 2
- Features: Ceiling Fan(s), Carpet
- Level: Second
- Area: 195
- Dimensions: 15 x 13
Bedroom 3
- Features: Ceiling Fan(s), Carpet
- Level: Second
- Area: 144
- Dimensions: 12 x 12
Dining room
- Features: Ceiling Fan(s), Crown Molding, LVP
- Level: First
- Area: 132
- Dimensions: 12 x 11
Kitchen
- Features: Ceiling Fan(s), Eat-in Kitchen, LVP
- Level: First
- Area: 187
- Dimensions: 17 x 11
Living room
- Features: Ceiling Fan(s), Crown Molding, Fireplace, LVP
- Level: First
- Area: 420
- Dimensions: 28 x 15
Laundry room
- Features: Crown Molding, LVP
- Level: First
- Area: 42
- Dimensions: 7 x 6
Heating
- Electric
Cooling
- Central 1, Electric
Features
- Basement: Crawl Space
- Has fireplace: Yes
- Fireplace features: Wood Burning
Interior area
- Total interior livable area: 2,028 sqft
Property
Parking
- Parking features: Garage-Two Car, Garage-Attached, Driveway-Concrete
Features
- Levels: Two
- Stories: 2
Lot
- Size: 0.36 Acres
Details
- Parcel number: 1706240002036.022
Construction
Type & style
- Home type: SingleFamily
- Property subtype: Single Family Residence
Condition
- New construction: No
- Year built: 1978
Utilities & green energy
- Sewer: Septic Tank
Community & HOA
Community
- Subdivision: Metes And Bounds
HOA
- Has HOA: No
Location
- Region: Anniston
Financial & listing details
- Price per square foot: $133/sqft
- Tax assessed value: $172,620
- Annual tax amount: $639
- Date on market: 10/20/2026
Estimated market value
$264,700
$251,000 - $278,000
$1,122/mo
Price history
| Date | Event | Price |
|---|---|---|
| 10/20/2026 | Listed for sale | $270,000+127.3%$133/sqft |
Source:  ValleyMLS #21932101 Report a problem | ||
| 8/31/2006 | Sold | $118,795$59/sqft |
Source: Agent Provided Report a problem | ||
Public tax history
| Year | Property taxes | Tax assessment |
|---|---|---|
| 2025 | $639 | $17,260 |
| 2024 | $639 | $17,260 |
| 2023 | $639 | $17,260 |
| 2022 | $639 +28% | $17,260 +25.4% |
| 2021 | $499 | $13,760 |
| 2020 | $499 | $13,760 +0% |
| 2019 | $499 | $13,754 +0.7% |
| 2018 | $499 +0.8% | $13,660 +13.5% |
| 2017 | $495 +15% | $12,040 |
| 2016 | $431 | $12,040 +2.6% |
| 2013 | $431 +2.9% | $11,740 |
| 2010 | $419 | $11,740 |
Find assessor info on the county website
Monthly payment
Est. payment
Payment breakdown
Explore the cost of this home by adjusting the details. Changes won't be saved.Climate risks
Neighborhood: 36206
Nearby schools
Schools provided by the listing agent
- Elementary: Saks
- Middle: Saks
- High: Saks
Source: ValleyMLS. This data may not be complete. We recommend contacting the local school district to confirm school assignments for this home.
Similar homes
- $245,0005 bd2 ba2.1k sqft6202 Chartee Dr, Anniston, AL 36206For Sale
 MLS ID #21468001, Linda Pritchett, Kelly Right Real Estate of Ala. GALMLS
- $199,9004 bd2 ba2.2k sqft6214 Gunter St, Anniston, AL 36206For Sale
 MLS ID #21468125, Courtney Hartsfield, Kelly Right Real Estate of Ala. GALMLS
- $229,9004 bd2 ba2.2k sqftSparklight, Anniston, AL 36206For Sale
 MLS ID #21464343, Yanezi Garcia, eXp Realty, LLC Central. GALMLS
- $299,5003 bd2 ba1.7k sqftSparklight, Anniston, AL 36206For Sale
 MLS ID #21448814, Amy Avery, KW Realty Group. GALMLS
- $164,9003 bd2 ba1.4k sqft4914 Post Oak Rd, Anniston, AL 36206For SaleMLS ID #21462387, Jeremy Cromer, Kelly Right Real Estate of Ala. GALMLS
- $305,0003 bd3 ba1.6k sqft2206 Peaceburg Rd, Jacksonville, AL 36265For SaleMLS ID #21468189, Kevin Wilhoite, Gold Star Gallery Homes, Inc. GALMLS
- $284,9004 bd5 ba2.1k sqft602 Moana Dr, Alexandria, AL 36250For SaleMLS ID #21466392, Gina Kiker, KW Realty Group. GALMLS
- $245,0003 bd2 ba1.8k sqft200 Bedford Dr, Anniston, AL 36207For SaleMLS ID #21467957, Jenifer Parry Mathis, eXp Realty, LLC Central. GALMLS
- $199,9003 bd2 ba1.5k sqft174 Midway Ln, Anniston, AL 36206For SaleMLS ID #21467747, Betty McGinnis, Kelly Right Real Estate of Ala. GALMLS
- $299,9004 bd3 ba2.3k sqftAt&t, Weaver, AL 36277For SaleMLS ID #21467099, Stephanie Haynes, Southern Hometown Selling, LLC. GALMLS
- $299,0003 bd3 ba2.4k sqft15 Dawvon Ter, Anniston, AL 36207For SaleMLS ID #21464497, Amber McGehee, KW Realty Group. GALMLS
- $154,9003 bd2 ba1.5k sqft6205 Cane Creek Dr, Anniston, AL 36206For SaleMLS ID #21464143, Hannah McCandless, Anderson Realty Company LLC. GALMLS
- $220,5004 bd3 ba2.6k sqftAt&t, Oxford, AL 36203For SaleMLS ID #21468013, Kim Mueller, Gold Star Gallery Homes, Inc. GALMLS
- $264,0004 bd2 ba2.2k sqft4027 Forest Ln, Oxford, AL 36203For SaleMLS ID #21464677, Teresa Harris, Prime Properties Real Estate, LLC. GALMLS
- $239,9004 bd2 ba1.9k sqft952 Carson Ln SW, Jacksonville, AL 36265For SaleMLS ID #21467961, Randall Doss, KW Realty Group. GALMLS
- $247,0003 bd2 ba1.4k sqft800 Alexandria Rd, Weaver, AL 36277For SaleMLS ID #21451363, Judy James, Gold Star Gallery Homes, Inc. GALMLS
- $279,9003 bd2 ba1.8k sqft86 Simpson Rd, Ohatchee, AL 36271For SaleMLS ID #21464707, Angie Williamson, KW Realty Group. GALMLS
