What an opportunity in Golden Springs!! This 4BR 2.5BA home has classic appeal with good curb appeal, a wide and welcoming front porch, and a big backyard. Inside, you will find a traditional floor plan with lots of windows for natural light and gleaming hardwood floors. Living spaces include a Formal Dining Room with crown and chair rail moldings, spacious Living Room with crown molding (which the owner opened up to improve the space), and a charming Kitchen with two-tone cabinetry and a large breakfast area. The Laundry Room is a good size with storage cabinets and a utility sink. Many updates throughout such as doorknobs and light fixtures. Location is very convenient with quick and easy access to the Eastern Bypass and I-20. Call today for more information and to schedule your personal tour!
For sale
$250,000
805 Edgewood Dr, Anniston, AL 36207
4beds
2,123sqft
Single Family Residence
Built in 1986
0.37 Acres Lot
$-- Zestimate®
$118/sqft
$-- HOA
What's special
Good curb appealGleaming hardwood floorsTraditional floor planLarge breakfast areaBig backyard
- 2 days |
- 513 |
- 37 |
Zillow last checked:
Listing updated:
Listed by:
Joey Crews 256-310-2294,
KW Realty Group,
Chad Barnett 256-452-6064,
KW Realty Group
Source: GALMLS,MLS#: 21461945
Facts & features
Interior
Bedrooms & bathrooms
- Bedrooms: 4
- Bathrooms: 3
- Full bathrooms: 2
- 1/2 bathrooms: 1
Rooms
- Room types: Bedroom, Dining Room, Bathroom, Half Bath (ROOM), Kitchen, Master Bathroom, Master Bedroom
Primary bedroom
- Level: Second
Bedroom 1
- Level: Second
Bedroom 2
- Level: Second
Bedroom 3
- Level: Second
Primary bathroom
- Level: Second
Bathroom 1
- Level: First
Dining room
- Level: First
Kitchen
- Features: Laminate Counters, Eat-in Kitchen
- Level: First
Living room
- Level: First
Basement
- Area: 0
Heating
- Central, Natural Gas
Cooling
- Central Air, Electric, Ceiling Fan(s)
Appliances
- Included: Dishwasher, Stove-Gas, Gas Water Heater
- Laundry: Electric Dryer Hookup, Washer Hookup, Main Level, Laundry Room, Laundry (ROOM), Yes
Features
- None, Crown Molding, Linen Closet, Tub/Shower Combo, Walk-In Closet(s)
- Flooring: Hardwood, Tile
- Doors: Storm Door(s)
- Basement: Crawl Space
- Attic: Pull Down Stairs,Yes
- Number of fireplaces: 1
- Fireplace features: Brick (FIREPL), Living Room, Wood Burning
Interior area
- Total interior livable area: 2,123 sqft
- Finished area above ground: 2,123
- Finished area below ground: 0
Property
Parking
- Total spaces: 2
- Parking features: Driveway, Garage Faces Front
- Garage spaces: 2
- Has uncovered spaces: Yes
Features
- Levels: 2+ story
- Patio & porch: Porch, Open (DECK), Deck
- Pool features: None
- Fencing: Fenced
- Has view: Yes
- View description: None
- Waterfront features: No
Lot
- Size: 0.37 Acres
- Features: Few Trees, Subdivision
Details
- Parcel number: 2106140005013.029
- Special conditions: N/A
Construction
Type & style
- Home type: SingleFamily
- Property subtype: Single Family Residence
Materials
- Brick Over Foundation, HardiPlank Type
Condition
- Year built: 1986
Utilities & green energy
- Water: Public
- Utilities for property: Sewer Connected
Community & HOA
Community
- Subdivision: Greenbrier Terrace
Location
- Region: Anniston
Financial & listing details
- Price per square foot: $118/sqft
- Tax assessed value: $197,820
- Annual tax amount: $978
- Price range: $250K - $250K
- Date on market: 8/12/2026
Estimated market value
Not available
Estimated sales range
Not available
Not available
Price history
| Date | Event | Price |
|---|---|---|
| 8/12/2026 | Listed for sale | $250,000+145.3%$118/sqft |
Source:  GALMLS #21461945 Report a problem GALMLS #21461945 Report a problem | ||
| 12/22/2014 | Sold | $101,900-1.9%$48/sqft |
Source: GALMLS #612347 Report a problem | ||
| 10/16/2014 | Price change | $103,900-24.7%$49/sqft |
Source: Vintage Properties #1005566 Report a problem | ||
| 8/26/2014 | Listed for sale | -- |
Source: Auction.com Report a problem | ||
| 1/21/2005 | Sold | $137,900$65/sqft |
Source: Agent Provided Report a problem | ||
Public tax history
| Year | Property taxes | Tax assessment |
|---|---|---|
| 2025 | $978 -3.5% | $19,780 -4.3% |
| 2024 | $1,013 +4.7% | $20,660 +4.4% |
| 2023 | $968 | $19,780 |
| 2022 | $968 +19.8% | $19,780 +18.6% |
| 2021 | $808 +4.2% | $16,680 +5.2% |
| 2020 | $776 | $15,860 +0.3% |
| 2019 | $776 +0.4% | $15,808 +0.1% |
| 2018 | $773 | $15,800 +8.4% |
| 2017 | $773 +8.9% | $14,580 |
| 2016 | $710 | $14,580 -3.1% |
| 2013 | $710 -3.9% | $15,040 -2% |
| 2010 | $739 | $15,340 |
Find assessor info on the county website
Monthly payment
Est. payment
Payment breakdown
Explore the cost of this home by adjusting the details. Changes won't be saved.Climate risks
Neighborhood: 36207
Nearby schools
GreatSchools rating
- 3/10Golden Springs Elementary SchoolGrades: 1-5Distance: 0.5 mi
- 3/10Anniston Middle SchoolGrades: 6-8Distance: 6 mi
- 2/10Anniston High SchoolGrades: 9-12Distance: 3.6 mi
Schools provided by the listing agent
- Elementary: Golden Springs
- Middle: Anniston
- High: Anniston
Source: GALMLS. This data may not be complete. We recommend contacting the local school district to confirm school assignments for this home.
- $221,1003 bd3 ba1.6k sqft803 Edgewood Dr, Anniston, AL 36207Off Market
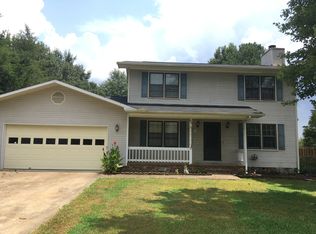
- $247,9003 bd3 ba1.9k sqft901 Edgewood Dr, Anniston, AL 36207Off Market

- $205,200-- bd1 ba1.8k sqft804 Edgewood Dr, Anniston, AL 36207Off Market
- $259,1003 bd2 ba1.9k sqft4416 Vandiver Pl, Anniston, AL 36207Off Market
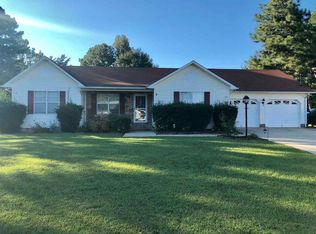
- $221,2003 bd2 ba2k sqft900 Edgewood Dr, Anniston, AL 36207Off Market
- $222,0003 bd3 ba1.7k sqft905 Edgewood Dr, Anniston, AL 36207Off Market
- $211,800-- bd1 ba1.6k sqft801 Edgewood Dr, Anniston, AL 36207Off Market
- $248,2003 bd2 ba1.7k sqft4412 Vandiver Pl, Anniston, AL 36207Off Market
A local agent can set up tours, give advice and negotiate with sellers.
Similar homes
- $255,0004 bd4 ba2.1k sqft1299 Winter Pl, Anniston, AL 36207For Sale
 MLS ID #21926350, Brittany Evans. ValleyMLS
 - $245,0003 bd2 ba1.7k sqft1229 Berkshire Dr, Anniston, AL 36207For Sale
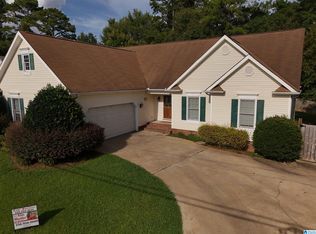
 MLS ID #21455288, Kim Mueller, Gold Star Gallery Homes, Inc. GALMLS
 - $315,0003 bd3 ba1.9k sqft1017 Pecanwood Dr, Anniston, AL 36207For Sale
 MLS ID #21461844, Angie Williamson, KW Realty Group. GALMLS
 - $244,9003 bd3 ba1.8k sqft4105 Lera Dr, Anniston, AL 36207For Sale
 MLS ID #26-1502, Tery Sherer, Keller Williams Homewood. Walker County Area MLS
 - $259,0004 bd3 ba2.2k sqft1512 Lakeshore Dr, Anniston, AL 36207For SaleMLS ID #21453860, Norma Newman, ERA King Real Estate. GALMLS
- $314,9003 bd2 ba2.3k sqftSparklight, Anniston, AL 36207For SaleMLS ID #21461842, Joey Crews, KW Realty Group. GALMLS
- $--4 bd2 ba2.2k sqft1315 Ann Ct, Anniston, AL 36207AuctionAuction.com 1
- $285,0004 bd3 ba2.6k sqftAt&t Fiber Or Sparklight, Anniston, AL 36207For SaleMLS ID #21458237, Randall Doss, KW Realty Group. GALMLS
- $200,0004 bd3 ba2.2k sqftAt&t, Anniston, AL 36207For SaleMLS ID #21457863, Byron Medellin, KW Realty Group. GALMLS
- $245,0002 bd2 ba1.6k sqftAt&t, Anniston, AL 36207For SaleMLS ID #21457518, Phyllis Taylor, United Country Real Estate - Taylor Real Estate S. GALMLS
- $199,9003 bd2 ba1.9k sqftSparklight, Anniston, AL 36207For SaleMLS ID #21458525, Hunter Cain, ERA King Real Estate. GALMLS
- $243,0003 bd2 ba1.7k sqft1215 Shadescrest Rd, Anniston, AL 36206For SaleMLS ID #21461937, Jacob Parrish, United Country Real Estate - Taylor Real Estate S. GALMLS
- $345,0004 bd3 ba2.9k sqft1200 Stillwater Rd, Anniston, AL 36207For SaleMLS ID #21460026, Ruth Covington, KW Realty Group. GALMLS
- $169,9002 bd2 ba1.2k sqftSparklight, Anniston, AL 36207For SaleMLS ID #21461666, Gina Kiker, KW Realty Group. GALMLS
- $--3 bd2 ba1.1k sqft559 Kingsway Dr, Anniston, AL 36207AuctionServiceLink Auction
- $259,0003 bd2 ba1.9k sqft1327 Champaign Ave, Anniston, AL 36207For SaleMLS ID #21457523, Valerie Hamilton, New Hope Realty LLC. GALMLS
- $259,9003 bd2 ba1.4k sqft89 Deer Path, Anniston, AL 36207For SaleMLS ID #21458986, Gina Kiker, KW Realty Group. GALMLS
- $249,9002 bd2 ba1.9k sqft2608 Oak Village Dr, Anniston, AL 36207For Sale By Owner
- $249,9004 bd2 ba2.2k sqftSparklight, Anniston, AL 36207For SaleMLS ID #21439967, Sylvia Bentley, ERA King Real Estate. GALMLS
- $--3 bd1 ba1.2k sqft409 Hillside Dr, Anniston, AL 36206AuctionAuction.com 2
