Under contract-accepting backup offers. INVESTOR OPPORTUNITY! Unlock the potential of this unique 0.83-acre property in New Port Richey featuring a mobile home, mother-in-law suite, and attached garage. This fenced in parcel offers a substantial amount of land along with multiple existing structures, creating an excellent opportunity to renovate, improve, and maximize this existing space. Bring your vision and capitalize on this Agricultural-Residential property! Providing privacy, land, space, and endless opportunities. Whether you're looking to create your own homestead, multi-generational living, or potential on investment strategy; this property can be the perfect fit for your needs! You own the land, no HOA, no land lease, and no flood zone!
Accepting backups
$109,999
10931 ECHO LOOP, NEW PORT RICHEY, FL 34654
3beds
1,344sqft
Manufactured Home, Single Family Residence
Built in 1978
0.83 Acres Lot
$-- Zestimate®
$82/sqft
$-- HOA
What's special
Attached garageMother-in-law suiteMobile homeFenced in parcelSubstantial amount of land
- 27 days
- 456
- 36
Likely to sell faster than
Zillow last checked:
Listing updated:
Listed by:
Taylor Carr 727-484-0633,
CENTURY 21 COASTAL ALLIANCE 727-771-8880
Source: Stellar MLS,MLS#: TB8556008 Originating MLS: Suncoast Tampa
Facts & features
Interior
Bedrooms & bathrooms
- Bedrooms: 3
- Bathrooms: 2
- Full bathrooms: 2
Primary bedroom
- Features: Built-in Closet
- Level: First
Kitchen
- Level: First
Living room
- Level: First
Heating
- Electric
Cooling
- Wall/Window Unit(s)
Appliances
- Included: Range, Range Hood, Refrigerator
- Laundry: Electric Dryer Hookup, Washer Hookup
Features
- Ceiling Fan(s), Thermostat, Walk-In Closet(s), In-Law Floorplan
- Flooring: Cork
- Has fireplace: No
Interior area
- Total structure area: 1,786
- Total interior livable area: 1,344 sqft
Video & virtual tour
Property
Parking
- Parking features: Driveway
- Has attached garage: Yes
- Has uncovered spaces: Yes
Features
- Levels: One
- Stories: 1
- Patio & porch: Patio, Rear Porch, Screened
- Exterior features: Garden, Lighting
- Fencing: Fenced
Lot
- Size: 0.83 Acres
- Residential vegetation: Trees/Landscaped
Details
- Parcel number: 172507051.0000.00055.0
- Zoning: AR
- Special conditions: None
Construction
Type & style
- Home type: MobileManufactured
- Property subtype: Manufactured Home, Single Family Residence
Materials
- Metal Siding
- Foundation: Crawlspace
- Roof: Metal
Condition
- New construction: No
- Year built: 1978
Utilities & green energy
- Sewer: Septic Tank
- Water: Well
- Utilities for property: BB/HS Internet Available, Cable Available, Electricity Available, Electricity Connected, Sewer Available, Street Lights
Community & HOA
Community
- Pet fee: $0 monthly
- Subdivision: BEAR CRK ESTATES
HOA
- Has HOA: No
Location
- Region: New Port Richey
Financial & listing details
- Price per square foot: $82/sqft
- Tax assessed value: $83,983
- Annual tax amount: $1,621
- Date on market: 10/7/2026
- Cumulative days on market: 27 days
- Ownership: Condominium
- Total actual rent: 0
- Electric utility on property: Yes
- Road surface type: Asphalt
- Body type: Single Wide
Estimated market value
Not available
Estimated sales range
Not available
Not available
Price history
| Date | Event | Price |
|---|---|---|
| 10/7/2026 | Listed for sale | $109,999+83.3%$82/sqft |
Source:  Stellar MLS #TB8556008 Report a problem | ||
| 4/29/2024 | Sold | $60,000+27.7%$45/sqft |
Source: Public Record Report a problem | ||
| 12/13/2013 | Sold | $47,000-5.8%$35/sqft |
Source: Stellar MLS #W7529436 Report a problem | ||
| 10/18/2013 | Price change | $49,900-9.1%$37/sqft |
Source: Future Home Realty, Inc. #W7529436 Report a problem | ||
| 9/10/2013 | Listed for sale | $54,900$41/sqft |
Source: Future Home Realty, Inc. #W7529436 Report a problem | ||
Public tax history
| Year | Property taxes | Tax assessment |
|---|---|---|
| 2025 | $1,621 +2.1% | $83,983 +2.6% |
| 2024 | $1,589 +44.6% | $81,838 +63.3% |
| 2023 | $1,099 +19.1% | $50,110 +10% |
| 2022 | $923 +18.1% | $45,560 +21% |
| 2021 | $781 +4.1% | $37,657 +4.3% |
| 2020 | $750 0% | $36,120 -0.2% |
| 2019 | $750 | $36,178 +1.1% |
| 2018 | $750 +1.5% | $35,779 +4.7% |
| 2017 | $739 +2.1% | $34,183 +2.2% |
| 2016 | $724 +8.9% | $33,437 +4.8% |
| 2015 | $665 +2.9% | $31,909 -0.1% |
| 2014 | $646 | $31,947 +0.3% |
| 2013 | -- | $31,838 -9.6% |
| 2012 | -- | $35,236 -3% |
| 2011 | -- | $36,314 -1.3% |
| 2010 | -- | $36,779 +2.2% |
| 2009 | -- | $35,973 -34.2% |
| 2008 | -- | $54,651 -6.4% |
| 2007 | -- | $58,377 -1.9% |
| 2006 | -- | $59,527 +22.6% |
| 2005 | -- | $48,552 +8% |
| 2004 | -- | $44,961 +23.5% |
| 2003 | -- | $36,394 +21.4% |
| 2002 | -- | $29,988 +5.4% |
| 2000 | -- | $28,440 |
| 1999 | -- | $28,440 |
Find assessor info on the county website
Monthly payment
Climate risks
Neighborhood: 34654
Nearby schools
Schools provided by the listing agent
- Elementary: Moon Lake-PO
- Middle: Hudson Middle-PO
- High: Fivay High-PO
Source: Stellar MLS. This data may not be complete. We recommend contacting the local school district to confirm school assignments for this home.
- $188,100-- bd2 ba1.1k sqft10935 Echo Loop, New Port Richey, FL 34654Off Market
- $184,5003 bd2 ba1.4k sqft10921 Echo Loop, New Port Richey, FL 34654Off Market
- $102,4002 bd1 ba784 sqft10915 Echo Loop, New Port Richey, FL 34654Off Market

- $287,400-- bd1 ba2.9k sqft10941 Echo Loop, New Port Richey, FL 34654Off Market

Similar homes
- $100,0003 bd1 ba1k sqft10051 WADDELL STREET, NEW PORT RICHEY, FL 34654For Sale

 MLS ID #TB8523363, Audra Christian, LPT REALTY, LLC.. Stellar MLS
- $99,9004 bd2 ba1.3k sqft9114 OGALALA STREET, NEW PORT RICHEY, FL 34654For Sale
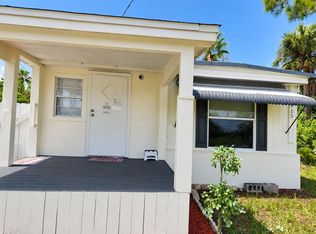
 MLS ID #TB8555045, Ryan Hartney, HARTNEY REALTY & DEVELOPMENT. Stellar MLS
- $109,9003 bd1 ba900 sqft6615 SANDRA DRIVE, PORT RICHEY, FL 34668For Sale
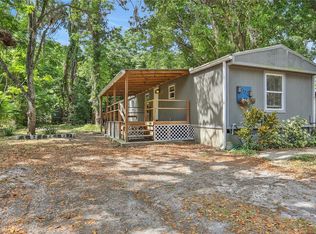
 MLS ID #TB8561727, Carlos Rojas, DALTON WADE INC. Stellar MLS
- $129,9994 bd3 ba924 sqft9132 MANGO STREET, NEW PORT RICHEY, FL 34654For Sale
 MLS ID #W7888159, Bonnie Frey, EXP REALTY LLC. Stellar MLS
- $128,0002 bd2 ba756 sqft9041 RYE STREET, NEW PORT RICHEY, FL 34654For SaleMLS ID #TB8550740, Patti Webster, DENNIS REALTY & INV. CORP.. Stellar MLS
- $84,0002 bd2 ba1k sqft12506 WALTON AVENUE, NEW PORT RICHEY, FL 34654For SaleMLS ID #W7887197, Susan Lamerton, LAMERTON & ASSOCIATES. Stellar MLS
- $134,9003 bd2 ba1.3k sqft6719 CELESTE LANE, NEW PORT RICHEY, FL 34653For SaleMLS ID #TB8554738, Rossella Rotondo, EZ HOME CHOICE LLC. Stellar MLS
- $138,0002 bd2 ba672 sqft12748 VIA PLAZA WAY, NEW PORT RICHEY, FL 34654For SaleMLS ID #TB8476979, Gabrielle Palazzo, RE/MAX REALTY UNLIMITED. Stellar MLS
- $90,0003 bd1 ba1k sqft17225 HARMONY DRIVE, HUDSON, FL 34667For SaleMLS ID #W7888885, Dan Downs, F I GREY & SON RESIDENTIAL. Stellar MLS
- $160,0002 bd2 ba880 sqft9860 GOLDEN LOOP, NEW PORT RICHEY, FL 34654For SaleMLS ID #W7888216, Deborah Centella, DALTON WADE INC. Stellar MLS
- $98,0002 bd1 ba672 sqft6905 AZLEE AVENUE, NEW PORT RICHEY, FL 34655For SaleMLS ID #W7890155, Jesus Van Der Henst, KELLER WILLIAMS REALTY- PALM HARBOR. Stellar MLS
- $130,0003 bd1 ba1.4k sqft7101 JEANNE AVENUE, HUDSON, FL 34667For SaleMLS ID #TB8509966, Maria Mirt Sanchez, JPT REALTY LLC. Stellar MLS
- $100,0002 bd2 ba720 sqft7135 ELIZABETH AVENUE, HUDSON, FL 34667For SaleMLS ID #TB8452165, Natalia Jimenez, PEOPLE'S CHOICE REALTY SVC LLC. Stellar MLS
- $99,9003 bd2 ba960 sqft6731 FLICKER LANE, HUDSON, FL 34667For SaleMLS ID #W7887186, Jennifer Micheli, FUTURE HOME REALTY. Stellar MLS
- $119,9002 bd2 ba784 sqft00 FREMONT LANE, SPRING HILL, FL 34607For SaleMLS ID #TB8535627, Omar Lbouzia, CHARLES RUTENBERG REALTY INC. Stellar MLS
- $94,9002 bd2 ba960 sqft5293 POINCIANA CIRCLE, NEW PORT RICHEY, FL 34653For SaleMLS ID #W7890166, Daniel DePasquale, FUTURE HOME REALTY INC. Stellar MLS
- $99,9002 bd2 ba784 sqft3405 FREMONT LANE, SPRING HILL, FL 34607For SaleMLS ID #TB8535338, Omar Lbouzia, CHARLES RUTENBERG REALTY INC. Stellar MLS
