Where luxury meets one of Huntsville's most breathtaking views. Nestled atop a scenic bluff in prestigious Hawks Ridge, this exceptional home offers panoramic valley views and a rare glimpse of Huntsville's iconic Saturn V rocket from the covered back porch. Designed for both everyday living and entertaining, it features rich hardwood floors, soaring ceilings, an open-concept layout, a chef-inspired kitchen, a luxurious primary suite, and flexible spaces for work or play. Minutes from downtown, Redstone Arsenal, and Research Park. This is more than a home...it's a view you'll never tire of.
For sale
$625,000
2807 Talon Cir NE, Huntsville, AL 35811
5beds
3,582sqft
:
Get pre-qualified$3,963/mo
Single Family Residence
Built in 2015
0.27 Acres Lot
$-- Zestimate®
$174/sqft
$25/mo HOA
What's special
Panoramic valley viewsOpen-concept layoutLuxurious primary suiteSoaring ceilingsRich hardwood floorsChef-inspired kitchenCovered back porch
- 10 days |
- 252 |
- 19 |
Zillow last checked:
Listing updated:
Listed by:
Phyllis Bowen 256-714-6535,
Stewart & Associates RE, LLC
Source: ValleyMLS,MLS#: 21924180
Facts & features
Interior
Bedrooms & bathrooms
- Bedrooms: 5
- Bathrooms: 4
- Full bathrooms: 3
- 1/2 bathrooms: 1
Rooms
- Room types: Foyer, Master Bedroom, Living Room, Bedroom 2, Dining Room, Bedroom 3, Kitchen, Bedroom 4, Breakfast, Bonus Room, Laundry, Other, Bath:Full, Bath:Half, Bath:EnsuiteFull, Bath:GlamFull
Primary bedroom
- Features: Bay WDW, Ceiling Fan(s), Crown Molding, Smooth Ceiling, Wood Floor, Walk-In Closet(s), Walk in Closet 2
- Level: First
- Area: 322
- Dimensions: 14 x 23
Bedroom 2
- Features: Ceiling Fan(s), Carpet, Smooth Ceiling, Window Cov
- Level: Second
- Area: 286
- Dimensions: 22 x 13
Bedroom 3
- Features: Ceiling Fan(s), Carpet, Smooth Ceiling, Window Cov, Walk-In Closet(s)
- Level: Second
- Area: 182
- Dimensions: 14 x 13
Bedroom 4
- Features: Ceiling Fan(s), Carpet, Smooth Ceiling, Window Cov, Walk-In Closet(s)
- Level: Second
- Area: 221
- Dimensions: 17 x 13
Bedroom 5
- Features: Ceiling Fan(s), Carpet, Smooth Ceiling, Window Cov
- Level: Second
- Area: 156
- Dimensions: 13 x 12
Bathroom 1
- Features: Double Vanity, Granite Counters, Recessed Lighting, Smooth Ceiling, Tile, Window Cov
- Level: First
- Area: 192
- Dimensions: 12 x 16
Bathroom 2
- Features: Crown Molding, Smooth Ceiling, Wood Floor
- Level: First
- Area: 40
- Dimensions: 5 x 8
Bathroom 3
- Features: Double Vanity, Granite Counters, Smooth Ceiling, Tile
- Level: Second
Bathroom 4
- Features: Smooth Ceiling, Tile
- Level: Second
- Area: 40
- Dimensions: 5 x 8
Dining room
- Features: Crown Molding, Wood Floor
- Level: First
- Area: 240
- Dimensions: 12 x 20
Kitchen
- Features: Crown Molding, Eat-in Kitchen, Granite Counters, Pantry, Recessed Lighting, Smooth Ceiling, Window Cov, Wood Floor
- Level: First
- Area: 288
- Dimensions: 12 x 24
Living room
- Features: 9’ Ceiling, Ceiling Fan(s), Crown Molding, Fireplace, Smooth Ceiling, Wood Floor
- Level: First
- Area: 399
- Dimensions: 19 x 21
Bonus room
- Features: Ceiling Fan(s), Carpet, Smooth Ceiling, Window Cov
- Level: Second
- Area: 378
- Dimensions: 21 x 18
Laundry room
- Features: Smooth Ceiling, Tile, Built-in Features, Utility Sink
- Level: First
- Area: 72
- Dimensions: 8 x 9
Heating
- Central 2, Natural Gas
Cooling
- Central 2
Appliances
- Included: Range, Dishwasher, Microwave
Features
- Windows: Double Pane Windows
- Basement: Crawl Space
- Number of fireplaces: 1
- Fireplace features: One
Interior area
- Total interior livable area: 3,582 sqft
Video & virtual tour
Property
Parking
- Parking features: Garage-Two Car, Garage Door Opener, Garage Faces Side
Features
- Levels: Two
- Stories: 2
- Patio & porch: Covered, Deck
- Exterior features: Curb/Gutters, Sprinkler Sys
- Has view: Yes
- View description: Bluff/Brow
Lot
- Size: 0.27 Acres
- Dimensions: 54 x 152 x 98 x 160
- Topography: Sloping
- Residential vegetation: Wooded
Details
- Parcel number: 1309291000001.005
Construction
Type & style
- Home type: SingleFamily
- Property subtype: Single Family Residence
Condition
- New construction: No
- Year built: 2015
Details
- Builder name: JML CONSTRUCTION LLC
Utilities & green energy
- Sewer: Public Sewer
- Water: Public
Community & HOA
Community
- Features: Curbs
- Subdivision: Hawks Ridge
HOA
- Has HOA: Yes
- Amenities included: Common Grounds
- Services included: Common Grounds
- HOA fee: $300 annually
- HOA name: Hawks Ridge HOA
Location
- Region: Huntsville
Financial & listing details
- Price per square foot: $174/sqft
- Tax assessed value: $750,300
- Annual tax amount: $8,703
- Date on market: 7/18/2026
Estimated market value
Not available
Estimated sales range
Not available
Not available
Price history
| Date | Event | Price |
|---|---|---|
| 7/18/2026 | Listed for sale | $625,000-3.8%$174/sqft |
Source:  ValleyMLS #21924180 Report a problem ValleyMLS #21924180 Report a problem | ||
| 7/25/2025 | Listing removed | $2,750$1/sqft |
Source: Zillow Rentals Report a problem | ||
| 7/3/2025 | Listed for rent | $2,750-21.4%$1/sqft |
Source: Zillow Rentals Report a problem | ||
| 4/1/2025 | Listing removed | $650,000$181/sqft |
Source: ValleyMLS #21860363 Report a problem | ||
| 3/10/2025 | Price change | $650,000-3.7%$181/sqft |
Source: ValleyMLS #21860363 Report a problem | ||
| 3/3/2025 | Listed for sale | $675,000$188/sqft |
Source: ValleyMLS #21860363 Report a problem | ||
| 2/20/2025 | Pending sale | $675,000$188/sqft |
Source: ValleyMLS #21860363 Report a problem | ||
| 2/11/2025 | Price change | $675,000-2.2%$188/sqft |
Source: ValleyMLS #21860363 Report a problem | ||
| 1/16/2025 | Listed for rent | $3,500$1/sqft |
Source: ValleyMLS #21866165 Report a problem | ||
| 12/2/2024 | Listing removed | $3,500-2.8%$1/sqft |
Source: ValleyMLS #21866165 Report a problem | ||
| 11/29/2024 | Price change | $689,900-1.3%$193/sqft |
Source: ValleyMLS #21860363 Report a problem | ||
| 11/26/2024 | Price change | $3,600-2.7%$1/sqft |
Source: ValleyMLS #21866165 Report a problem | ||
| 11/26/2024 | Price change | $698,999-0.1%$195/sqft |
Source: ValleyMLS #21860363 Report a problem | ||
| 10/20/2024 | Listed for rent | $3,700$1/sqft |
Source: ValleyMLS #21866165 Report a problem | ||
| 10/1/2024 | Listing removed | $3,700$1/sqft |
Source: ValleyMLS #21866165 Report a problem | ||
| 7/18/2024 | Listed for rent | $3,700$1/sqft |
Source: ValleyMLS #21866165 Report a problem | ||
| 7/2/2024 | Price change | $699,999-2.1%$195/sqft |
Source: ValleyMLS #21860363 Report a problem | ||
| 6/16/2024 | Price change | $715,000-0.7%$200/sqft |
Source: ValleyMLS #21860363 Report a problem | ||
| 5/13/2024 | Listed for sale | $720,000+5.9%$201/sqft |
Source: ValleyMLS #21860363 Report a problem | ||
| 10/8/2022 | Listing removed | -- |
Source: ValleyMLS #1813456 Report a problem | ||
| 10/5/2022 | Price change | $680,000-2.9%$190/sqft |
Source: ValleyMLS #1813456 Report a problem | ||
| 8/30/2022 | Price change | $700,000-2.1%$195/sqft |
Source: ValleyMLS #1813456 Report a problem | ||
| 8/23/2022 | Price change | $715,000-0.3%$200/sqft |
Source: ValleyMLS #1813456 Report a problem | ||
| 8/17/2022 | Listed for sale | $717,500+64.9%$200/sqft |
Source: ValleyMLS #1813456 Report a problem | ||
| 3/13/2017 | Sold | $435,000-16.3%$121/sqft |
Source: Public Record Report a problem | ||
| 6/30/2016 | Sold | $520,000$145/sqft |
Source: Public Record Report a problem | ||
Public tax history
| Year | Property taxes | Tax assessment |
|---|---|---|
| 2025 | $8,703 | $150,060 |
| 2024 | $8,703 +4.6% | $150,060 +4.6% |
| 2023 | $8,317 +117.6% | $143,400 +114.9% |
| 2022 | $3,823 +14.1% | $66,740 +13.9% |
| 2021 | $3,350 +5.3% | $58,580 +5.2% |
| 2020 | $3,180 +2.9% | $55,660 +2.9% |
| 2019 | $3,090 | $54,100 +4.6% |
| 2018 | $3,090 -45.2% | $51,720 -46.8% |
| 2017 | $5,641 | $97,260 +128% |
| 2016 | $5,641 +128% | $42,660 +458.4% |
| 2015 | $2,474 +458.4% | $7,640 |
| 2014 | $443 | $7,640 |
Find assessor info on the county website
Monthly payment
Est. payment
Payment breakdown
Explore the cost of this home by adjusting the details. Changes won't be saved.Climate risks
Neighborhood: 35811
Nearby schools
GreatSchools rating
- 8/10Chapman Elementary SchoolGrades: PK-5Distance: 1 mi
- 2/10Chapman Middle SchoolGrades: 6-8Distance: 1 mi
- 3/10Lee High SchoolGrades: 9-12Distance: 2.1 mi
Schools provided by the listing agent
- Elementary: Blossomwood
- Middle: Chapman
- High: Lee High School
Source: ValleyMLS. This data may not be complete. We recommend contacting the local school district to confirm school assignments for this home.
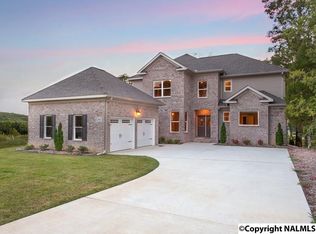
- $615,2005 bd5 ba3.6k sqft2807 Talon Cir, Huntsville, AL 35811Off Market
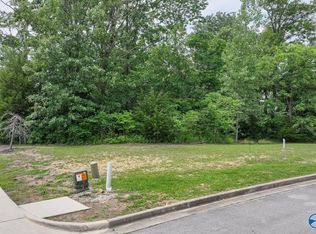
- $115,00010,454.4 Square Feet2809 Talon Cir NE, Huntsville, AL 35811Sold
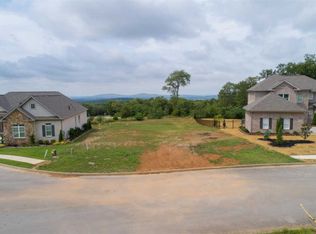
- $647,8000.3 Acres2805 Talon Cir NE, Huntsville, AL 35811Off Market
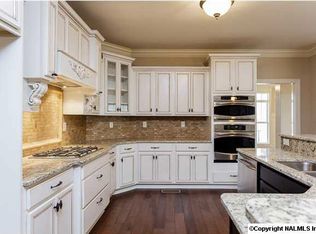
- $563,7003 bd4 ba2.9k sqft2814 Talon Cir, Huntsville, AL 35811Off Market
- $608,7004 bd4 ba3.1k sqft2816 Talon Cir, Huntsville, AL 35811Off Market
- $115,00010,411 Square Feet2811 Talon Cir NE, Huntsville, AL 35811Sold
- $514,700-- bd1 ba2.3k sqft2803 Talon Cir NE, Huntsville, AL 35811Off Market
- $94,90010,018.8 Square Feet2806 Talon Cir NE, Huntsville, AL 35811Lot/Land
A local agent can set up tours, give advice and negotiate with sellers.
A local lender can help you make sure your offer is ready when you are.
Similar homes
- $600,0004 bd3 ba2.3k sqft2821 Talon Cir NE, Huntsville, AL 35811For Sale
 MLS ID #21924918, Allie Wright. ValleyMLS
 - $589,9005 bd4 ba4k sqft246 Brevard Blvd, Huntsville, AL 35811For Sale
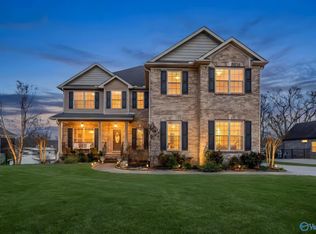 MLS ID #21912135, Benjamin Waye. ValleyMLS
 - $529,0004 bd4 ba2.9k sqft1502 Trek St, Huntsville, AL 35811For Sale
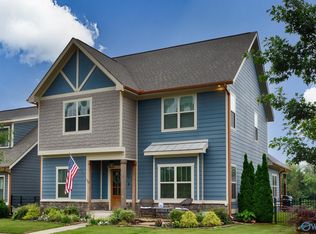 MLS ID #21920560, Kelsey Zwack Pizzato. ValleyMLS
 - $499,0005 bd4 ba3.4k sqft116 Santa Maria Dr NE, Huntsville, AL 35811For Sale
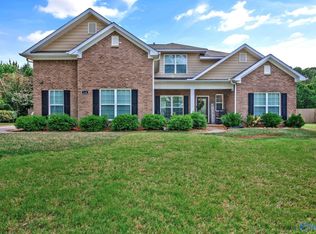 MLS ID #21887235, Caleb Michaelson. ValleyMLS
 - $600,0006 bd4 ba4k sqft128 Spearpoint Ln, Meridianville, AL 35759For SaleMLS ID #21924497, Debbie Robertson. ValleyMLS
- $642,9005 bd4 ba3.6k sqft250 Bishop Farm Way NW, Huntsville, AL 35806For SaleMLS ID #21920914, Billy Davis. ValleyMLS
- $599,9995 bd4 ba3.8k sqft198 River Walk Trl, New Market, AL 35761For SaleMLS ID #21919952, Patricia Teague. ValleyMLS
- $640,0004 bd3 ba3.3k sqft3005 Laurel Cove Way, Gurley, AL 35748For SaleMLS ID #21918820, Susan Baldwin. ValleyMLS
- $639,9004 bd3 ba2.8k sqft2516 Caldwell Park Ct SE, Owens Cross Roads, AL 35763For SaleMLS ID #21920701, Estelle Phillips. ValleyMLS
- $639,0005 bd4 ba3.6k sqft7087 Pale Dawn Pl SE, Owens Cross Roads, AL 35763For SaleMLS ID #21917942, Michelle Omenski. ValleyMLS
- $525,0005 bd4 ba3.4k sqft2200 Towne Park Dr SW, Huntsville, AL 35803For SaleMLS ID #21924399, Sarah Lauren Kattos. ValleyMLS
- $629,9004 bd4 ba3.4k sqft(Undisclosed Address), Owens Cross Roads, AL 35763For SaleMLS ID #21923836, Laura Gates. ValleyMLS
- $334,9004 bd2 ba1.8k sqft208 Townsend Dr SE, Huntsville, AL 35811For SaleMLS ID #21898013, Sara Morales. ValleyMLS
- $599,9004 bd4 ba3.9k sqft262 Twin Lakes Dr, New Market, AL 35761For SaleMLS ID #21912936, Tabitha Kontur. ValleyMLS
- $315,0004 bd2 ba1.9k sqft100 Brookslanding Dr, Huntsville, AL 35811For SaleMLS ID #21915091, Susan Harmening. ValleyMLS
- $625,0004 bd3 ba3.1k sqft110 Woodley Rd, Madison, AL 35758For SaleMLS ID #21916733, Buffi Young. ValleyMLS
- $559,0004 bd4 ba2.8k sqft3202 Wellstone Ln SE, Owens Cross Roads, AL 35763For SaleMLS ID #21923232, Jennifer Murdock. ValleyMLS
- $699,9004 bd4 ba3.2k sqft23 Natures Ridge Way SE, Huntsville, AL 35803For SaleMLS ID #21922296, Steve Stinson. ValleyMLS
- $724,9994 bd5 ba3.9k sqft4323 Flint Dr SE, Owens Cross Roads, AL 35763For SaleMLS ID #21924475, Daniel Demers. ValleyMLS
- $709,9004 bd4 ba3.5k sqft2715 Natures Trl SE, Owens Cross Roads, AL 35763For SaleMLS ID #21914960, Elizabeth Foster. ValleyMLS
