Welcome home to this charming 3-bedroom, 2-bath home in the Hampton Cove area! Enjoy gorgeous mountain views from this large corner lot with a privacy-fenced backyard. The open floor plan features tray ceilings in the living room and primary bedroom, plus an eat-in kitchen with a bay window overlooking the yard. Relax on the covered back patio! Additional features include a rainwater sprinkler system and storage shed. The two-car garage has an extra 22 inches of depth to accommodate a pickup truck or larger SUV. Huntsville City Schools, with shopping and restaurants nearby.
For sale
$280,000
7141 Pale Dawn Pl SE, Owens Cross Roads, AL 35763
3beds
1,435sqft
Single Family Residence
Built in 2010
0.28 Acres Lot
$-- Zestimate®
$195/sqft
$19/mo HOA
What's special
Privacy-fenced backyardLarge corner lotGorgeous mountain viewsOpen floor planRainwater sprinkler systemCovered back patioStorage shed
- 1 day
- 124
- 12
Likely to sell faster than
Zillow last checked:
Listing updated:
Listed by:
Jacqueline Smith 256-783-9686,
Capstone Realty
Source: ValleyMLS,MLS#: 21932509
Facts & features
Interior
Bedrooms & bathrooms
- Bedrooms: 3
- Bathrooms: 2
- Full bathrooms: 2
Rooms
- Room types: Master Bedroom, Living Room, Bedroom 2, Bedroom 3, Kitchen
Primary bedroom
- Features: Ceiling Fan(s), Tray Ceiling(s)
- Level: First
- Area: 195
- Dimensions: 15 x 13
Bedroom 2
- Level: First
- Area: 132
- Dimensions: 12 x 11
Bedroom 3
- Level: First
- Area: 132
- Dimensions: 12 x 11
Kitchen
- Features: Eat-in Kitchen, Kitchen Island
- Area: 238
- Dimensions: 17 x 14
Living room
- Features: Tray Ceiling(s), LVP
- Area: 272
- Dimensions: 17 x 16
Heating
- Central 1, Electric
Cooling
- Central 1
Features
- Has basement: No
- Has fireplace: No
- Fireplace features: None
Interior area
- Total interior livable area: 1,435 sqft
Property
Parking
- Parking features: Driveway-Concrete
Features
- Levels: One
- Stories: 1
Lot
- Size: 0.28 Acres
- Dimensions: 85 x 140
Details
- Parcel number: 2301020000002201
Construction
Type & style
- Home type: SingleFamily
- Architectural style: Ranch
- Property subtype: Single Family Residence
Materials
- Foundation: Slab
Condition
- New construction: No
- Year built: 2010
Details
- Builder name: BRELAND HOMES LLC
Utilities & green energy
- Sewer: Public Sewer
- Water: Public
Community & HOA
Community
- Subdivision: Carrington
HOA
- Has HOA: Yes
- HOA fee: $225 annually
- HOA name: Elevate Management
Location
- Region: Owens Cross Roads
Financial & listing details
- Price per square foot: $195/sqft
- Tax assessed value: $243,900
- Annual tax amount: $1,367
- Date on market: 10/24/2026
Estimated market value
Not available
Estimated sales range
Not available
Not available
Price history
| Date | Event | Price |
|---|---|---|
| 10/24/2026 | Listed for sale | $280,000+70.7%$195/sqft |
Source:  ValleyMLS #21932509 Report a problem | ||
| 7/9/2018 | Sold | $164,000-1.8%$114/sqft |
Source: ValleyMLS #1091671 Report a problem | ||
| 5/18/2018 | Price change | $167,000-1.2%$116/sqft |
Source: Avast Realty, LLC #1091671 Report a problem | ||
| 4/17/2018 | Listed for sale | $169,000$118/sqft |
Source: Avast Realty, LLC #1091671 Report a problem | ||
Public tax history
| Year | Property taxes | Tax assessment |
|---|---|---|
| 2025 | $1,367 +6.1% | $24,400 +5.9% |
| 2024 | $1,288 +2.3% | $23,040 +2.2% |
| 2023 | $1,259 +13.5% | $22,540 +12.9% |
| 2022 | $1,110 +27.6% | $19,960 +26.2% |
| 2021 | $870 +8.7% | $15,820 +8.2% |
| 2020 | $800 +3.5% | $14,620 +3.2% |
| 2019 | $773 | $14,160 +1.3% |
| 2018 | $773 +1.4% | $13,980 |
| 2017 | $763 | $13,980 |
| 2016 | $763 | $13,980 |
| 2015 | $763 -3.2% | $13,980 -3.1% |
| 2014 | $788 | $14,420 |
| 2013 | -- | $14,420 |
| 2012 | -- | $14,420 |
| 2011 | -- | $14,420 |
Find assessor info on the county website
Monthly payment
Est. payment
Payment breakdown
Explore the cost of this home by adjusting the details. Changes won't be saved.Climate risks
Neighborhood: 35763
Nearby schools
Schools provided by the listing agent
- Elementary: Goldsmith-Schiffman
- Middle: Hampton Cove
- High: Huntsville
Source: ValleyMLS. This data may not be complete. We recommend contacting the local school district to confirm school assignments for this home.
- $277,0003 bd2 ba1.5k sqft7139 Pale Dawn Pl SE, Owens Cross Roads, AL 35763Off Market

- $339,8003 bd3 ba2k sqft4603 Carrington Blvd SE, Owens Cross Roads, AL 35763Off Market

- $305,0003 bd2 ba1.6k sqft7137 Pale Dawn Pl SE, Owens Cross Roads, AL 35763Sold
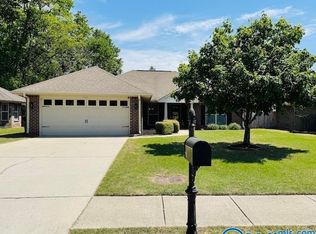
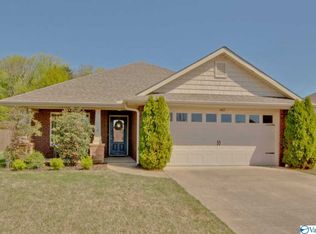
- $302,6003 bd2 ba1.7k sqft4605 Carrington Blvd SE, Owens Cross Roads, AL 35763Off Market
Similar homes
- $260,0003 bd2 ba1.3k sqft5039 Montauk Trl SE, Owens Cross Roads, AL 35763For Sale
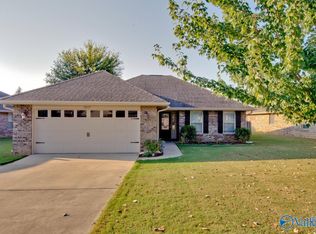 MLS ID #21930714, Julie Kuetemeyer. ValleyMLS
- $305,0003 bd2 ba1.6k sqft5212 Frankford Dr SE, Owens Cross Roads, AL 35763For Sale
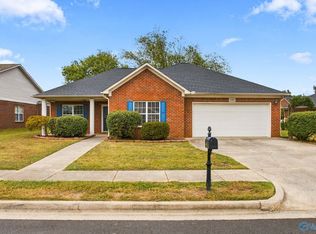 MLS ID #21931574, Kristin Lightfoot. ValleyMLS
- $270,0004 bd2 ba1.7k sqft10001 Anders Way, Owens X Rds, AL 35763For Sale
 MLS ID #21901358, Melek Davis. ValleyMLS
- $269,9903 bd2 ba1.5k sqftThe Landen Miller Ln, Owens Cross Roads, AL 35763For Sale
 MLS ID #21927735, Racquel Putzier. ValleyMLS
