Skip main navigation
Sold for $315,000
  • $315,000

    10934 Spring St, Omaha, NE 68144

    3beds
    1,691sqft
    Single Family Residence
    Built in 1962
    8,712 Square Feet Lot
    $315,500 Zestimate®
    $186/sqft
    $2,067 Estimated rent

    Home value

    $315,500

    $297,000 - $334,000

    $2,067/mo

    Zestimate® history
    Loading
    Loading...

    Owner options

    List your home for rent

    $2,067/mo

    Rent Zestimate®

    Find your next renter with Zillow Rental Manager. Plus, with online applications, you can quickly screen prospective tenants – for free.

    Learn more

    $2,067/mo

    Rent Zestimate®

    Refinance and save

    $2,307/mo

    Est. payment

    Refinancing to a lower rate could help reduce your monthly payments and save thousands over the life of the loan.

    See today's rates

    $2,307/mo

    Est. payment

    Explore your selling options

    Work with a Zillow partner agent

    Leverage their expertise and Zillow's premium Showcase listings to get your home seen by more buyers.

    Get started

    List with your own agent

    Get your home in front of millions of buyers by listing it on Zillow.

    Learn how to do it

    Sell it yourself

    Take full control of how buyers see your home on Zillow by listing For Sale by Owner (FSBO).

    List your home

    What's special

    Private backyardSeparate family roomBeautifully maintainedSpacious layout
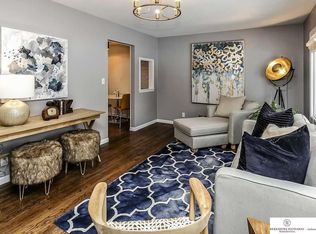
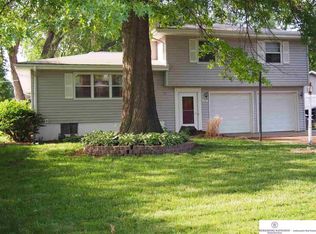
    Welcome home to this beautifully maintained 3-bedroom, 2-bath multi-level that's truly move-in ready! From the moment you walk in, you'll appreciate the pride of ownership and spacious layout. The large living room and separate family room offer plenty of space for relaxing, entertaining, or everyday living. Step outside to enjoy the private backyard featuring a deck for grilling or morning coffee and a storage shed for extra storage. The 2-car garage accommodates a full-sized pickup truck and an SUV. Located in the popular Westside School District, you'll also enjoy easy access to shopping, dining, and major interstates. For added peace of mind, this home has been pre-inspected. Buyer to verify schools and square footage if important to Buyer.

    Zillow last checked:

    Listing updated:

    Listed by:

    Eileen Schultz 402-669-5607,

    BHHS Ambassador Real Estate

    Bought with:

    Sean Petersen, 20130477

    NP Dodge RE Sales Inc 148Dodge

    Source: GPRMLS,MLS#: 22621178MLS Logo

    Facts & features

    Interior

    Bedrooms & bathrooms
    • Bedrooms: 3
    • Bathrooms: 2
    • Full bathrooms: 1
    • 1/2 bathrooms: 1
    • Main level bathrooms: 1
    Primary bedroom
    • Features: Wall/Wall Carpeting
    • Level: Second
    • Area: 165.85
    • Dimensions: 15.05 x 11.02
    Bedroom 2
    • Features: Wall/Wall Carpeting, Ceiling Fan(s)
    • Level: Second
    • Area: 143.33
    • Dimensions: 13.03 x 11
    Bedroom 3
    • Features: Wall/Wall Carpeting, Window Covering, Ceiling Fan(s)
    • Level: Second
    • Area: 109.14
    • Dimensions: 12.02 x 9.08
    Kitchen
    • Features: Wood Floor
    • Level: Main
    • Area: 143
    • Dimensions: 13 x 11
    Living room
    • Features: Wall/Wall Carpeting, Window Covering, Bay/Bow Windows
    • Level: Main
    • Area: 261.73
    • Dimensions: 20.01 x 13.08
    Basement
    • Area: 504
    Heating
    • Natural Gas, Forced Air
    Cooling
    • Central Air
    Appliances
    • Included: Humidifier, Oven, Dishwasher, Disposal, Microwave, Cooktop
    • Laundry: Ceramic Tile Floor
    Features
    • Ceiling Fan(s)
    • Flooring: Carpet, Ceramic Tile
    • Windows: Window Coverings, Bay Window(s)
    • Basement: Partially Finished
    • Has fireplace: No
    Interior area
    • Total structure area: 1,691
    • Total interior livable area: 1,691 sqft
    • Finished area above ground: 1,374
    • Finished area below ground: 317

    Property

    Parking
    • Total spaces: 2
    • Parking features: Garage - Attached
    • Attached garage spaces: 2
    Features
    • Levels: Multi/Split
    • Patio & porch: Porch, Patio, Deck
    • Exterior features: Sprinkler System
    • Fencing: Chain Link,Full
    Lot
    • Size: 8,712 Square Feet
    • Dimensions: 75 x 109.72 x 75.6 x 116.9
    • Features: Up to 1/4 Acre., City Lot
    Details
    • Additional structures: Shed(s)
    • Parcel number: 2027550173

    Construction

    Type & style
    • Home type: SingleFamily
    • Property subtype: Single Family Residence
    Materials
    • Vinyl Siding, Brick/Other
    • Foundation: Block
    • Roof: Composition
    Condition
    • Not New and NOT a Model
    • New construction: No
    • Year built: 1962

    Utilities & green energy

    • Sewer: Public Sewer
    • Water: Public
    • Utilities for property: Electricity Available, Natural Gas Available, Water Available, Sewer Available

    Community & HOA

    Community
    • Subdivision: Prairie Village
    HOA
    • Has HOA: No
    Location
    • Region: Omaha

    Financial & listing details

    • Price per square foot: $186/sqft
    • Tax assessed value: $220,800
    • Annual tax amount: $3,637
    • Date on market: 7/24/2026
    • Listing terms: Conventional,Cash
    • Ownership: Fee Simple
    • Electric utility on property: Yes

    Price history

    DateEventPrice
    9/1/2026Sold$315,000$186/sqft
    Source: GPRMLS #22621178 Report a problem
    8/3/2026Pending sale$315,000$186/sqft
    Source: GPRMLS #22621178 Report a problem
    7/24/2026Listed for sale$315,000+133.3%$186/sqft
    Source: GPRMLS #22621178 Report a problem
    3/26/2010Sold$135,000$80/sqft
    Source: GPRMLS #21002592 Report a problem
    2/16/2010Listed for sale$135,000$80/sqft
    Source: CBSHOME #21002592 Report a problem

    Public tax history

    YearProperty taxesTax assessment
    2025$3,637 -1.3%$220,800
    2024$3,687 -7.6%$220,800 +12.9%
    2023$3,989 +5.1%$195,600 +12.8%
    2022$3,795 +7.1%$173,400 +8.5%
    2021$3,545 +15.3%$159,800 +17.3%
    2020$3,074 -1.1%$136,200
    2019$3,110 +5%$136,200 +5.3%
    2018$2,961 +1%$129,300
    2017$2,931 $129,300 -1.8%
    2016$2,931 +8.6%$131,700 +7%
    2015$2,700 $123,100
    2014-- $123,100
    2013-- $123,100 -3.1%
    2012-- $127,000
    2011-- $127,000
    2009$2,652 $127,000
    2008-- $127,000
    2005-- $127,000
    2004-- $127,000
    Find assessor info on the county website

    Neighborhood: Rockbrook

    Nearby schools

    GreatSchools rating
    Schools provided by the listing agent
    • Elementary: Rockbrook
    • Middle: Westside
    • High: Westside
    • District: Westside

    Source: GPRMLS. This data may not be complete. We recommend contacting the local school district to confirm school assignments for this home.

    Sell for more on Zillow
    Get a Zillow Showcase℠ listing at no additional cost and you could sell for .
    $315,500
    2% more
    +$6,310
    With Zillow Showcase(estimated)
    $321,810
    Sell for more on Zillow
    Get a Zillow Showcase℠ listing at no additional cost and you could sell for .
    $315,500
    2% more
    +$6,310
    With Zillow Showcase(estimated)
    $321,810