Beautiful SE Huntsville Basement Ranch with Stunning Views offering an inviting open floor plan with soaring ceilings and plenty of space to spread out. The main level features an isolated primary suite with a private glamour bath, a well-appointed kitchen with stainless steel appliances, and ceiling fans in all bedrooms and the family room. The walk-out basement offers a spacious rec room, bedroom, office, and full bath—providing excellent additional living space and a convenient shelter during stormy weather.Garage with finished storage rooms. Enjoy beautiful sunsets from the elevated deck. Updates include new HVAC units, fresh paint, new carpet, deck and fence. NO HOA!
For sale
$395,000
2824 Slate Dr SW, Huntsville, AL 35803
5beds
2,510sqft
Single Family Residence
Built in 2007
-- sqft lot
$393,500 Zestimate®
$157/sqft
$-- HOA
What's special
Walk-out basementSpacious rec roomFresh paintInviting open floor planPrivate glamour bathElevated deckNew carpet
- 2 days |
- 818 |
- 67 |
Likely to sell faster than
Zillow last checked:
Listing updated:
Listed by:
Sarah McDavid 256-431-2623,
Kendall James Realty
Source: ValleyMLS,MLS#: 21926435
Facts & features
Interior
Bedrooms & bathrooms
- Bedrooms: 5
- Bathrooms: 3
- Full bathrooms: 2
- 3/4 bathrooms: 1
Rooms
- Room types: Master Bedroom, Living Room, Bedroom 2, Dining Room, Bedroom 3, Kitchen, Bedroom 4, Recreation Room
Primary bedroom
- Features: Ceiling Fan(s), Carpet, Vaulted Ceiling(s), Walk-In Closet(s)
- Level: First
- Area: 180
- Dimensions: 12 x 15
Bedroom 2
- Features: Ceiling Fan(s), Carpet
- Level: First
- Area: 100
- Dimensions: 10 x 10
Bedroom 3
- Features: Ceiling Fan(s), Carpet
- Level: First
- Area: 100
- Dimensions: 10 x 10
Bedroom 4
- Features: Ceiling Fan(s), Carpet
- Level: Basement
- Area: 120
- Dimensions: 10 x 12
Bedroom 5
- Features: Ceiling Fan(s), Carpet
- Level: First
- Area: 136
- Dimensions: 8 x 17
Dining room
- Features: Tile
- Level: First
- Area: 100
- Dimensions: 10 x 10
Kitchen
- Features: Granite Counters, Tile
- Level: First
- Area: 153
- Dimensions: 9 x 17
Living room
- Features: Ceiling Fan(s), Fireplace, Wood Floor
- Level: First
- Area: 234
- Dimensions: 13 x 18
Heating
- Central 1
Cooling
- Central 1
Features
- Has basement: No
- Number of fireplaces: 1
- Fireplace features: Gas Log, One
Interior area
- Total interior livable area: 2,510 sqft
Property
Parking
- Parking features: Garage-Two Car, Garage-Detached, Garage Faces Side
Lot
- Dimensions: 80 x 120 x 80 x 122
Details
- Parcel number: 2401120000009042
Construction
Type & style
- Home type: SingleFamily
- Architectural style: Ranch
- Property subtype: Single Family Residence
Materials
- Foundation: Slab
Condition
- New construction: No
- Year built: 2007
Utilities & green energy
- Sewer: Public Sewer
- Water: Public
Community & HOA
Community
- Subdivision: Ashtynn Manor
HOA
- Has HOA: No
Location
- Region: Huntsville
Financial & listing details
- Price per square foot: $157/sqft
- Tax assessed value: $352,100
- Date on market: 8/13/2026
Estimated market value
$393,500
$374,000 - $413,000
$2,197/mo
Price history
| Date | Event | Price |
|---|---|---|
| 8/13/2026 | Listed for sale | $395,000-1.1%$157/sqft |
Source:  ValleyMLS #21926435 Report a problem ValleyMLS #21926435 Report a problem | ||
| 7/7/2026 | Listing removed | $399,500$159/sqft |
Source: ValleyMLS #21906146 Report a problem | ||
| 6/26/2026 | Price change | $399,500-6%$159/sqft |
Source: ValleyMLS #21906146 Report a problem | ||
| 5/16/2026 | Price change | $425,000-5.5%$169/sqft |
Source: ValleyMLS #21906146 Report a problem | ||
| 5/7/2026 | Listed for sale | $449,900$179/sqft |
Source: ValleyMLS #21906146 Report a problem | ||
| 3/11/2026 | Contingent | $449,900$179/sqft |
Source: ValleyMLS #21906146 Report a problem | ||
| 2/28/2026 | Price change | $449,900-2.2%$179/sqft |
Source: ValleyMLS #21906146 Report a problem | ||
| 2/13/2026 | Price change | $459,900-3.2%$183/sqft |
Source: ValleyMLS #21906146 Report a problem | ||
| 1/23/2026 | Price change | $474,900-4.1%$189/sqft |
Source: ValleyMLS #21906146 Report a problem | ||
| 12/22/2025 | Listed for sale | $495,000+102%$197/sqft |
Source: ValleyMLS #21906146 Report a problem | ||
| 2/13/2015 | Sold | $245,000-2%$98/sqft |
Source: ValleyMLS #618491 Report a problem | ||
| 11/26/2014 | Pending sale | $250,000$100/sqft |
Source: Crye-Leike #618491 Report a problem | ||
| 10/21/2014 | Price change | $250,000-7.4%$100/sqft |
Source: CRYE-LEIKE REALTORS #618491 Report a problem | ||
| 5/17/2014 | Listed for sale | $269,900+1976.2%$108/sqft |
Source: TheDailyClassifieds.Com #618491 Report a problem | ||
| 9/17/2007 | Sold | $13,000$5/sqft |
Source: Public Record Report a problem | ||
Public tax history
| Year | Property taxes | Tax assessment |
|---|---|---|
| 2025 | -- | $35,220 -3.6% |
| 2024 | -- | $36,520 +12% |
| 2023 | -- | $32,600 +8.4% |
| 2022 | -- | $30,060 +23.5% |
| 2021 | -- | $24,340 +10.5% |
| 2020 | -- | $22,020 +5.5% |
| 2019 | -- | $20,880 +3.1% |
| 2018 | -- | $20,260 |
| 2017 | -- | $20,260 +2.4% |
| 2016 | -- | $19,780 |
| 2015 | -- | $19,780 -13.5% |
| 2014 | $1,279 | $22,880 |
| 2013 | -- | $22,880 |
| 2012 | -- | $22,880 -6.3% |
| 2011 | -- | $24,420 |
Find assessor info on the county website
Monthly payment
Est. payment
Payment breakdown
Explore the cost of this home by adjusting the details. Changes won't be saved.Climate risks
Neighborhood: Ashtynn Manor
Nearby schools
GreatSchools rating
- 9/10Farley Elementary SchoolGrades: PK-5Distance: 1.3 mi
- 10/10Challenger Middle SchoolGrades: 6-9Distance: 1.8 mi
- 8/10Virgil Grissom High SchoolGrades: 9-12Distance: 2.1 mi
Schools provided by the listing agent
- Elementary: Farley
- Middle: Challenger
- High: Grissom High School
Source: ValleyMLS. This data may not be complete. We recommend contacting the local school district to confirm school assignments for this home.
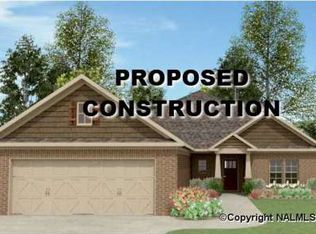
- $372,400-- bd1 ba2.3k sqft2826 Slate Dr SW, Huntsville, AL 35803Off Market
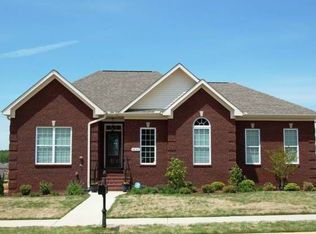
- $413,800-- bd1 ba2.7k sqft2822 Slate Dr SW, Huntsville, AL 35803Off Market
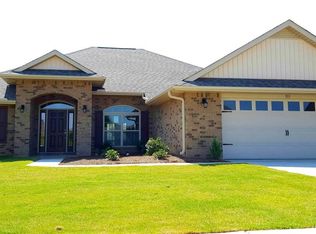
- $389,1003 bd2 ba2.2k sqft2831 Slate Dr, Huntsville, AL 35803Off Market
- $410,0004 bd3 ba2.2k sqft2827 Slate Dr, Huntsville, AL 35803Off Market

- $463,9004 bd3 ba3k sqft2823 Slate Dr, Huntsville, AL 35803Off Market
- $--4 bd2 ba2.5k sqft2503 Marjorie Ln SW #2503, Huntsville, AL 35803Off Market
- $365,000-- bd1 ba2.2k sqft2831 Slate Dr SW, Huntsville, AL 35803Off Market
- $398,0004 bd3 ba2.5k sqft2503 Marjorie Ln SW, Huntsville, AL 35803Sold
A local agent can set up tours, give advice and negotiate with sellers.
Similar homes
- $425,0004 bd3 ba2.5k sqft2409 Bell Manor Dr SW, Huntsville, AL 35803For Sale
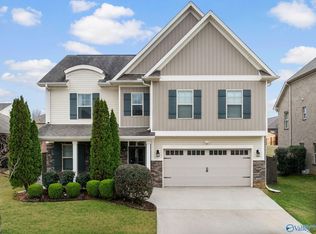 MLS ID #21912094, Sonia Burnett. ValleyMLS
 - $400,0004 bd3 ba2.6k sqft1817 Gallop Dr SE, Huntsville, AL 35803For Sale
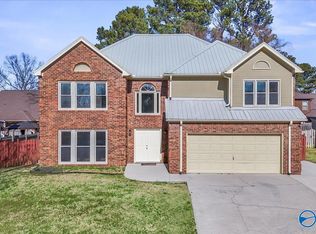 MLS ID #21906544, Alex Mullins. ValleyMLS
 - $275,0003 bd2 ba1.4k sqft2502 Hamilton Dr SE, Huntsville, AL 35803For Sale
 MLS ID #21926289, Jeff Hatcher. ValleyMLS
 - $420,0003 bd2 ba1.9k sqft74 Oak Ridge Pl, Union Grove, AL 35175For Sale
 MLS ID #21926372, Rush Sedberry. ValleyMLS
 - $379,0004 bd4 ba2.7k sqft14298 Grey Goose Ln, Harvest, AL 35749For SaleMLS ID #21926524, Ryan Day. ValleyMLS
- $424,5004 bd4 ba2.6k sqft7104 Tull Water Dr SE, Owens Cross Roads, AL 35763For SaleMLS ID #21915394, Jessica Nuckols. ValleyMLS
- $490,0004 bd3 ba2.6k sqft161 Redcliffe Dr, Huntsville, AL 35806For SaleMLS ID #21925726, PQ Miller. ValleyMLS
- $420,0004 bd4 ba3k sqft217 Skehan St SW, Huntsville, AL 35824For SaleMLS ID #21919894, Megan Wilson. ValleyMLS
- $425,0004 bd2 ba2.4k sqft6714 Zach Ln SE, Owens Cross Roads, AL 35763For SaleMLS ID #21922752, Jason Conchin. ValleyMLS
- $415,0004 bd2 ba2.3k sqft99 Manor House Dr, Huntsville, AL 35811For SaleMLS ID #21923023, Christina Tidwell. ValleyMLS
- $389,5534 bd2 ba2.1k sqft109 Dolf Leaf Ln, Huntsville, AL 35811New ConstructionValleyMLS
- $450,0004 bd3 ba3k sqft7003 Southcreek Dr SE, Owens Cross Roads, AL 35763For SaleMLS ID #21924019, Jan Camp. ValleyMLS
- $349,9004 bd2 ba2k sqft112 Shallowhill Rd, Huntsville, AL 35811For SaleMLS ID #21925577, Jeanette McWhorter. ValleyMLS
- $450,0005 bd4 ba3.1k sqft5107 Creekstone Dr SE, Owens Cross Roads, AL 35763For SaleMLS ID #21921953, Mike Manosky. ValleyMLS
- $484,9005 bd4 ba2.8k sqft7553 Crestridge Dr, Owens Cross Roads, AL 35763For SaleMLS ID #21922601, Kayla Baugh. ValleyMLS
- $417,0005 bd4 ba2.8k sqft612 River Landing Blvd SW, Madison, AL 35756For SaleMLS ID #21916280, Jason Grey. ValleyMLS
- $424,9003 bd3 ba2.9k sqft111 Sherwin Ave, Huntsville, AL 35806For SaleMLS ID #21925162, Megan Wilson. ValleyMLS
- $375,0003 bd2 ba2.4k sqft6610 Lizzie Ln SE, Owens Cross Roads, AL 35763For SaleMLS ID #21922047, Roger Wallace. ValleyMLS
- $519,9004 bd4 ba2.7k sqft7115 Pale Dawn Pl SE, Owens Cross Roads, AL 35763For SaleMLS ID #21922095, David Gossett. ValleyMLS
- $515,0004 bd3 ba2.9k sqft7500 Old Valley Point, Owens Cross Roads, AL 35763For SaleMLS ID #21925417, Laurel Kennamer Glidden. ValleyMLS
