Centrally located in the heart of Mount Pleasant, this home offers unbeatable convenience -- just minutes from the beaches of Sullivan's Island and Isle of Palms, and close to top-rated schools, shopping, award-winning dining, and premier healthcare. Nearby town and county parks, plus private clubs, open the door to golf, tennis, equestrian facilities, water sports, youth sports leagues, and hiking trails. Multiple public boat landings provide easy access to inshore and offshore recreation, and nearby federally protected wildlife areas invite exploration.Inside, you'll find an updated, contemporary-styled kitchen, primary bath, and flooring throughout. A massive sunroom/game room offers generous space for both active fun and quiet relaxation.Set in a cul de sac on one of the neighborhood's largest lots, the mature landscaping includes established grass, flowering shrubs, several large hardwood trees, and a producing lime tree. The spacious, fenced backyard leaves plenty of room for a fire pit, pets, play -- or even a future pool. Rounding out the property are a one-car garage, a storage shed, and an outdoor shower. Flooding concerns are minimal here since the house is in a zone that FEMA considers low risk. This is a rare find in an established Mount Pleasant address -- schedule your showing today!
Active
$675,000
839 Ramblewood Cir, Mount Pleasant, SC 29464
3beds
1,807sqft
Single Family Residence
Built in 1986
0.31 Acres Lot
$655,500 Zestimate®
$374/sqft
$-- HOA
What's special
One-car garageUpdated contemporary-styled kitchenOutdoor showerStorage shed
- 1 day |
- 836 |
- 97 |
Zillow last checked:
Listing updated:
Listed by:
Carolina One Real Estate 843-779-8660
Source: CTMLS,MLS#: 26023091
Facts & features
Interior
Bedrooms & bathrooms
- Bedrooms: 3
- Bathrooms: 2
- Full bathrooms: 2
Rooms
- Room types: Family Room, Living/Dining Combo, Sun Room, Family, Foyer, Laundry, Sun
Heating
- Electric, Heat Pump
Cooling
- Has cooling: Yes
Appliances
- Laundry: Washer Hookup, Laundry Room
Features
- Beamed Ceilings, Ceiling - Cathedral/Vaulted, High Ceilings, Walk-In Closet(s), Ceiling Fan(s), Entrance Foyer
- Flooring: Ceramic Tile, Luxury Vinyl
- Windows: Skylight(s)
- Number of fireplaces: 2
- Fireplace features: Family Room, Two
Interior area
- Total structure area: 1,807
- Total interior livable area: 1,807 sqft
Property
Parking
- Total spaces: 1
- Parking features: Garage
- Garage spaces: 1
Features
- Levels: One
- Stories: 1
- Entry location: Ground Level
- Patio & porch: Front Porch
- Exterior features: Rain Gutters
- Fencing: Privacy,Wood
Lot
- Size: 0.31 Acres
- Features: 0 - .5 Acre, Cul-De-Sac, High
Details
- Additional structures: Shed(s)
- Parcel number: 5620500036
Construction
Type & style
- Home type: SingleFamily
- Architectural style: Contemporary,Ranch
- Property subtype: Single Family Residence
Materials
- Brick, Wood Siding
- Foundation: Slab
- Roof: Architectural
Condition
- New construction: No
- Year built: 1986
Utilities & green energy
- Sewer: Public Sewer
- Water: Public
- Utilities for property: Dominion Energy, Mt. P. W/S Comm
Community & HOA
Community
- Features: Trash
- Subdivision: Wando Lakes
Location
- Region: Mount Pleasant
Financial & listing details
- Price per square foot: $374/sqft
- Tax assessed value: $537,600
- Annual tax amount: $1,611
- Date on market: 8/14/2026
- Listing terms: Any
Estimated market value
$655,500
$623,000 - $688,000
$3,805/mo
Price history
| Date | Event | Price |
|---|---|---|
| 8/14/2026 | Listed for sale | $675,000+98.5%$374/sqft |
Source:  CTMLS #26023091 Report a problem CTMLS #26023091 Report a problem | ||
| 9/19/2018 | Sold | $340,000-2.8%$188/sqft |
Source: CTMLS #18017640 Report a problem | ||
| 8/21/2018 | Pending sale | $349,947$194/sqft |
Source: The Boulevard Company, LLC #18017640 Report a problem | ||
| 8/15/2018 | Price change | $349,947-2.7%$194/sqft |
Source: The Boulevard Company, LLC #18017640 Report a problem | ||
| 7/20/2018 | Listed for sale | $359,750$199/sqft |
Source: The Boulevard Company, LLC #18017640 Report a problem | ||
| 7/4/2018 | Pending sale | $359,750$199/sqft |
Source: The Boulevard Company, LLC #18017640 Report a problem | ||
| 6/21/2018 | Listed for sale | $359,750+45.1%$199/sqft |
Source: The Boulevard Company, LLC #18017640 Report a problem | ||
| 12/31/2012 | Sold | $248,000-11.1%$137/sqft |
Source: CTMLS #1205992 Report a problem | ||
| 8/23/2012 | Listing removed | $279,000$154/sqft |
Source: Keller Williams Realty #1205992 Report a problem | ||
| 5/6/2012 | Listed for sale | $279,000+72.2%$154/sqft |
Source: Keller Williams Realty #1205992 Report a problem | ||
| 2/10/2003 | Sold | $162,000$90/sqft |
Source: Public Record Report a problem | ||
Public tax history
| Year | Property taxes | Tax assessment |
|---|---|---|
| 2025 | $1,611 +11.6% | $15,640 +15% |
| 2024 | $1,444 +4% | $13,600 |
| 2023 | $1,388 +6% | $13,600 |
| 2022 | $1,309 -8.7% | $13,600 |
| 2021 | $1,434 -3.2% | $13,600 |
| 2020 | $1,480 | $13,600 -33.3% |
| 2019 | $1,480 | $20,400 +96.5% |
| 2017 | $1,480 +29.5% | $10,380 |
| 2016 | $1,143 +4.8% | $10,380 |
| 2015 | $1,091 -4.1% | $10,380 |
| 2014 | $1,138 | -- |
| 2011 | $1,138 +57.2% | -- |
| 2010 | $724 -3.3% | $6,810 |
| 2009 | $749 +8.7% | $6,810 |
| 2008 | $689 -23.9% | $6,810 |
| 2006 | $905 -2.2% | $6,810 |
| 2005 | $925 +36.7% | $6,810 +48% |
| 2004 | $677 +1.5% | $4,600 |
| 2003 | $667 -54.8% | $4,600 -33.3% |
| 2002 | $1,475 +431.7% | $6,900 +97.1% |
| 2000 | $277 | $3,500 |
Find assessor info on the county website
Monthly payment
Est. payment
Payment breakdown
Explore the cost of this home by adjusting the details. Changes won't be saved.Climate risks
Neighborhood: 29464
Nearby schools
GreatSchools rating
- 8/10James B. Edwards Elementary SchoolGrades: PK-5Distance: 1.5 mi
- 10/10Moultrie Middle SchoolGrades: 6-8Distance: 3.7 mi
- 9/10Lucy Garrett Beckham HighGrades: 9-12Distance: 0.8 mi
Schools provided by the listing agent
- Elementary: James B Edwards
- Middle: Moultrie
- High: Lucy Beckham
Source: CTMLS. This data may not be complete. We recommend contacting the local school district to confirm school assignments for this home.
- $603,8003 bd2 ba1.3k sqft843 Ramblewood Cir, Mount Pleasant, SC 29464Off Market
- $658,6004 bd3 ba1.9k sqft840 Ramblewood Cir, Mount Pleasant, SC 29464Off Market
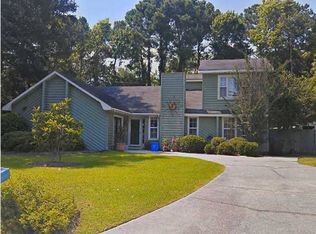
- $855,4003 bd3 ba1.9k sqft846 Law Ln, Mount Pleasant, SC 29464Off Market
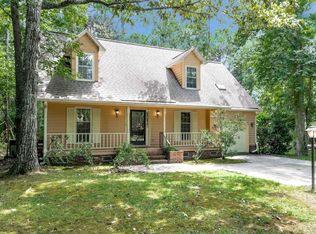
- $622,9004 bd2 ba1.5k sqft844 Ramblewood Cir, Mount Pleasant, SC 29464Off Market

- $846,2003 bd2 ba1.9k sqft822 Law Ln, Mount Pleasant, SC 29464Off Market
- $641,6004 bd2 ba1.9k sqft847 Ramblewood Cir, Mount Pleasant, SC 29464Off Market
- $764,9003 bd2 ba1.6k sqft850 Law Ln, Mount Pleasant, SC 29464Off Market
- $915,0004 bd3 ba2.3k sqft818 Law Ln, Mount Pleasant, SC 29464Sold
A local agent can set up tours, give advice and negotiate with sellers.
A local lender can help you make sure your offer is ready when you are.
Similar homes
- $750,0004 bd2 ba1.7k sqft743 Lavalier Sq, Mount Pleasant, SC 29464For Sale

 MLS ID #26023101, Rene Kramer. CTMLS
 - $660,0004 bd2 ba1.6k sqft1660 Babington Way, Mount Pleasant, SC 29464For Sale
 MLS ID #26020645, Kat Drerup. CTMLS
 - $670,0003 bd2 ba1.6k sqft1370 W Point Dr, Mount Pleasant, SC 29466For Sale
 MLS ID #26022756, Brooke Madsen. CTMLS
 - $695,0003 bd2 ba1.8k sqft804 Osullivan Dr, Mount Pleasant, SC 29464For Sale
 MLS ID #26022379, Scott Greendyke. CTMLS
 - $679,0004 bd2 ba1.8k sqft506 Upland Pl, Mount Pleasant, SC 29464For SaleMLS ID #26019174, Brian Beatty. CTMLS
- $675,0003 bd3 ba2k sqft1669 Nantahala Blvd, Mount Pleasant, SC 29464For SaleMLS ID #26012658, Penny Wigfall. CTMLS
- $660,0003 bd2 ba1.3k sqft573 Antebellum Ln, Mount Pleasant, SC 29464For SaleMLS ID #26022498, Kelly Esquibel. CTMLS
- $850,0004 bd3 ba2k sqft1519 Rifle Range Rd, Mount Pleasant, SC 29464For SaleMLS ID #26023107, Donna Webb. CTMLS
- $743,0003 bd3 ba1.6k sqft2452 Fulford Ct, Mount Pleasant, SC 29466For SaleMLS ID #26023097, Christine Pettigrew. CTMLS
- $709,0003 bd2 ba1.6k sqft1231 Center Lake Dr, Mount Pleasant, SC 29464For SaleMLS ID #26020634, Bradley O'mara. CTMLS
- $660,0003 bd2 ba1.3k sqft300 Spring Hill Ln, Mount Pleasant, SC 29464For SaleMLS ID #26019440, Caroline Long Parnell. CTMLS
- $635,9003 bd3 ba1.6k sqft1942 Tison Ln, Mount Pleasant, SC 29464For SaleMLS ID #26015691, Georgia Richard. CTMLS
- $695,0003 bd2 ba1.5k sqft226 Historic Dr, Mount Pleasant, SC 29464For SaleMLS ID #26020160, Juri Groenland. CTMLS
- $699,0003 bd2 ba1.5k sqft1602 Rifle Range Rd, Mount Pleasant, SC 29464For SaleMLS ID #26017450, Billy Simons. CTMLS
- $825,0003 bd3 ba2k sqft1281 Horseshoe Bnd, Mount Pleasant, SC 29464For SaleMLS ID #26022533, Steve Little. CTMLS
- $839,0003 bd2 ba1.9k sqft1144 Parkway Dr, Mount Pleasant, SC 29464For SaleMLS ID #26022124, Kelly Snyder. CTMLS
- $950,0003 bd1 ba1.3k sqft491 State Rd S #10-1934, Mount Pleasant, SC 29464For SaleMLS ID #26022858, Guido Evangelista. CTMLS
- $579,9003 bd3 ba1.5k sqft1946 Trimbleston Pl, Mount Pleasant, SC 29464For SaleMLS ID #26021088, Gigi Lorio. CTMLS
- $675,0003 bd2 ba1k sqft1938 Armory Dr, Mount Pleasant, SC 29466For SaleMLS ID #26015710, Bobette Fisher. CTMLS
- $790,0003 bd3 ba1.9k sqft1067 Loyalist Ln, Mount Pleasant, SC 29464For SaleMLS ID #26018113, Mary Beth Bennett. CTMLS
