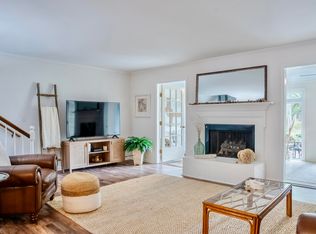
Newly updated condo with wood floors downstairs and carpet upstairs. There is an enclosed sunroom that can be heated and cooled by opening the french doors. The room is not figured in the square footage. It is approximately 200sq.ft extra and overlooks the second hole on the golf course. Private assigned parking spaces near the front door. An additional uncovered is behind the sunroom and provides a space for grilling and parking and charging station for a golf cart. Upgraded bathrooms and and kitchen. Priced to sell.
Active
$565,000
1307 Ventura Pl, Mount Pleasant, SC 29464
3beds
1,660sqft
Condominium
Built in 1981
-- sqft lot
$551,500 Zestimate®
$340/sqft
$-- HOA
What's special
Newly updated condoCarpet upstairsWood floors downstairsEnclosed sunroomSpace for grillingUpgraded bathrooms
- 2 days |
- 337 |
- 15 |
Likely to sell faster than
Zillow last checked:
Listing updated:
Listed by:
Carolina One Real Estate 843-779-8660
Source: CTMLS,MLS#: 26020561
Facts & features
Interior
Bedrooms & bathrooms
- Bedrooms: 3
- Bathrooms: 3
- Full bathrooms: 2
- 1/2 bathrooms: 1
Rooms
- Room types: Great Room, Living/Dining Combo, Sun Room, Utility Room, Great, Laundry, Sun, Utility
Heating
- Heat Pump
Cooling
- Has cooling: Yes
Appliances
- Laundry: Laundry Room
Features
- Ceiling - Smooth
- Flooring: Carpet, Ceramic Tile, Wood
- Number of fireplaces: 1
- Fireplace features: Great Room, One, Wood Burning
Interior area
- Total structure area: 1,660
- Total interior livable area: 1,660 sqft
Property
Features
- Levels: Two
- Stories: 2
- Entry location: Ground Level
- Patio & porch: Patio
Lot
- Features: On Golf Course
Details
- Parcel number: 5620700164
Construction
Type & style
- Home type: Condo
- Property subtype: Condominium
- Attached to another structure: Yes
Materials
- Stucco
- Foundation: Slab
- Roof: Asphalt
Condition
- New construction: No
- Year built: 1981
Utilities & green energy
- Sewer: Public Sewer
- Water: Public
- Utilities for property: Dominion Energy, Mt. P. W/S Comm
Community & HOA
Community
- Features: Clubhouse, Club Membership Available, Lawn Maint Incl, Park, Pool, RV / Boat Storage
- Subdivision: Snee Farm
Location
- Region: Mount Pleasant
Financial & listing details
- Price per square foot: $340/sqft
- Tax assessed value: $500,000
- Annual tax amount: $1,380
- Date on market: 7/18/2026
- Listing terms: Any
Estimated market value
$551,500
$524,000 - $579,000
$3,708/mo
Price history
| Date | Event | Price |
|---|---|---|
| 7/18/2026 | Listed for sale | $565,000+8.7%$340/sqft |
Source:  CTMLS #26020561 Report a problem CTMLS #26020561 Report a problem | ||
| 6/18/2025 | Sold | $520,000-5.5%$313/sqft |
Source: CTMLS #25009940 Report a problem | ||
| 4/11/2025 | Listed for sale | $550,000+94%$331/sqft |
Source: CTMLS #25009940 Report a problem | ||
| 10/30/2020 | Sold | $283,500-0.2%$171/sqft |
Source: CTMLS #20024822 Report a problem | ||
| 9/11/2020 | Pending sale | $284,000$171/sqft |
Source: The Boulevard Company, LLC #20024822 Report a problem | ||
| 9/7/2020 | Listed for sale | $284,000+7.2%$171/sqft |
Source: The Boulevard Company, LLC #20024822 Report a problem | ||
| 4/20/2019 | Listing removed | $2,170$1/sqft |
Source: LeasingAndManagement.com #19007297 Report a problem | ||
| 3/14/2019 | Listed for rent | $2,170$1/sqft |
Source: LeasingAndManagement.com #19007297 Report a problem | ||
| 4/6/2018 | Sold | $265,000-3.6%$160/sqft |
Source: CTMLS #18005602 Report a problem | ||
| 3/15/2018 | Pending sale | $275,000$166/sqft |
Source: Mount Pleasant North #18005602 Report a problem | ||
| 3/2/2018 | Listed for sale | $275,000+111.5%$166/sqft |
Source: Carolina One Real Estate #18005602 Report a problem | ||
| 9/29/2014 | Sold | $130,000+5.7%$78/sqft |
Source: Public Record Report a problem | ||
| 11/6/2009 | Sold | $123,000+4820%$74/sqft |
Source: Public Record Report a problem | ||
| 8/20/2009 | Sold | $2,500-98.2%$2/sqft |
Source: Public Record Report a problem | ||
| 8/27/2001 | Sold | $140,000$84/sqft |
Source: Public Record Report a problem | ||
Public tax history
| Year | Property taxes | Tax assessment |
|---|---|---|
| 2025 | $1,380 +11.3% | $13,020 +15% |
| 2024 | $1,240 +3.9% | $11,320 |
| 2023 | $1,193 +6.9% | $11,320 |
| 2022 | $1,116 -8.5% | $11,320 |
| 2021 | $1,220 +2.6% | $11,320 +6.8% |
| 2020 | $1,189 | $10,600 |
| 2019 | $1,189 | $10,600 +103.8% |
| 2017 | $1,189 +82.3% | $5,200 |
| 2016 | $652 +4.2% | $5,200 |
| 2015 | $626 -3.6% | $5,200 |
| 2014 | $649 | -- |
| 2011 | $649 -68% | -- |
| 2010 | $2,031 -1.3% | $9,660 -0.1% |
| 2009 | $2,058 +3.5% | $9,670 |
| 2008 | $1,989 +11.7% | $9,670 |
| 2006 | $1,780 +106.1% | $9,670 +50.2% |
| 2005 | $864 +17.4% | $6,440 +40% |
| 2004 | $736 +10.3% | $4,600 |
| 2003 | $667 +3.5% | $4,600 |
| 2002 | $645 -34.6% | $4,600 +18.6% |
| 2000 | $985 | $3,880 |
Find assessor info on the county website
Monthly payment
Est. payment
Payment breakdown
Explore the cost of this home by adjusting the details. Changes won't be saved.Climate risks
Neighborhood: 29464
Nearby schools
GreatSchools rating
- 8/10James B. Edwards Elementary SchoolGrades: PK-5Distance: 0.6 mi
- 10/10Moultrie Middle SchoolGrades: 6-8Distance: 2.7 mi
- 9/10Lucy Garrett Beckham HighGrades: 9-12Distance: 0.6 mi
Schools provided by the listing agent
- Elementary: James B Edwards
- Middle: Moultrie
- High: Lucy Beckham
Source: CTMLS. This data may not be complete. We recommend contacting the local school district to confirm school assignments for this home.
- $1,082,7005 bd3 ba2.5k sqft651 Serotina Ct, Mount Pleasant, SC 29464Off Market
- $1,230,3004 bd3 ba2.8k sqft655 Serotina Ct, Mount Pleasant, SC 29464Off Market

- $1,134,3006 bd3 ba3.3k sqft647 Serotina Ct, Mount Pleasant, SC 29464Off Market
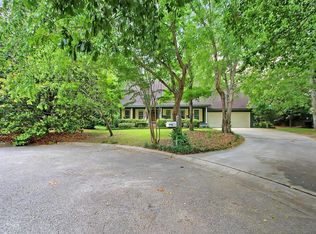
- $1,092,6003 bd3 ba2.5k sqft643 Serotina Ct, Mount Pleasant, SC 29464Off Market
- $961,9004 bd3 ba2.1k sqft640 Serotina Ct, Mount Pleasant, SC 29464Off Market
- $866,6003 bd3 ba2.1k sqft642 Serotina Ct, Mount Pleasant, SC 29464Off Market
- $915,9004 bd3 ba1.9k sqft641 Serotina Ct, Mount Pleasant, SC 29464Off Market
- $1,156,4004 bd3 ba2.7k sqft659 Serotina Ct, Mount Pleasant, SC 29464Off Market
A local agent can set up tours, give advice and negotiate with sellers.
A local lender can help you make sure your offer is ready when you are.
Similar homes
- $600,0003 bd3 ba1.7k sqft1001 Ventura Pl, Mount Pleasant, SC 29464For Sale
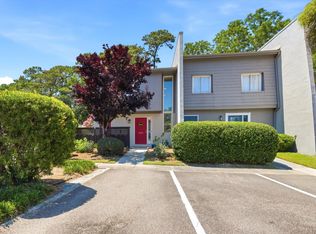
 MLS ID #26019749, Nate Freeman. CTMLS
 - $679,0004 bd2 ba1.8k sqft506 Upland Pl, Mount Pleasant, SC 29464For Sale
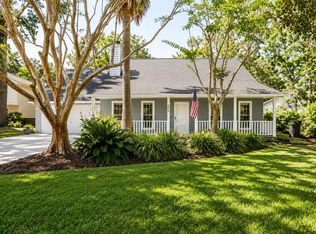 MLS ID #26019174, Brian Beatty. CTMLS
 - $589,0003 bd2 ba1.3k sqft1131 Daffodil Ln, Mount Pleasant, SC 29464For Sale
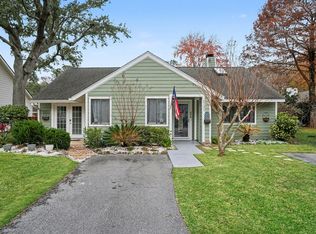 MLS ID #26019110, Grace Daniel. CTMLS
 - $610,0003 bd3 ba1.8k sqft1705 Ventura Pl, Mount Pleasant, SC 29464For Sale
 MLS ID #26010169, Mary Cederquist. CTMLS
 - $635,9003 bd3 ba1.6k sqft1942 Tison Ln, Mount Pleasant, SC 29464For SaleMLS ID #26015691, Georgia Richard. CTMLS
- $570,0002 bd2 ba1.2k sqft708 Davenport Dr, Mount Pleasant, SC 29464For SaleMLS ID #26012295, Matt Marks. CTMLS
- $450,0002 bd3 ba1.1k sqft1046 Planters Pl #1046, Mount Pleasant, SC 29464For SaleMLS ID #26018270, Sheila Romanosky. CTMLS
- $425,0003 bd2 ba1.3k sqft1713 Greystone Blvd APT 35, Mount Pleasant, SC 29464For SaleMLS ID #26011853, Dominic Larusso. CTMLS
- $439,5002 bd2 ba1k sqft2315 Chatelain Way, Mount Pleasant, SC 29464For SaleMLS ID #26007704, Margaret Todd Truluck. CTMLS
- $550,0002 bd2 ba1.2k sqft710 Davenport Dr, Mount Pleasant, SC 29464For SaleMLS ID #26007181, Tiffany Senden. CTMLS
- $444,0002 bd3 ba1.4k sqft1126 Shadow Lake Cir #58, Mount Pleasant, SC 29464For SaleMLS ID #26000789, Mary Molony. CTMLS
- $369,0002 bd3 ba1.3k sqft1717 Greystone Blvd APT 14, Mount Pleasant, SC 29464For SaleMLS ID #26014867, Michael E Dew. CTMLS
- $419,9002 bd2 ba1.1k sqft2000 Belle Isle Ave Unit 101, Mount Pleasant, SC 29464For SaleMLS ID #26011593, Geoffrey Ireland. CTMLS
- $775,0003 bd3 ba1.6k sqft1023 Plantation Ct, Mount Pleasant, SC 29464For SaleMLS ID #26000180, Greg Hughes. CTMLS
- $385,0002 bd3 ba1.2k sqft1161 Shadow Lake Cir APT I, Mount Pleasant, SC 29464For SaleMLS ID #26011854, Chris Maceachern. CTMLS
- $349,0002 bd3 ba950 sqft1291 Mathis Ferry Rd, Mount Pleasant, SC 29464For SaleMLS ID #26012606, Deanna Stinnett. CTMLS
- $475,0002 bd3 ba1k sqft1351 Cassidy Ct #B, Mount Pleasant, SC 29464For SaleMLS ID #26017515, Curry Smoak. CTMLS
- $375,0002 bd3 ba1.3k sqft1133 Shadow Lake Cir #29, Mount Pleasant, SC 29464For SaleMLS ID #26009153, Chris Maceachern. CTMLS
- $535,0002 bd2 ba1.2k sqft130 River Landing Dr Unit 6103, Daniel Island, SC 29492For SaleMLS ID #26015829, Nichole Orvin. CTMLS
- $559,7752 bd3 ba1.3k sqft125 Pier View St Unit 206, Daniel Island, SC 29492For SaleMLS ID #26011583, Carmilla Brown. CTMLS
