Magnificent custom-built Foothill estate tucked into one of Cupertino's most sought-after enclaves, offering 5 bedrooms — including two spacious primary suites — plus 4.5 baths and two offices, ideal for modern and multi-generational living. One office enjoys its own separate side-yard access for added privacy — perfect for a home business, private study, or receiving guests.
A grand double-door entry opens to an elegant marble foyer. The formal living room impresses with soaring ceilings, dramatic clerestory windows, a warm fireplace, and rich hardwood floors. The gourmet kitchen is appointed with a professional-grade gas range with six burners and a built-in griddle, a built-in Sub-Zero refrigerator, a center island with sink, abundant cabinetry, and a walk-in pantry. The adjoining family room offers a built-in entertainment center, wet bar, and sliding doors that open seamlessly to the rear yard for effortless indoor-outdoor living.
The luxurious primary suite is a private retreat with serene mountain views. Outside, a sprawling backyard is filled with mature fruit and flowering trees — a tranquil setting for gatherings or quiet mornings.
Zoned for top-rated Cupertino schools: Stevens Creek Elementary, Kennedy Middle, and Monta Vista High. Just minutes to premier shopping, dining, parks, and major tech employers.
Under contract
Listed by: Latitude 33 Real Estate • Fei Li • Contact: 949-353-9999
$5,750,000
10935 Miramonte Rd, Cupertino, CA 95014
5beds
4,942sqft
Single Family Residence
Built in 1999
0.29 Acres Lot
$5,593,600 Zestimate®
$1,163/sqft
$-- HOA
What's special
- 48 days
- 944
- 42
Zillow last checked:
Listing updated:
Listed by:
Fei Li DRE #02075610 949-353-9999,
Latitude 33 Real Estate,
Listing Team: FeiLi Estates
Source: CRMLS,MLS#: OC26185857 Originating MLS: California Regional MLS
Originating MLS: California Regional MLSFacts & features
Interior
Bedrooms & bathrooms
- Bedrooms: 5
- Bathrooms: 5
- Full bathrooms: 4
- 1/2 bathrooms: 1
- Main level bathrooms: 2
- Main level bedrooms: 1
Rooms
- Room types: Bedroom, Den, Entry/Foyer, Great Room, Laundry, Loft, Living Room, Primary Bathroom, Primary Bedroom, Office, Other, Pantry
Primary bedroom
- Features: Main Level Primary
Primary bedroom
- Features: Multiple Primary Suites
Other
- Features: Walk-In Closet(s)
Pantry
- Features: Walk-In Pantry
Heating
- Forced Air
Cooling
- Central Air
Appliances
- Included: 6 Burner Stove, Microwave
- Laundry: Inside, Laundry Room
Features
- Built-in Features, Bedroom on Main Level, Loft, Main Level Primary, Multiple Primary Suites, Walk-In Pantry, Walk-In Closet(s)
- Has fireplace: Yes
- Fireplace features: Family Room, Gas Starter, Living Room, Primary Bedroom
- Common walls with other units/homes: No Common Walls
Interior area
- Total interior livable area: 4,942 sqft
Video & virtual tour
Property
Parking
- Total spaces: 3
- Parking features: Garage - Attached
- Attached garage spaces: 3
Features
- Levels: Two
- Stories: 2
- Entry location: 1st
- Pool features: None
- Has view: Yes
- View description: Mountain(s)
Lot
- Size: 0.29 Acres
- Features: Back Yard, Front Yard
Details
- Parcel number: 35601041
- Special conditions: Standard
Construction
Type & style
- Home type: SingleFamily
- Property subtype: Single Family Residence
Condition
- New construction: No
- Year built: 1999
Utilities & green energy
- Sewer: Public Sewer
- Water: Public
Community & HOA
Community
- Features: Street Lights
Location
- Region: Cupertino
Financial & listing details
- Price per square foot: $1,163/sqft
- Tax assessed value: $5,621,748
- Date on market: 8/26/2026
- Cumulative days on market: 48 days
- Listing terms: Cash,Conventional,1031 Exchange
Estimated market value
$5,593,600
$5.31M - $5.87M
Not available
Price history
| Date | Event | Price |
|---|---|---|
| 9/29/2026 | Contingent | $5,750,000$1,163/sqft |
Source:  CRMLS #OC26185857 Report a problem CRMLS #OC26185857 Report a problem | ||
| 8/26/2026 | Listed for sale | $5,750,000+8.5%$1,163/sqft |
Source: CRMLS #OC26185857 Report a problem | ||
| 4/5/2023 | Sold | $5,297,500-3.3%$1,072/sqft |
Source: Public Record Report a problem | ||
| 2/21/2023 | Listed for sale | $5,480,000$1,109/sqft |
Source:  MLSListings Inc #ML81919443 Report a problem MLSListings Inc #ML81919443 Report a problem | ||
Public tax history
| Year | Property taxes | Tax assessment |
|---|---|---|
| 2026 | -- | $5,621,748 +2% |
| 2025 | $65,352 +2.8% | $5,511,519 +2% |
| 2024 | $63,576 +244.5% | $5,403,450 +264.8% |
| 2023 | $18,455 +1.3% | $1,481,238 +2% |
| 2022 | $18,209 +1.1% | $1,452,195 +2% |
| 2021 | $18,010 +1.6% | $1,423,721 +1% |
| 2020 | $17,723 | $1,409,124 +2% |
| 2019 | $17,723 +5.5% | $1,381,495 +2% |
| 2018 | $16,800 | $1,354,408 +2% |
| 2017 | $16,800 +0.7% | $1,327,852 +2% |
| 2016 | $16,685 +4.1% | $1,301,816 +1.5% |
| 2015 | $16,030 +2.6% | $1,282,262 +2% |
| 2014 | $15,616 | $1,257,145 +0.5% |
| 2013 | -- | $1,251,465 +2% |
| 2012 | -- | $1,226,928 +2% |
| 2011 | -- | $1,202,872 +0.8% |
| 2010 | -- | $1,193,883 -0.2% |
| 2009 | -- | $1,196,721 +2% |
| 2008 | -- | $1,173,257 +2% |
| 2007 | -- | $1,150,253 +2% |
| 2006 | -- | $1,127,700 +2% |
| 2005 | -- | $1,105,589 +2% |
| 2004 | -- | $1,083,911 +1.9% |
| 2003 | -- | $1,064,046 +2% |
| 2002 | -- | $1,043,184 +2% |
| 2001 | -- | $1,022,730 |
Find assessor info on the county website
Monthly payment
Est. payment
Payment breakdown
Explore the cost of this home by adjusting the details. Changes won't be saved.Climate risks
Neighborhood: Monta Vista North
Nearby schools
Schools provided by the listing agent
- Elementary: Stevens Creek
- Middle: John F. Kennedy
- High: Monta Vista
Source: CRMLS. This data may not be complete. We recommend contacting the local school district to confirm school assignments for this home.
- $2,591,8003 bd2 ba1.5k sqft10955 Miramonte Rd, Cupertino, CA 95014Off Market
- $5,106,6005 bd5 ba4.3k sqft10925 Miramonte Rd, Cupertino, CA 95014Off Market
- $5,480,0005 bd5 ba4.3k sqft10905 Miramonte Rd, Cupertino, CA 95014Pending
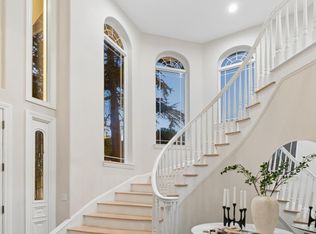
- $3,303,3004 bd4 ba2.7k sqft10945 Miramonte Rd, Cupertino, CA 95014Off Market
Similar homes
- $4,799,0005 bd4 ba3.6k sqft22551 Ricardo Rd, Cupertino, CA 95014For Sale
 MLS ID #ML82061262, Donna Tam. MLSListings Inc
 - $5,400,0005 bd5 ba3.7k sqft23666 Black Oak Way, Cupertino, CA 95014For Sale
 MLS ID #ML82057115, Eric Quach. MLSListings Inc
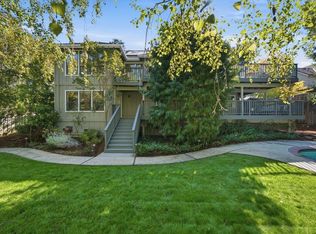
 - $4,798,0005 bd5 ba3.9k sqft22608 Poppy Dr, Cupertino, CA 95014For Sale
 MLS ID #ML82060545, Marc Roos. MLSListings Inc
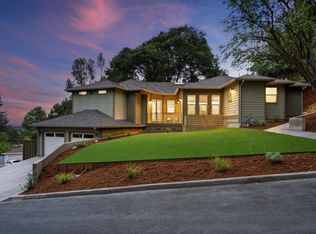
 - $3,799,0004 bd6 ba4.4k sqft22755 San Juan Rd, Cupertino, CA 95014For Sale
 MLS ID #ML82057729, Bobby Ohadi. MLSListings Inc
Local buyer's agents are ready to help
