Get ready to fall in love with this gorgeous home that combines modern updates, timeless charm, and incredible versatility! This well-maintained 3-bedroom, 2-bath beauty features stunning hardwood floors, a remodeled kitchen and bathroom, fresh paint, and updated fixtures! Enjoy the updated bathroom finishes, including a brand-new tiled shower in the full hall bath. One of the most exciting features of this home is the MASSIVE additional room! Whether you dream of a game room, entertainment area, cozy den, hobby room, indoor garden, or the ultimate hangout space, you have the room to make it happen! With access to the wraparound outdoor porch and an entry back into the living room, this space offers even more possibilities! The home features a full basement and storm shelter with convenient access from both inside and outside the house. Fenced in backyard and more! Call today to take a look at this amazing home!!
For sale
$165,000
1755 Homarda Dr, Anniston, AL 36207
3beds
1,959sqft
Single Family Residence
Built in 1947
0.36 Acres Lot
$-- Zestimate®
$84/sqft
$-- HOA
What's special
Massive additional roomFresh paintFenced in backyardFull basementUpdated fixturesModern updatesWraparound outdoor porch
- 1 day
- 333
- 47
Likely to sell faster than
Zillow last checked:
Listing updated:
Listed by:
Randy Laney 256-310-9596,
KW Realty Group
Source: GALMLS,MLS#: 21468523
Facts & features
Interior
Bedrooms & bathrooms
- Bedrooms: 3
- Bathrooms: 2
- Full bathrooms: 2
Rooms
- Room types: Bedroom, Bonus Room, Dining Room, Bathroom, Kitchen
Bedroom 1
- Level: First
Bedroom 2
- Level: First
Bedroom 3
- Level: First
Bathroom 1
- Level: First
Dining room
- Level: First
Kitchen
- Features: Tile Counters, Eat-in Kitchen
- Level: First
Living room
- Level: First
Basement
- Area: 574
Heating
- Central, Natural Gas
Cooling
- Central Air, Electric, Ceiling Fan(s)
Appliances
- Included: Dishwasher, Electric Oven, Self Cleaning Oven, Stove-Electric, Gas Water Heater
- Laundry: Electric Dryer Hookup, Floor Drain, Sink, Washer Hookup, In Basement, Basement Area, Yes
Features
- None, Crown Molding, Smooth Ceilings, Linen Closet
- Flooring: Laminate, Tile
- Doors: Storm Door(s)
- Basement: Full,Unfinished,Daylight
- Attic: Other,Yes
- Number of fireplaces: 1
- Fireplace features: Brick (FIREPL), Living Room, Gas
Interior area
- Total interior livable area: 1,959 sqft
- Finished area above ground: 1,959
- Finished area below ground: 0
Video & virtual tour
Property
Parking
- Total spaces: 1
- Parking features: Attached, Driveway
- Has attached garage: Yes
- Carport spaces: 1
- Has uncovered spaces: Yes
Features
- Levels: One
- Stories: 1
- Patio & porch: Open (PATIO), Patio, Porch Screened
- Pool features: None
- Fencing: Fenced
- Has view: Yes
- View description: Mountain(s)
- Waterfront features: No
Lot
- Size: 0.36 Acres
- Features: Interior Lot
Details
- Parcel number: 2102092001007.000
- Special conditions: As Is
Construction
Type & style
- Home type: SingleFamily
- Property subtype: Single Family Residence
Materials
- Shingle Siding
- Foundation: Basement
Condition
- Year built: 1947
Utilities & green energy
- Water: Public
- Utilities for property: Sewer Connected
Community & HOA
Community
- Features: Curbs
- Subdivision: Homarda
Location
- Region: Anniston
Financial & listing details
- Price per square foot: $84/sqft
- Tax assessed value: $106,420
- Annual tax amount: $1,106
- Price range: $165K - $165K
- Date on market: 10/23/2026
- Road surface type: Paved
Estimated market value
Not available
Estimated sales range
Not available
Not available
Price history
| Date | Event | Price |
|---|---|---|
| 10/23/2026 | Listed for sale | $165,000$84/sqft |
Source:  GALMLS #21468523 Report a problem | ||
Public tax history
| Year | Property taxes | Tax assessment |
|---|---|---|
| 2025 | $1,106 -0.5% | $21,280 -1.4% |
| 2024 | $1,111 | $21,580 |
| 2023 | $1,111 +1.3% | $21,580 +1.3% |
| 2022 | $1,097 +17.7% | $21,300 +17.7% |
| 2021 | $932 -8.7% | $18,100 -7.7% |
| 2020 | $1,020 | $19,620 -2.4% |
| 2019 | $1,020 -2.5% | $20,104 -0.1% |
| 2018 | $1,046 | $20,120 +10.3% |
| 2017 | $1,046 +10.2% | $18,240 |
| 2016 | $949 | $18,240 +2.9% |
| 2013 | $949 +154% | $17,720 +100% |
| 2010 | $374 | $8,860 |
Find assessor info on the county website
Monthly payment
Est. payment
Payment breakdown
Explore the cost of this home by adjusting the details. Changes won't be saved.Climate risks
Neighborhood: 36207
Nearby schools
Schools provided by the listing agent
- Elementary: Golden Springs
- Middle: Anniston
- High: Anniston
Source: GALMLS. This data may not be complete. We recommend contacting the local school district to confirm school assignments for this home.

Similar homes
- $154,9003 bd2 ba1.3k sqftSparklight, Anniston, AL 36207For Sale
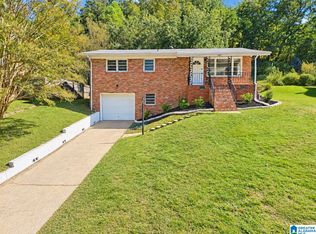
 MLS ID #21468217, Yanezi Garcia, eXp Realty, LLC Central. GALMLS
- $171,0003 bd3 ba2.3k sqftAt&t Fiber, Sparklight, Anniston, AL 36207For Sale
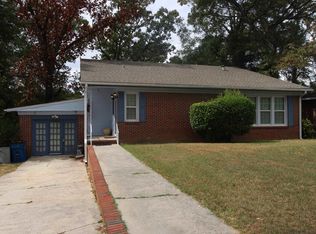 MLS ID #21466817, Ronald Rich, Keller Williams Realty Hoover. GALMLS
- $--3 bd2 ba2k sqft325 Brookwood Dr, Anniston, AL 36206Auction
 ServiceLink Auction
- $156,0003 bd3 ba2k sqft1220 Rainbow Pass, Anniston, AL 36207For Sale
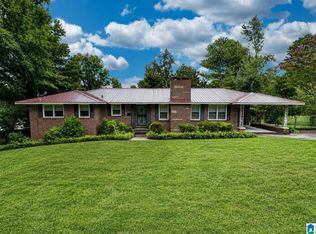 MLS ID #21463850, Randall Doss, KW Realty Group. GALMLS
- $159,9003 bd3 ba1.4k sqft831 Blue Ridge Dr, Anniston, AL 36207For SaleMLS ID #21465549, Alison Stocking, Good Faith Realty. GALMLS
- $179,0003 bd2 ba1.9k sqft5530 Long Ave, Anniston, AL 36206For SaleMLS ID #21468573, Melisa MacFadden, Kelly Right Real Estate of Ala. GALMLS
- $185,0003 bd2 ba1.9k sqft533 E 23rd St, Anniston, AL 36207For SaleMLS ID #21467035, Kacie Camp, Kelly Right Real Estate of Ala. GALMLS
- $199,9003 bd2 ba1.7k sqft1041 Michael Ln, Anniston, AL 36207Active
 MLS ID #10821822, Trish Mardis, Real South Realty. GAMLS
- $189,9003 bd2 ba1.8k sqft6118 Weaver Rd, Anniston, AL 36206For SaleMLS ID #21468505, Stephen Sizemore, KW Realty Group. GALMLS
- $149,9003 bd2 ba1.3k sqftMultiple Providers, Anniston, AL 36207For SaleMLS ID #21460285, Myranda Smith, KW Realty Group. GALMLS
- $189,0003 bd2 ba1.2k sqftSparklight, Anniston, AL 36206For SaleMLS ID #21468515, Sylvia Bentley, ERA King Real Estate. GALMLS
- $229,9004 bd2 ba1.8k sqftAt&t Fiber, Anniston, AL 36207For SaleMLS ID #21468453, Byron Medellin, KW Realty Group. GALMLS
- $183,9004 bd2 ba2.3k sqft1232 Kilby Ter, Anniston, AL 36207For SaleMLS ID #21463431, Judy James, Gold Star Gallery Homes, Inc. GALMLS
- $169,9995 bd2 ba2.3k sqft400 Leighton Ave, Anniston, AL 36207For SaleMLS ID #21458071, Valerie Hamilton, New Hope Realty LLC. GALMLS
- $159,9003 bd3 ba1.4k sqft415 Goodwin Ave, Anniston, AL 36207For SaleMLS ID #21461035, Karolina Gomez, Kelly Right Real Estate of Ala. GALMLS
- $159,9003 bd2 ba1.8k sqft4424 Asbury Ave, Anniston, AL 36206For SaleMLS ID #21467668, Tan Akles-Fitch, Real Estate Wired. GALMLS
- $169,9002 bd2 ba1.2k sqftSparklight, Anniston, AL 36207For SaleMLS ID #21461666, Gina Kiker, KW Realty Group. GALMLS
- $85,0004 bd2 ba2.1k sqftSparklight, Anniston, AL 36207For SaleMLS ID #21468198, Chris Bobo, KW Realty Group. GALMLS
- $176,0003 bd3 ba2.1k sqftAt&t, Cableone,, Anniston, AL 36207For SaleMLS ID #21404278, Ed Kelley, Harris McKay Realty. GALMLS
