The sparkling pool will be your favorite place this summer. It is surrounded by well thought out landscaping, winding paths & a small ornamental pond. The vegetation is planted for minimal upkeep & replanting. If grass areas are needed for pets or play, there is plenty of options to add sod. This space is great for outdoor entertaining or a great overflow area for parties. Inside this Cotton Creek beauty, you will find 4-bedrooms, 2.5 baths & a fabulous chef's kitchen. The granite countertops, prep island with prep sink, gas stove, stainless steel appliances, walk-in pantry, abundant cabinets, extra serving or seating area at bar, & under/over cabinet lighting are just some of the features of this kitchen. The breakfast nook with the formal dining provide a great flow for everyday living & entertaining. The foyer's 12-ft. ceiling & hand scraped wood floors set a stylish tone that continues through the living and dining areas. The tray ceiling in the den gives a spacious air, while the stone gas fireplace brings warmth to the room. Windows line the back wall & provide views of the pool and landscaped yard. The split floor plan includes a front bedroom near the half bath...ideal for guests or a home office. The primary suite is tucked into the back corner of the home. The ensuite has a jetted tub, tile shower, dual vanities, & walk-in closet. The additional two bedrooms & a guest bath are located in a rear corner of the home. The flooring throughout the home is uniform with tile in wet areas, hand-scraped wood floors in the foyer, den & dining areas and carpet in bedrooms. The laundry room is perfectly located & has a utility sink, storage & area to hang clothes. A favorite thing about his home is the extra storage. Recent updates: new pool pump (7/2026), HVAC thermostat (7/2026), HVAC Compressor (April 2026), garage opener & sink disposal within a couple years, all offering peace of mind for the next owner. The Cotton Creek Community has an active HOA.
For sale
$375,000
202 Frisco Ln, Enterprise, AL 36330
4beds
2,391sqft
Single Family Residence
Built in 2011
0.46 Acres Lot
$371,800 Zestimate®
$157/sqft
$31/mo HOA
What's special
- 1 day |
- 423 |
- 38 |
Zillow last checked:
Listing updated:
Listed by:
SHAWN T REEVES 334-475-6405,
CENTURY 21 REGENCY REALTY,
Beverly Hudson 334-726-2986,
CENTURY 21 REGENCY REALTY
Source: Wiregrass BOR,MLS#: 558439Originating MLS: Wiregrass Board Of REALTORS
Facts & features
Interior
Bedrooms & bathrooms
- Bedrooms: 4
- Bathrooms: 3
- Full bathrooms: 2
- 1/2 bathrooms: 1
Primary bedroom
- Level: First
Heating
- Central, Electric, Heat Pump
Cooling
- Central Air, Ceiling Fan(s), Electric, Heat Pump
Appliances
- Included: Dishwasher, Disposal, Gas Range, Gas Water Heater, Microwave Hood Fan, Microwave, Refrigerator, Self Cleaning Oven, Water Purifier, Washer
- Laundry: Washer Hookup, Dryer Hookup
Features
- Attic, Tray Ceiling(s), Double Vanity, High Ceilings, Jetted Tub, Pull Down Attic Stairs, Storage, Separate Shower, Walk-In Closet(s), Window Treatments, Breakfast Bar, Kitchen Island, Programmable Thermostat
- Flooring: Carpet, Tile, Wood
- Doors: Insulated Doors
- Windows: Blinds, Double Pane Windows, Window Treatments
- Attic: Pull Down Stairs
- Number of fireplaces: 1
- Fireplace features: One, Gas Log
Interior area
- Total interior livable area: 2,391 sqft
Property
Parking
- Total spaces: 2
- Parking features: Attached, Garage, Garage Door Opener
- Attached garage spaces: 2
Features
- Levels: One
- Stories: 1
- Patio & porch: Covered, Patio, Porch
- Exterior features: Covered Patio, Fully Fenced, Fence, Porch
- Pool features: In Ground, Pool
- Has spa: Yes
- Fencing: Full,Privacy
Lot
- Size: 0.46 Acres
- Dimensions: 130 x 165 x 125 x 168
- Features: City Lot, Subdivision
Details
- Parcel number: 1602034000001059
Construction
Type & style
- Home type: SingleFamily
- Architectural style: One Story
- Property subtype: Single Family Residence
Materials
- Brick
- Foundation: Slab
Condition
- New construction: No
- Year built: 2011
Utilities & green energy
- Sewer: Public Sewer
- Water: Public
- Utilities for property: Cable Available, Electricity Available, Natural Gas Available, High Speed Internet Available
Green energy
- Energy efficient items: Doors, Windows
Community & HOA
Community
- Security: Fire Alarm
- Subdivision: COTTON CREEK
HOA
- Has HOA: Yes
- Services included: Maintenance Grounds, Maintenance Structure, Recreation Facilities
- HOA fee: $370 annually
Location
- Region: Enterprise
Financial & listing details
- Price per square foot: $157/sqft
- Tax assessed value: $374,030
- Annual tax amount: $1,687
- Date on market: 8/13/2026
- Cumulative days on market: 93 days
- Listing terms: Cash,Conventional,FHA,VA Loan
- Electric utility on property: Yes
- Road surface type: Paved
Estimated market value
$371,800
$353,000 - $390,000
$2,772/mo
Price history
| Date | Event | Price |
|---|---|---|
| 8/13/2026 | Listed for sale | $375,000-2.6%$157/sqft |
Source: Wiregrass BOR #558439 Report a problem | ||
| 7/26/2026 | Listing removed | $385,000$161/sqft |
Source: Wiregrass BOR #557562 Report a problem | ||
| 6/14/2026 | Price change | $385,000-1.3%$161/sqft |
Source: Wiregrass BOR #557562 Report a problem | ||
| 4/30/2026 | Listed for sale | $389,900+1.3%$163/sqft |
Source: Wiregrass BOR #557562 Report a problem | ||
| 4/7/2026 | Listing removed | $384,999$161/sqft |
Source: SAMLS #212399 Report a problem | ||
| 3/26/2026 | Listed for sale | $384,999-2.5%$161/sqft |
Source: SAMLS #212399 Report a problem | ||
| 9/17/2025 | Listing removed | $395,000$165/sqft |
Source: My State MLS #11531161 Report a problem | ||
| 8/30/2025 | Price change | $395,000-1%$165/sqft |
Source: Wiregrass BOR #554150 Report a problem | ||
| 7/28/2025 | Price change | $399,000-5%$167/sqft |
Source: Wiregrass BOR #554150 Report a problem | ||
| 7/23/2025 | Price change | $420,000-2.1%$176/sqft |
Source: Wiregrass BOR #554150 Report a problem | ||
| 6/29/2025 | Listed for sale | $429,000+7.3%$179/sqft |
Source: Wiregrass BOR #554150 Report a problem | ||
| 6/24/2025 | Listing removed | $399,999$167/sqft |
Source: SAMLS #202381 Report a problem | ||
| 5/28/2025 | Price change | $399,999-0.6%$167/sqft |
Source: SAMLS #202381 Report a problem | ||
| 5/13/2025 | Price change | $402,500-2.5%$168/sqft |
Source: SAMLS #202381 Report a problem | ||
| 3/17/2025 | Price change | $412,900-0.5%$173/sqft |
Source: SAMLS #202381 Report a problem | ||
| 2/5/2025 | Price change | $414,9990%$174/sqft |
Source: SAMLS #202381 Report a problem | ||
| 1/23/2025 | Listed for sale | $415,000-1.2%$174/sqft |
Source: Owner Report a problem | ||
| 11/21/2024 | Listing removed | $420,000$176/sqft |
Source: Wiregrass BOR #552256 Report a problem | ||
| 11/19/2024 | Price change | $420,000-3.4%$176/sqft |
Source: Wiregrass BOR #552256 Report a problem | ||
| 10/21/2024 | Listed for sale | $435,000+67.4%$182/sqft |
Source: Wiregrass BOR #552256 Report a problem | ||
| 2/8/2018 | Sold | $259,900$109/sqft |
Source: Public Record Report a problem | ||
| 12/28/2017 | Pending sale | $259,900$109/sqft |
Source: TEAM LINDA SIMMONS REAL ESTATE, INC #20171546 Report a problem | ||
| 11/2/2017 | Price change | $259,900-0.8%$109/sqft |
Source: TEAM LINDA SIMMONS REAL ESTATE, INC #20171546 Report a problem | ||
| 9/14/2017 | Price change | $261,900-3.4%$110/sqft |
Source: TEAM LINDA SIMMONS REAL ESTATE, INC #20171546 Report a problem | ||
| 8/29/2017 | Listed for sale | $271,000$113/sqft |
Source: TEAM LINDA SIMMONS REAL ESTATE, INC #20171546 Report a problem | ||
Public tax history
| Year | Property taxes | Tax assessment |
|---|---|---|
| 2025 | $1,610 | $37,420 -0.8% |
| 2024 | -- | $37,720 +6.7% |
| 2023 | -- | $35,340 +10.1% |
| 2022 | -- | $32,100 +15.8% |
| 2021 | -- | $27,720 -0.8% |
| 2020 | -- | $27,940 -0.6% |
| 2019 | -- | $28,120 +12% |
| 2017 | $1,075 | $25,100 |
| 2016 | $1,075 -1.7% | $25,100 -1.6% |
| 2015 | $1,093 | $25,520 |
| 2014 | $1,093 -3.6% | $25,520 |
| 2013 | $1,134 | -- |
Find assessor info on the county website
Monthly payment
Est. payment
Payment breakdown
Explore the cost of this home by adjusting the details. Changes won't be saved.Climate risks
Neighborhood: 36330
Nearby schools
GreatSchools rating
- 10/10Holly Hill Elementary SchoolGrades: K-6Distance: 1.3 mi
- 10/10Dauphin Jr High SchoolGrades: 7-8Distance: 1.8 mi
- 7/10Enterprise High SchoolGrades: 9-12Distance: 3 mi
Schools provided by the listing agent
- Middle: ,
- High: Enterprise High
Source: Wiregrass BOR. This data may not be complete. We recommend contacting the local school district to confirm school assignments for this home.
- $409,4004 bd4 ba2.2k sqft200 Frisco Ln, Enterprise, AL 36330Off Market
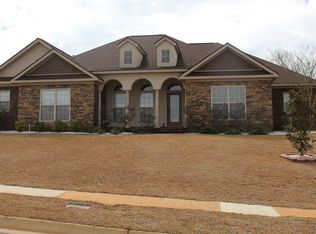
- $563,800-- bd2 ba3.8k sqft204 Frisco Ln, Enterprise, AL 36330Off Market
- $470,0005 bd5 ba3.2k sqft125 Grayton Ln, Enterprise, AL 36330Sold
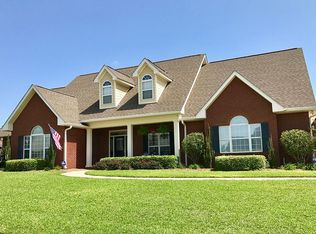
- $382,200-- bd1 ba2.7k sqft123 Grayton Ln, Enterprise, AL 36330Off Market
- $372,4003 bd3 ba2.7k sqft201 Frisco Ln, Enterprise, AL 36330Off Market
- $367,3004 bd3 ba2.4k sqft127 Grayton Ln, Enterprise, AL 36330Off Market
- $522,4005 bd5 ba3.1k sqft128 Grayton Ln, Enterprise, AL 36330Off Market
- $386,3004 bd3 ba2.4k sqft118 Frisco Ln, Enterprise, AL 36330Off Market
A local agent can set up tours, give advice and negotiate with sellers.
A local lender can help you make sure your offer is ready when you are.
Similar homes
- $346,5004 bd3 ba2.1k sqft36 Madison Ave, Enterprise, AL 36330For Sale
 MLS ID #558413, CAROLYN NICHOLSON, COLDWELL BANKER PRESTIGE HOMES AND REAL ESTATE. Wiregrass BOR
 - $382,5004 bd3 ba2.4k sqft127 New Harvest Dr, Enterprise, AL 36330For Sale
 MLS ID #557805, LINDA SIMMONS, TEAM LINDA SIMMONS REAL ESTATE. Wiregrass BOR
 - $459,0004 bd3 ba2.6k sqft108 Frisco Ln, Enterprise, AL 36330For Sale
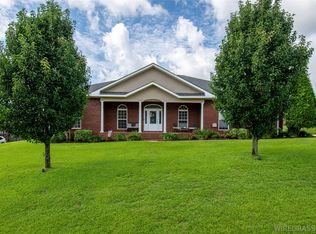 MLS ID #558053, JUSTIN POSS, TEAM LINDA SIMMONS REAL ESTATE. Wiregrass BOR
 - $320,0004 bd3 ba1.9k sqft501 Homestead Way, Enterprise, AL 36330For Sale
 MLS ID #558366, PAMELA TYNER, TEAM LINDA SIMMONS REAL ESTATE. Wiregrass BOR
 - $390,0004 bd3 ba2.3k sqft115 Grey Fox Trl, Enterprise, AL 36330For SaleMLS ID #558218, PAULA M DUBE, TEAM LINDA SIMMONS REAL ESTATE. Wiregrass BOR
- $372,4704 bd2 ba2.2k sqft101 Hunters Hill Way, Enterprise, AL 36330For SaleMLS ID #557836, Uliana McClanahan, TEAM LINDA SIMMONS REAL ESTATE. Wiregrass BOR
- $465,0004 bd3 ba3k sqft102 Common Wealth Ct, Enterprise, AL 36330For SaleMLS ID #557900, LINDA SIMMONS, TEAM LINDA SIMMONS REAL ESTATE. Wiregrass BOR
- $330,2504 bd3 ba2.5k sqft114 Welborn Ave, Enterprise, AL 36330For SaleMLS ID #21919611, Tony Giglio. ValleyMLS
- $320,0004 bd3 ba2.2k sqft108 Courtland Dr, Enterprise, AL 36330For SaleMLS ID #558393, SHERRY LINDLEY, TEAM LINDA SIMMONS REAL ESTATE. Wiregrass BOR
- $349,0004 bd4 ba2.6k sqft118 Iroquois Rd, Enterprise, AL 36330For SaleMLS ID #558140, CHRISTOPHER K ROGERS, CENTURY 21 REGENCY REALTY. Wiregrass BOR
- $305,0003 bd3 ba2k sqft107 Grayton Ln, Enterprise, AL 36330For SaleMLS ID #557544, GENNY D STEWART, TEAM LINDA SIMMONS REAL ESTATE. Wiregrass BOR
- $385,0004 bd2 ba2.6k sqft603 S Oak Ridge Dr, Enterprise, AL 36330For SaleMLS ID #558185, Alex Tonelli, CENTURY 21 REGENCY REALTY. Wiregrass BOR
- $375,0004 bd3 ba2.3k sqft105 Hunters Hill Way, Enterprise, AL 36330For SaleMLS ID #557970, Alex Arriaga, 1st Class Real Estate Wiregrass. Wiregrass BOR
- $447,5004 bd3 ba2.2k sqft332 Lakes Dr, Enterprise, AL 36330For SaleMLS ID #558070, LINDA SIMMONS, TEAM LINDA SIMMONS REAL ESTATE. Wiregrass BOR
- $415,0003 bd3 ba2.6k sqft104 Common Wealth Ct, Enterprise, AL 36330For SaleMLS ID #558111, Daliyah Safadi, Gina E Realty. Wiregrass BOR
- $345,0004 bd2 ba2.2k sqft651 County Road 539, Enterprise, AL 36330For SaleMLS ID #557865, Glenibel Cueto, Keller Williams Realty Southeast Alabama. Wiregrass BOR
- $369,0004 bd3 ba2.5k sqft328 County Road 558, Enterprise, AL 36330For SaleMLS ID #557610, JASON F BRUCE, ERA Enterprise Realty Associates. Wiregrass BOR
- $354,9003 bd3 ba2.6k sqft105 Hilton Cir, Enterprise, AL 36330For SaleMLS ID #557994, Alicia Rena Hicks, Prevail Real Estate, LLC. Wiregrass BOR
- $345,0003 bd2 ba2k sqft101 Hall Hill Ct, Enterprise, AL 36330New ConstructionMLS ID #557965, Alice Trask, TEAM LINDA SIMMONS REAL ESTATE. Wiregrass BOR
- $335,0004 bd3 ba2.8k sqft209 Seay St, Enterprise, AL 36330For SaleMLS ID #557855, EVELYN HITCH, CENTURY 21 REGENCY REALTY. Wiregrass BOR
