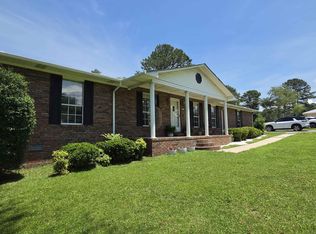
Welcome to 1527 Barton Drive NE in Larkwood Subdivision. This amazing property boasts 3 bedrooms 3 1/2 baths, finished basement and is zoned for city schools. The house is over 2500 square feet. Enter the kitchen from the main level 2 car garage. The kitchen has nearly new stainless steel appliances. Also on the main level you will find the master bedroom with the master bath, another bedroom and full bath. A large living room, separate dining room. Downstairs you will find a BASEMENT LEVEL IN-LAW SUITE or flex space complete with a wood fireplace, a large bar with a sink, a bedroom and another full bath. There is also a flex room that is currently being used as a huge walk in closet, a laundry area and a utility room. Outside is a great entertainment area with an inground pool and pool house with a half bath. This well maintained and updated home was appraised 11/26 and is priced well below appraised value. House Roof 2022, Pool House roof 2022, Appliances 2024, water heater 2024
For sale
$319,900
1527 Barton Dr NE, Cullman, AL 35055
3beds
2,550sqft
Single Family Residence
Built in 1966
0.46 Acres Lot
$404,200 Zestimate®
$125/sqft
$-- HOA
What's special
- 8 days
- 753
- 77
Likely to sell faster than
Zillow last checked:
Listing updated:
Listed by:
Darrell Sanderson 205-732-5726,
Joseph Carter Realty
Source: GALMLS,MLS#: 21470132
Facts & features
Interior
Bedrooms & bathrooms
- Bedrooms: 3
- Bathrooms: 4
- Full bathrooms: 3
- 1/2 bathrooms: 1
Rooms
- Room types: Bedroom, Bonus Room, Breakfast Room (ROOM), Den/Family (ROOM), Dining Room, Bathroom, Kitchen, Master Bathroom, Master Bedroom
Primary bedroom
- Level: First
Bedroom 1
- Level: First
Bedroom 2
- Level: First
Primary bathroom
- Level: First
Bathroom 1
- Level: First
Dining room
- Level: First
Family room
- Level: Basement
Kitchen
- Features: Laminate Counters, Breakfast Bar
- Level: First
Living room
- Level: First
Basement
- Area: 1339
Heating
- Central
Cooling
- Central Air
Appliances
- Included: Electric Cooktop, Dishwasher, Disposal, Electric Oven, Refrigerator, Electric Water Heater
- Laundry: Electric Dryer Hookup, Washer Hookup, In Basement, Other, Yes
Features
- Recessed Lighting, Smooth Ceilings, Separate Shower, Tub/Shower Combo
- Flooring: Hardwood, Laminate, Tile
- Basement: Full,Finished,Daylight
- Attic: Other,Yes
- Number of fireplaces: 1
- Fireplace features: Brick (FIREPL), Den, Wood Burning
Interior area
- Total interior livable area: 2,550 sqft
- Finished area above ground: 1,323
- Finished area below ground: 1,227
Video & virtual tour
Property
Parking
- Total spaces: 2
- Parking features: Attached, Driveway, Garage Faces Front
- Attached garage spaces: 2
- Has uncovered spaces: Yes
Features
- Levels: One
- Stories: 1
- Patio & porch: Covered, Patio, Porch
- Has private pool: Yes
- Pool features: In Ground, Fenced, Private
- Fencing: Fenced
- View description: None
- Waterfront features: No
Lot
- Size: 0.46 Acres
Details
- Parcel number: 1701111001003.000
- Special conditions: N/A
Construction
Type & style
- Home type: SingleFamily
- Property subtype: Single Family Residence
Materials
- Brick
- Foundation: Basement
Condition
- Year built: 1966
Utilities & green energy
- Water: Public
- Utilities for property: Sewer Connected
Community & HOA
Community
- Subdivision: Larkwood
Location
- Region: Cullman
Financial & listing details
- Price per square foot: $125/sqft
- Tax assessed value: $307,900
- Annual tax amount: $2,371
- Price range: $319.9K - $319.9K
- Date on market: 11/13/2026
Estimated market value
$404,200
$368,000 - $445,000
$2,266/mo
Price history
| Date | Event | Price |
|---|---|---|
| 11/19/2026 | Listed for sale | $319,900-8.6%$125/sqft |
Source:  GALMLS #21470132 Report a problem | ||
| 1/24/2025 | Listing removed | $349,900$137/sqft |
Source: GALMLS #21403992 Report a problem | ||
| 12/14/2024 | Listed for sale | $349,900+70.7%$137/sqft |
Source: GALMLS #21403992 Report a problem | ||
| 4/18/2024 | Sold | $205,000$80/sqft |
Source: GALMLS #21383118 Report a problem | ||
Public tax history
| Year | Property taxes | Tax assessment |
|---|---|---|
| 2025 | $2,371 +122.2% | $61,580 +113.2% |
| 2024 | $1,067 +1.1% | $28,880 +5.4% |
| 2023 | $1,055 +14.6% | $27,400 +14.6% |
| 2022 | $920 +12.3% | $23,900 +12.3% |
| 2021 | $819 +5.6% | $21,280 +5.6% |
| 2020 | $776 +6.3% | $20,160 +0.1% |
| 2019 | $730 +5.6% | $20,140 +5.2% |
| 2018 | $692 | $19,140 -3.1% |
| 2017 | $692 -3.3% | $19,760 |
| 2016 | $716 | $19,760 +4.6% |
| 2014 | $716 | $18,900 +3.6% |
| 2013 | -- | $18,240 |
| 2012 | $653 | $18,240 +0.6% |
| 2010 | -- | $18,140 |
Find assessor info on the county website
Monthly payment
Est. payment
Payment breakdown
Explore the cost of this home by adjusting the details. Changes won't be saved.Climate risks
Neighborhood: 35055
Nearby schools
Schools provided by the listing agent
- Elementary: East Cullman
- Middle: Cullman
- High: Cullman
Source: GALMLS. This data may not be complete. We recommend contacting the local school district to confirm school assignments for this home.

Similar homes
- $349,9004 bd3 ba2.3k sqft900 Larkwood Dr NE, Cullman, AL 35055For Sale
 MLS ID #530248, Krista Livengood. Strategic MLS Alliance
- $299,9503 bd2 ba1.5k sqft611 County Road 1462, Cullman, AL 35055For Sale
 MLS ID #529309, Moe Mossa. Strategic MLS Alliance
- $287,4003 bd2 ba2k sqft1413 Burnham Dr NE, Cullman, AL 35055For Sale
 MLS ID #529421, Wes Warren. Strategic MLS Alliance
- $305,0003 bd3 ba3k sqft492 County Road 639, Cullman, AL 35055For Sale
 MLS ID #532080, Dylan Basenburg. Strategic MLS Alliance
