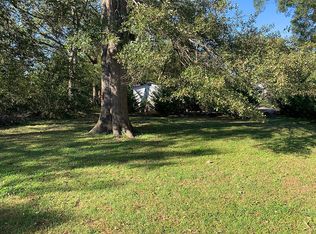
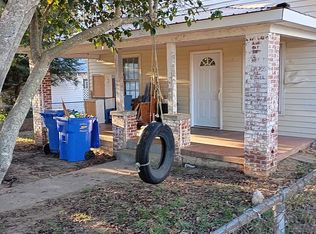
Charming Craftsman-style home situated on a spacious .85-acre lot in downtown Piedmont! This inviting home has 2 bedrooms, 2 expansive bathrooms, and a beautifully updated kitchen. The dining room provides a lovely area for hosting holidays, but could be converted into a 3rd bedroom with minimal construction. One of the home's standout features is the den, with its abundance of windows that fill the room with natural light and lead to an oversized covered rear porch. The primary bedroom is privately situated with its own en-suite bath and walk-in closet. Additional features include a large laundry room with sink, rocking chair front porch, and huge backyard. The location is another highlight, within walking distance of downtown churches, restaurants, Chief Ladiga Trail, and Piedmont City Schools!
For sale
$149,000
512 W Front St, Piedmont, AL 36272
2beds
1,510sqft
Single Family Residence
Built in 1900
85 Acres Lot
$89,300 Zestimate®
$99/sqft
$-- HOA
What's special
Rocking chair front porchBeautifully updated kitchenInviting homeOversized covered rear porchHuge backyard
- 2 days
- 399
- 35
Likely to sell faster than
Zillow last checked:
Listing updated:
Listed by:
Brea Ingram CELL:2562398983,
Pope Realty and Appraisal
Source: GALMLS,MLS#: 21468424
Facts & features
Interior
Bedrooms & bathrooms
- Bedrooms: 2
- Bathrooms: 2
- Full bathrooms: 2
Rooms
- Room types: Bedroom, Den/Family (ROOM), Dining Room, Bathroom, Kitchen, Master Bathroom, Master Bedroom
Primary bedroom
- Level: First
Bedroom 1
- Level: First
Primary bathroom
- Level: First
Bathroom 1
- Level: First
Dining room
- Level: First
Family room
- Level: First
Kitchen
- Features: Laminate Counters
- Level: First
Living room
- Level: First
Basement
- Area: 0
Heating
- Central
Cooling
- Central Air
Appliances
- Included: Electric Cooktop, Dishwasher, Microwave, Electric Oven, Electric Water Heater
- Laundry: Electric Dryer Hookup, Sink, Washer Hookup, Main Level, Laundry Room, Laundry (ROOM), Yes
Features
- Split Bedroom, Linen Closet, Split Bedrooms, Tub/Shower Combo, Walk-In Closet(s)
- Flooring: Hardwood, Laminate, Vinyl
- Doors: French Doors
- Basement: Crawl Space
- Attic: Pull Down Stairs,Yes
- Has fireplace: No
Interior area
- Total interior livable area: 1,510 sqft
- Finished area above ground: 1,510
- Finished area below ground: 0
Video & virtual tour
Property
Parking
- Total spaces: 1
- Parking features: Attached, Driveway
- Has attached garage: Yes
- Carport spaces: 1
- Has uncovered spaces: Yes
Features
- Levels: One
- Stories: 1
- Patio & porch: Porch, Covered (DECK), Deck
- Pool features: None
- View description: None
- Waterfront features: No
Lot
- Size: 85 Acres
Details
- Additional structures: Storage
- Parcel number: 0903053002049.000
- Special conditions: N/A
Construction
Type & style
- Home type: SingleFamily
- Property subtype: Single Family Residence
Materials
- HardiPlank Type
Condition
- Year built: 1900
Utilities & green energy
- Water: Public
- Utilities for property: Sewer Connected
Community & HOA
Community
- Subdivision: Piedmont
Location
- Region: Piedmont
Financial & listing details
- Price per square foot: $99/sqft
- Tax assessed value: $99,360
- Annual tax amount: $397
- Price range: $149K - $149K
- Date on market: 10/22/2026
Estimated market value
$89,300
$61,000 - $123,000
$1,189/mo
Price history
| Date | Event | Price |
|---|---|---|
| 10/22/2026 | Listed for sale | $149,000+163.7%$99/sqft |
Source:  GALMLS #21468424 Report a problem | ||
| 11/16/2006 | Sold | $56,500$37/sqft |
Source: Agent Provided Report a problem | ||
Public tax history
| Year | Property taxes | Tax assessment |
|---|---|---|
| 2025 | $397 | $9,960 |
| 2024 | $397 +8.6% | $9,960 +7.6% |
| 2023 | $366 | $9,260 |
| 2022 | $366 +30.1% | $9,260 +25.5% |
| 2021 | $281 | $7,380 |
| 2020 | $281 | $7,380 +0.2% |
| 2019 | $281 | $7,368 -0.2% |
| 2018 | $281 | $7,380 +15% |
| 2017 | $281 +18.2% | $6,420 |
| 2016 | $238 | $6,420 +13.4% |
| 2013 | $238 +16.8% | $5,660 |
| 2010 | $204 | $5,660 |
Find assessor info on the county website
Monthly payment
Est. payment
Payment breakdown
Explore the cost of this home by adjusting the details. Changes won't be saved.Climate risks
Neighborhood: 36272
Nearby schools
Schools provided by the listing agent
- Elementary: Piedmont
- Middle: Piedmont
- High: Piedmont
Source: GALMLS. This data may not be complete. We recommend contacting the local school district to confirm school assignments for this home.

Similar homes
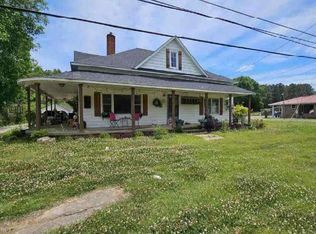
- $--2 bd2 ba1.6k sqft10994 State Highway 21 N, Piedmont, AL 36272Auction
 ServiceLink Auction
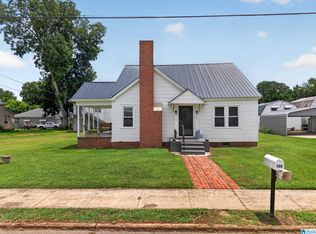
- $149,9003 bd1 ba1.9k sqft206 S Center Ave, Piedmont, AL 36272For Sale
 MLS ID #21459404, Amy Angel, KW Realty Group-Jacksonville. GALMLS
- $149,9002 bd1 ba1.3k sqft4034 Possum Trot Rd, Piedmont, AL 36272For Sale
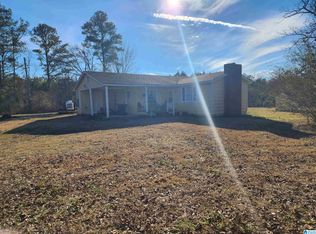 MLS ID #21455339, Dawn Williams, Re/Max Hometown Properties. GALMLS
- $139,9004 bd2 ba2.1k sqftCharter Spectrum & Att, Piedmont, AL 36272For Sale
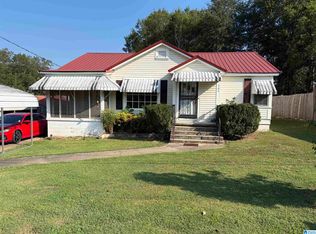 MLS ID #21465409, Phillip Winkles, KW Realty Group. GALMLS
- $134,9002 bd1 ba1.2k sqftAtt & Charter Spectrum, Piedmont, AL 36272For SaleMLS ID #21459910, Phillip Winkles, KW Realty Group. GALMLS
- $124,9002 bd1 ba1k sqftCharter - Spectrum & Att, Piedmont, AL 36272For SaleMLS ID #21456284, Phillip Winkles, KW Realty Group. GALMLS
- $178,9002 bd1 ba824 sqft506 Riddle Ave, Piedmont, AL 36272For SaleMLS ID #21466964, Angie Williamson, KW Realty Group. GALMLS
- $114,9003 bd1 ba1.5k sqftCharter Spectrum & Att, Piedmont, AL 36272For SaleMLS ID #21464992, Phillip Winkles, KW Realty Group. GALMLS
- $99,9002 bd1 ba1k sqft209 2nd Ave, Piedmont, AL 36272For SaleMLS ID #21464054, Phillip Pope, Pope Realty and Appraisal. GALMLS
- $215,0003 bd2 ba1.9k sqft210 Memorial Dr, Piedmont, AL 36272For SaleMLS ID #21437624, Ligia Roberts, Panorama Properties. GALMLS
- $125,0003 bd2 ba1.2k sqftProvider Unknown, Jacksonville, AL 36265For SaleMLS ID #21468427, Joey Crews, KW Realty Group. GALMLS
- $128,9002 bd2 ba1.1k sqft6312 Winwood Dr, Anniston, AL 36206For SaleMLS ID #21468386, Terry Lynne Wright, Freedom Realty, LLC. GALMLS
- $189,9003 bd2 ba2.1k sqftSparklight, Jacksonville, AL 36265For SaleMLS ID #21468250, Amy Angel, KW Realty Group-Jacksonville. GALMLS
- $77,7004 bd2 ba1.8k sqftAt&t, Piedmont, AL 36272For SaleMLS ID #21450423, Anna King, ERA King Real Estate. GALMLS
