Welcome home to this inviting 4-bedroom, 2-bath property in Saks, situated on right under half an acre! Inside, you’ll find an open living room, kitchen featuring granite countertops, a dedicated formal dining room, large bedrooms, and an updated primary bathroom that adds a fresh, modern touch. Step outside to enjoy the fenced-in backyard, complete with a spacious deck and screened-in porch—great for simply relaxing and enjoying the outdoors. For added peace of mind, this home also features a partial basement with a storm shelter, accessed from inside. With plenty of room to spread out, inviting outdoor living spaces, and features designed for both comfort and entertaining, this home is ready for its next owner to make it their own. Don’t miss your opportunity to enjoy all this Saks property has to offer!
For sale
$199,900
6214 Gunter St, Anniston, AL 36206
4beds
2,284sqft
Single Family Residence
Built in 1979
0.44 Acres Lot
$-- Zestimate®
$88/sqft
$-- HOA
What's special
Fenced-in backyardSpacious deckDedicated formal dining roomKitchen featuring granite countertopsInviting outdoor living spacesScreened-in porchUpdated primary bathroom
- 4 days
- 222
- 35
Likely to sell faster than
Zillow last checked:
Listing updated:
Listed by:
Courtney Hartsfield 256-419-8440,
Kelly Right Real Estate of Ala
Source: GALMLS,MLS#: 21468125
Facts & features
Interior
Bedrooms & bathrooms
- Bedrooms: 4
- Bathrooms: 2
- Full bathrooms: 2
Rooms
- Room types: Bedroom, Dining Room, Bathroom, Kitchen, Living/Dining (ROOM), Master Bathroom, Master Bedroom, Office/Study (ROOM)
Primary bedroom
- Level: Second
Bedroom 1
- Level: First
Bedroom 2
- Level: Second
Bedroom 3
- Level: Second
Primary bathroom
- Level: Second
Bathroom 1
- Level: First
Dining room
- Level: First
Kitchen
- Features: Stone Counters
- Level: First
Basement
- Area: 0
Office
- Level: First
Heating
- Natural Gas
Cooling
- Central Air
Appliances
- Included: Electric Cooktop, Dishwasher, Electric Oven, Refrigerator, Electric Water Heater
- Laundry: Electric Dryer Hookup, In Garage, Main Level, Garage Area, Yes
Features
- Crown Molding, Double Vanity, Tub/Shower Combo
- Flooring: Carpet, Hardwood, Laminate
- Windows: Bay Window(s)
- Basement: Crawl Space
- Attic: Other,Yes
- Number of fireplaces: 1
- Fireplace features: Brick (FIREPL), Living Room, Gas
Interior area
- Total interior livable area: 2,284 sqft
- Finished area above ground: 2,284
- Finished area below ground: 0
Video & virtual tour
Property
Parking
- Total spaces: 1
- Parking features: Driveway, Parking (MLVL), On Street, Open, Garage Faces Front
- Garage spaces: 1
- Has uncovered spaces: Yes
Features
- Levels: 2+ story
- Patio & porch: Porch Screened, Covered (DECK), Open (DECK), Screened (DECK), Deck
- Pool features: None
- View description: None
- Waterfront features: No
Lot
- Size: 0.44 Acres
- Features: Few Trees, Subdivision
Details
- Additional structures: Storage
- Parcel number: 1804182003002.000
- Special conditions: As Is
Construction
Type & style
- Home type: SingleFamily
- Property subtype: Single Family Residence
Materials
- 1 Side Brick, Other
Condition
- Year built: 1979
Utilities & green energy
- Sewer: Septic Tank
- Water: Public
Community & HOA
Community
- Subdivision: Lyncoya
Location
- Region: Anniston
Financial & listing details
- Price per square foot: $88/sqft
- Tax assessed value: $172,060
- Annual tax amount: $625
- Price range: $199.9K - $199.9K
- Date on market: 10/20/2026
Estimated market value
Not available
Estimated sales range
Not available
Not available
Price history
| Date | Event | Price |
|---|---|---|
| 10/20/2026 | Listed for sale | $199,900+233.7%$88/sqft |
Source:  GALMLS #21468125 Report a problem | ||
| 6/28/2012 | Sold | $59,900$26/sqft |
Source: Agent Provided Report a problem | ||
Public tax history
| Year | Property taxes | Tax assessment |
|---|---|---|
| 2025 | $625 +7.6% | $16,900 +7% |
| 2024 | $581 -4.2% | $15,800 -3.9% |
| 2023 | $607 +12.3% | $16,440 +11.2% |
| 2022 | $540 +16.8% | $14,780 +15.1% |
| 2021 | $463 | $12,840 |
| 2020 | $463 | $12,840 +2.9% |
| 2019 | $463 +3% | $12,482 -0.1% |
| 2018 | $449 | $12,500 +11% |
| 2017 | $449 +12.4% | $11,260 |
| 2016 | $399 | $11,260 |
| 2013 | $399 -10.7% | $11,260 +0.7% |
| 2010 | $447 | $11,180 |
Find assessor info on the county website
Monthly payment
Est. payment
Payment breakdown
Explore the cost of this home by adjusting the details. Changes won't be saved.Climate risks
Neighborhood: 36206
Nearby schools

Similar homes
- $245,0005 bd2 ba2.1k sqft6202 Chartee Dr, Anniston, AL 36206For Sale
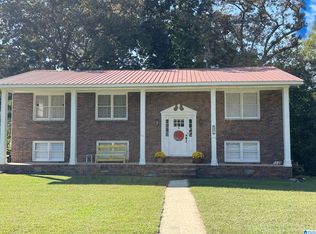
 MLS ID #21468001, Linda Pritchett, Kelly Right Real Estate of Ala. GALMLS
- $209,9003 bd3 ba2.2k sqft919 Creek Trl, Anniston, AL 36206For Sale
 MLS ID #21461152, Skye Ector, eXp Realty, LLC Central. GALMLS
- $239,0004 bd3 ba3.3k sqft600 W 62nd St, Anniston, AL 36206For Sale
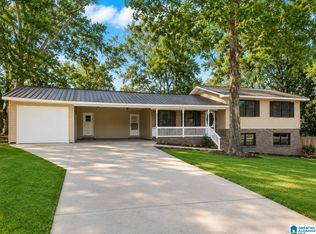 MLS ID #21458449, Krystal Daniel, Real Estate Wired. GALMLS
- $199,9003 bd2 ba1.5k sqft174 Midway Ln, Anniston, AL 36206For Sale
 MLS ID #21467747, Betty McGinnis, Kelly Right Real Estate of Ala. GALMLS
- $165,0003 bd2 ba1.3k sqft452 Permita Ct, Anniston, AL 36206For SaleMLS ID #21461485, Kaylee Slick, Southern Hometown Selling, LLC. GALMLS
- $189,0004 bd2 ba2k sqft137 Scott St, Anniston, AL 36206For SaleMLS ID #21458461, Niki Kaiser, Main Street, REALTORS®. GALMLS
- $154,9003 bd2 ba1.5k sqft6205 Cane Creek Dr, Anniston, AL 36206For SaleMLS ID #21464143, Hannah McCandless, Anderson Realty Company LLC. GALMLS
- $220,5004 bd3 ba2.6k sqftAt&t, Oxford, AL 36203For SaleMLS ID #21468013, Kim Mueller, Gold Star Gallery Homes, Inc. GALMLS
- $237,0003 bd2 ba2.3k sqft1218 Homewood Dr, Oxford, AL 36203For SaleMLS ID #21468118, Coilean Dansby, Keller Williams Realty Hoover. GALMLS
- $179,9004 bd2 ba1.4k sqftAt&t Fiber Or Sparklight, Weaver, AL 36277For SaleMLS ID #21464584, Joey Crews, KW Realty Group. GALMLS
- $199,9004 bd2 ba2.3k sqftSparklite, Anniston, AL 36207For SaleMLS ID #21462878, Stephanie Haynes, Southern Hometown Selling, LLC. GALMLS
- $199,9003 bd2 ba1.2k sqft115 Jason Dr, Oxford, AL 36203For SaleMLS ID #21466865, Jeremy Cromer, Kelly Right Real Estate of Ala. GALMLS
- $220,0003 bd2 ba1.7k sqftSparklight, Jacksonville, AL 36265For SaleMLS ID #21456715, Kevin Strickland, KW Realty Group. GALMLS
- $196,0003 bd2 ba2.1k sqft17 Yuma Ct, Anniston, AL 36206For SaleMLS ID #21455673, Kiersten Wilgus, Southern Hometown Selling, LLC. GALMLS
- $219,9003 bd2 ba1.2k sqftSparklight, Alexandria, AL 36250For SaleMLS ID #21466163, Kacie Camp, Kelly Right Real Estate of Ala. GALMLS
- $154,9003 bd2 ba1.3k sqftSparklight, Anniston, AL 36207For SaleMLS ID #21468217, Yanezi Garcia, eXp Realty, LLC Central. GALMLS
- $299,5003 bd2 ba1.7k sqftSparklight, Anniston, AL 36206For SaleMLS ID #21448814, Amy Avery, KW Realty Group. GALMLS
- $197,0003 bd3 ba1.5k sqft4723 State Highway 144, Ohatchee, AL 36271For SaleMLS ID #21462059, Morgan Knight, KW Realty Group. GALMLS
