Fifty shades of gray? Not here. This house skipped the memo, and we thank it for its bravery. Behind a picket fence on Indy's near east side, this 1.5-story is what happens when a Pinterest board grows up and gets a mortgage: bold color, LVP floors and black interior doors. The moody green den has a shiplap electric fireplace, floating shelves and a library ladder up to a loft for reading the real Fifty Shades of Grey. Full transparency: that den is the 4th bedroom, and I'm telling you now instead of pulling the classic listing-agent move of leaving you disappointed. The kitchen is HGTV with a sense of humor: sage cabinets, butcher block, subway tile, exposed brick, stainless appliances, a walk-in pantry, a breakfast bar and a dining nook. Upstairs, sloped ceilings, a mini-split and a string-lit sleeping nook give off Ewok-village energy. Out back: deck, privacy-screened lounge, brick fire pit, pond, garden beds, shed and gated parking pad. (Okay, the siding is gray. Nobody's perfect.)
Active
$189,000
328 N Keystone Ave, Indianapolis, IN 46201
4beds
1,324sqft
Residential, Single Family Residence
Built in 1880
4,356 Square Feet Lot
$-- Zestimate®
$143/sqft
$-- HOA
What's special
Shiplap electric fireplacePicket fenceSubway tilePrivacy-screened loungeGated parking padBold colorSloped ceilings
- 16 hours
- 188
- 31
Zillow last checked:
Listing updated:
Listed by:
Trevor St Aubin trevor@atpropertiesind.com,
@properties
Source: MIBOR as distributed by MLS GRID,MLS#: 22135651
Facts & features
Interior
Bedrooms & bathrooms
- Bedrooms: 4
- Bathrooms: 2
- Full bathrooms: 1
- 1/2 bathrooms: 1
- Main level bathrooms: 1
- Main level bedrooms: 3
Primary bedroom
- Level: Main
- Area: 182 Square Feet
- Dimensions: 14x13
Bedroom 2
- Level: Main
- Area: 130 Square Feet
- Dimensions: 13x10
Bedroom 3
- Level: Main
- Area: 80 Square Feet
- Dimensions: 10x8
Bedroom 4
- Level: Upper
- Area: 315 Square Feet
- Dimensions: 21x15
Dining room
- Level: Main
- Area: 154 Square Feet
- Dimensions: 14x11
Kitchen
- Level: Main
- Area: 144 Square Feet
- Dimensions: 12x12
Living room
- Level: Main
- Area: 169 Square Feet
- Dimensions: 13x13
Heating
- Electric, Forced Air, Heat Pump
Cooling
- Central Air, Ductless, Heat Pump
Appliances
- Included: Dishwasher, Dryer, Electric Water Heater, Microwave, Electric Oven, Refrigerator, Washer
- Laundry: Laundry Closet
Features
- Attic Access, Built-in Features, Ceiling Fan(s), Pantry, Breakfast Bar, Walk-In Closet(s)
- Has basement: No
- Attic: Access Only
- Number of fireplaces: 1
- Fireplace features: Living Room
Interior area
- Total structure area: 1,324
- Total interior livable area: 1,324 sqft
Property
Parking
- Parking features: Gravel
- Details: Garage Parking Other(Guest Street Parking)
Features
- Levels: One and One Half
- Stories: 1
- Patio & porch: Covered
- Exterior features: Fire Pit
- Fencing: Fenced,Fence Complete,Full,Privacy,Front Yard,Gate
Lot
- Size: 4,356 Square Feet
- Features: City Lot, Sidewalks, Street Lights
Details
- Additional structures: Storage
- Parcel number: 491006121073000101
- Horse amenities: None
Construction
Type & style
- Home type: SingleFamily
- Architectural style: Traditional
- Property subtype: Residential, Single Family Residence
Materials
- Vinyl Siding, Wood Siding
- Foundation: Brick/Mortar
Condition
- New construction: No
- Year built: 1880
Utilities & green energy
- Water: Public
- Utilities for property: Electricity Connected, Water Connected
Community & HOA
Community
- Security: Smoke Detector(s)
- Subdivision: No Subdivision
HOA
- Has HOA: No
Location
- Region: Indianapolis
Financial & listing details
- Price per square foot: $143/sqft
- Tax assessed value: $177,400
- Annual tax amount: $1,978
- Date on market: 11/12/2026
- Cumulative days on market: 2 days
- Electric utility on property: Yes
Estimated market value
Not available
Estimated sales range
Not available
Not available
Price history
| Date | Event | Price |
|---|---|---|
| 11/12/2026 | Listed for sale | $189,000+26.1%$143/sqft |
Source:  MIBOR as distributed by MLS GRID #22135651 Report a problem | ||
| 9/11/2023 | Sold | $149,900$113/sqft |
Source: MIBOR as distributed by MLS GRID #21937260 Report a problem | ||
| 8/13/2023 | Pending sale | $149,900$113/sqft |
Source: MIBOR as distributed by MLS GRID #21937260 Report a problem | ||
| 8/10/2023 | Listed for sale | $149,900+66.6%$113/sqft |
Source: MIBOR as distributed by MLS GRID #21937260 Report a problem | ||
| 10/24/2022 | Listing removed | -- |
Source: Zillow Rental Network Premium Report a problem | ||
| 8/6/2022 | Listed for rent | $1,250+13.6%$1/sqft |
Source: Zillow Rental Network Premium Report a problem | ||
| 6/8/2021 | Listing removed | -- |
Source: Zillow Rental Network Premium Report a problem | ||
| 5/21/2021 | Listed for rent | $1,100$1/sqft |
Source: Zillow Rental Network Premium Report a problem | ||
| 10/20/2020 | Listing removed | $1,100$1/sqft |
Source: Intrigue Indy Report a problem | ||
| 9/1/2020 | Listed for rent | $1,100$1/sqft |
Source: Intrigue Indy Report a problem | ||
| 4/18/2019 | Listing removed | $1,100$1/sqft |
Source: Intrigue Indy Report a problem | ||
| 3/27/2019 | Listed for rent | $1,100$1/sqft |
Source: Intrigue Indy Report a problem | ||
| 3/22/2019 | Sold | $90,000-9.9%$68/sqft |
Source: MIBOR as distributed by MLS GRID #21607340 Report a problem | ||
| 2/27/2019 | Pending sale | $99,900$75/sqft |
Source: MIBOR REALTOR Association #21607340 Report a problem | ||
| 1/8/2019 | Price change | $99,900-13.1%$75/sqft |
Source: MIBOR REALTOR Association #21607340 Report a problem | ||
| 11/27/2018 | Price change | $114,900-11.3%$87/sqft |
Source: MIBOR REALTOR Association #21607340 Report a problem | ||
| 11/19/2018 | Price change | $129,500-0.3%$98/sqft |
Source: MIBOR REALTOR Association #21607340 Report a problem | ||
| 11/13/2018 | Listed for sale | $129,900+738.1%$98/sqft |
Source: MIBOR REALTOR Association #21607340 Report a problem | ||
| 12/20/2017 | Sold | $15,500$12/sqft |
Source: MIBOR as distributed by MLS GRID #21523301 Report a problem | ||
| 12/14/2017 | Pending sale | $15,500$12/sqft |
Source: CENTURY 21 Scheetz #21523301 Report a problem | ||
| 11/3/2017 | Listed for sale | $15,500+244.4%$12/sqft |
Source: CENTURY 21 Scheetz #21523301 Report a problem | ||
| 5/8/2008 | Sold | $4,500-69.8%$3/sqft |
Source: Public Record Report a problem | ||
| 1/25/2008 | Listing removed | $14,900$11/sqft |
Source: Realty Generator #2759833 Report a problem | ||
| 11/22/2007 | Listed for sale | $14,900$11/sqft |
Source: Realty Generator #2759833 Report a problem | ||
Public tax history
| Year | Property taxes | Tax assessment |
|---|---|---|
| 2025 | $1,798 +57.3% | $177,400 +14.5% |
| 2024 | $1,143 -56.9% | $154,900 +31.2% |
| 2023 | $2,651 +33.8% | $118,100 +5.2% |
| 2022 | $1,982 +7% | $112,300 +30.7% |
| 2021 | $1,853 +441.2% | $85,900 +7.4% |
| 2020 | $342 +8.9% | $80,000 +451.7% |
| 2019 | $314 -88.8% | $14,500 +9.8% |
| 2018 | $2,812 +256% | $13,200 +3.9% |
| 2017 | $790 +186.9% | $12,700 +8.5% |
| 2016 | $275 +6.1% | $11,700 -2.5% |
| 2014 | $259 +27.1% | $12,000 +23.7% |
| 2013 | $204 | $9,700 +6.6% |
| 2012 | $204 | $9,100 +2.2% |
| 2011 | -- | $8,900 |
| 2010 | $185 -2.5% | $8,900 |
| 2009 | $190 | $8,900 -6.3% |
| 2007 | -- | $9,500 +28.4% |
| 2002 | -- | $7,400 +200.8% |
| 2001 | -- | $2,460 |
| 2000 | -- | $2,460 |
Find assessor info on the county website
Monthly payment
Est. payment
Payment breakdown
Explore the cost of this home by adjusting the details. Changes won't be saved.Climate risks
Neighborhood: Near Eastside
- $342,7006 bd-- ba2.1k sqft330 N Keystone Ave, Indianapolis, IN 46201Off Market
- $77,0002 bd-- ba1.3k sqft324 N Keystone Ave, Indianapolis, IN 46201Off Market
- $171,1002 bd1 ba1.1k sqft336 N Keystone Ave, Indianapolis, IN 46201Off Market

- $149,4002 bd1 ba1.1k sqft334 N Keystone Ave, Indianapolis, IN 46201Off Market
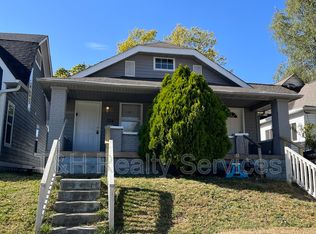
Similar homes
- $190,0003 bd2 ba1.8k sqft720 N Grant Ave, Indianapolis, IN 46201Active
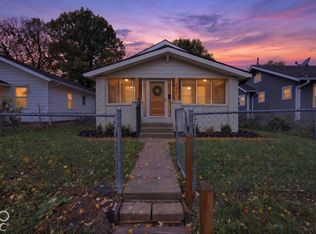 MLS ID #22134682, Cameron Mason, Keller Williams Indpls Metro N. MIBOR as distributed by MLS GRID
- $180,0003 bd2 ba1.8k sqft610 N Temple Ave, Indianapolis, IN 46201Active
 MLS ID #22133693, Dylan Hostetter, United Real Estate Indpls. MIBOR as distributed by MLS GRID
- $175,0003 bd2 ba1.8k sqft612 N Temple Ave, Indianapolis, IN 46201ActiveMLS ID #22133708, Dylan Hostetter, United Real Estate Indpls. MIBOR as distributed by MLS GRID
- $159,9002 bd2 ba1.7k sqft226 S Gladstone Ave, Indianapolis, IN 46201Active
 MLS ID #22123839, Sara Grubbs, The Modglin Group. MIBOR as distributed by MLS GRID
